8670 Country Manor Dr, Bruce Township, MI 48065
- $995,000
- 3
- BD
- 5
- BA
- 6,790
- SqFt




- List Price
- $995,000
- MLS#
- 20261013192
- Status
- ACTIVE
- Bedrooms
- 3
- Bathrooms
- 5
- Half-baths
- 1
- Total Square Footage
- 6,790
- Subdivision
- COUNTRY MANOR CONDO #736
Property Description
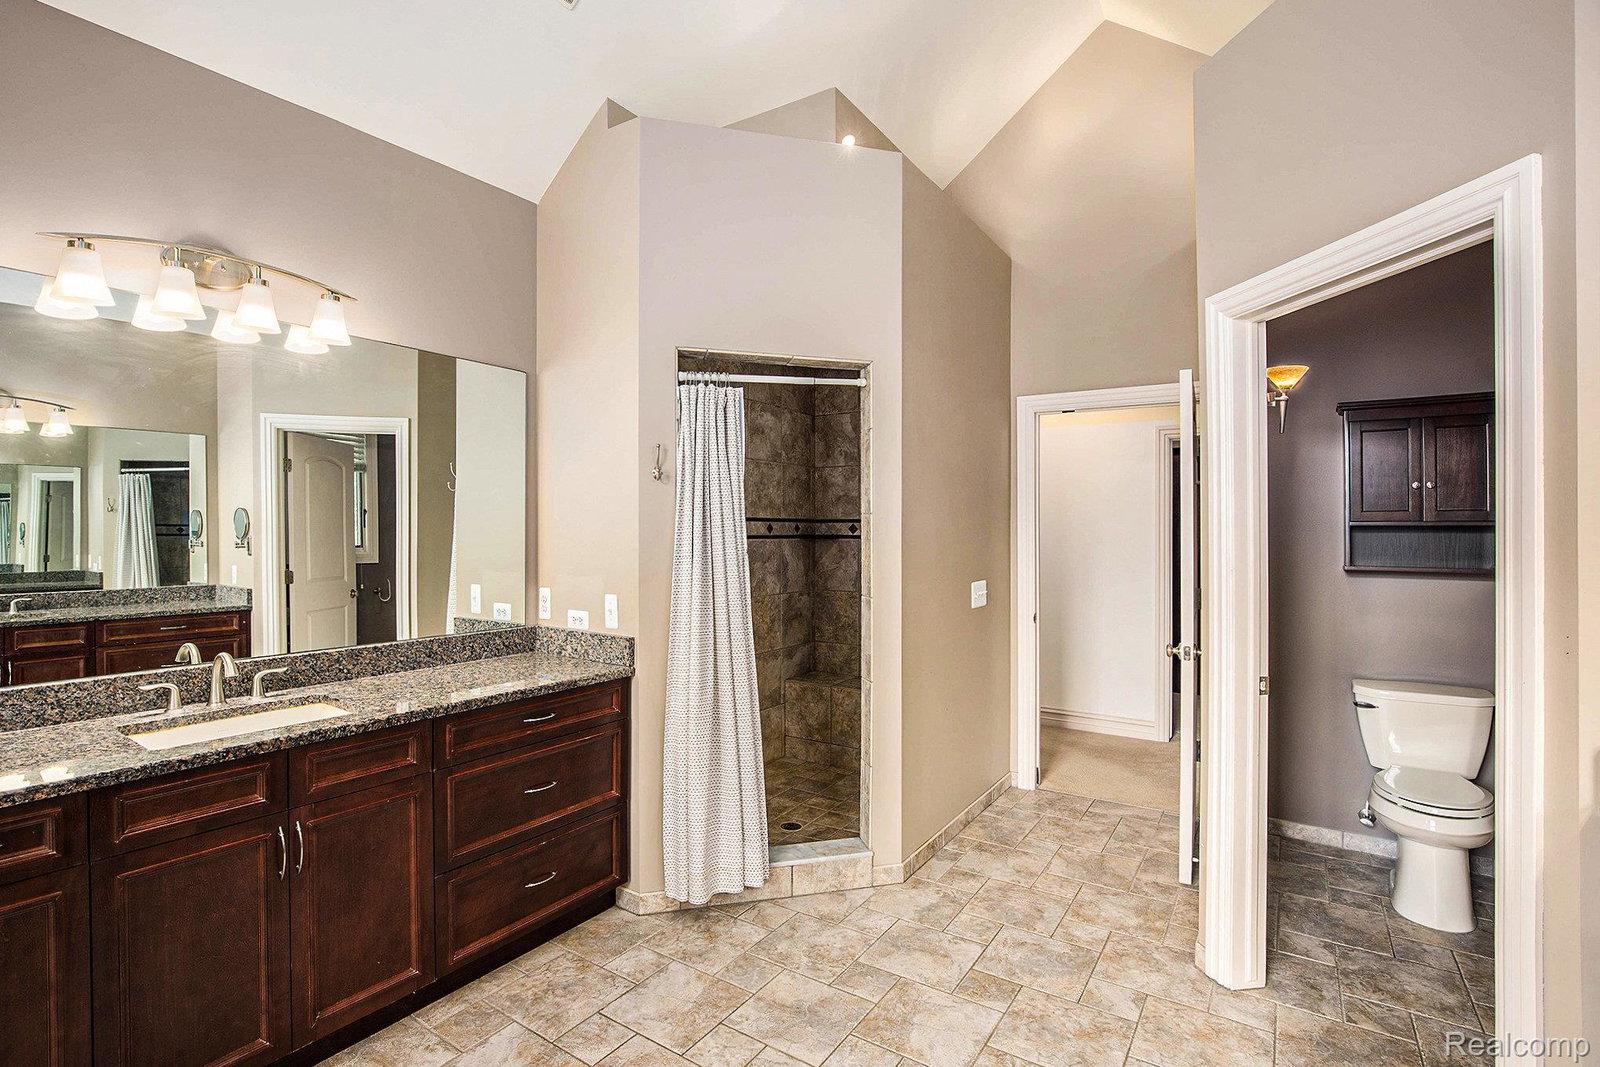
EXTREMELY RARE RANCH IN BRUCE TOWNSHIP ON CUL-DE-SAC!! Custom Built Ranch On 2.36 Acres. Plenty of Upgrades! Great Room w/11' Ceilings, Custom Crown Molding, Engineered Wood Floor, Gas Fireplace w/Ceramic Surround & Hearth, Incredible Kitchen w/Gray Shaker Soft Close Cabinets & Drawers, Walk-In Pantry, Quartz Counters & Island, SS Appliances, Generously Sized Primary Bedroom w/Step Ceiling, Walk-In Closet & Ensuite. Over-Sized First Floor Laundry. Two Spacious Bedrooms w/Full Bathrooms. Huge Bonus Room Upstairs. Walk-Out Full Basement Prepped for 4th Bedroom, Entertainment Area, Custom Wet Bar w/Granite Counters, Full Bathroom, & PLENTY of Storage. Private Back Yard Paradise w/Custom Built-In Salt Water Pool, Hot Tub, Entertaining Area, Private Pond & Wooded Lot. Main Floor Huge Loggia & Basement w/Walk-Out Patio. Attached 3 Car Garage w/Workshop. Custom Landscaping, 400 Series Anderson Windows & Plug For Generator. Too Many Extras to List.
Additional Information
- Site Description
- Wooded
- Year Built
- 2008
- Basement Type
- Full, Partial, Walkout
- Foundation
- Basement, Poured Concrete
- Acres
- 2.36
- Style
- Ranch
- Hoa Fee
- $650
- Acres
- 2.36
- School District
- Romeo
- Interior Features
- Jetted Tub, Programmable Thermostat, Hot Tub
- Appliances
- Electric Oven, Dishwasher, Disposal, Double Oven, Dryer, Refrigerator, Gas Cooktop, Microwave, Range Hood, Stainless Steel Appliance(s), Washer
- Cooling
- Ceiling Fan(s), Central Air
- Heating
- Forced Air, Natural Gas
- Exterior Features
- Hot Tub
- Garage Spaces
- 3
- Garage Description
- 3 Car, Attached, Direct Access, Electricity, Garage Door Opener, Garage Faces Side, Side Entrance, Workshop in Garage
- Waterfront Description
- Pond
Mortgage Calculator
Courtesy of Arterra Realty Michigan LLC 2487310048
 IDX provided courtesy of Realcomp II Ltd., via Prime Realty I and . Copyright 2026 Realcomp II Ltd. Shareholders. IDX information is provided exclusively for consumers' personal, non-commercial use and may not be used for any purpose other than to identify prospective properties consumers may be interested in purchasing and that the data is deemed reliable but not guaranteed accurate by the MLS.