70336 Welding Rd, Richmond Township, MI 48062
- $700,000
- 3
- BD
- 4
- BA
- 3,100
- SqFt







- List Price
- $700,000
- MLS#
- 20261018986
- Status
- ACTIVE UNDER CONTRACT
- Bedrooms
- 3
- Bathrooms
- 4
- Half-baths
- 1
- Total Square Footage
- 3,100
Property Description
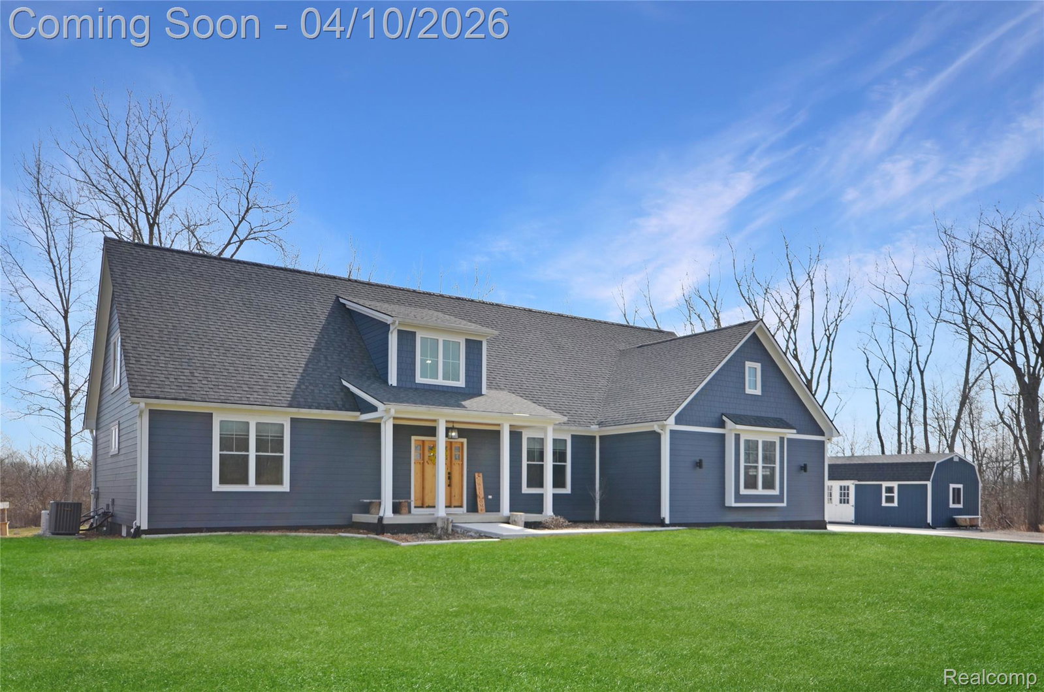
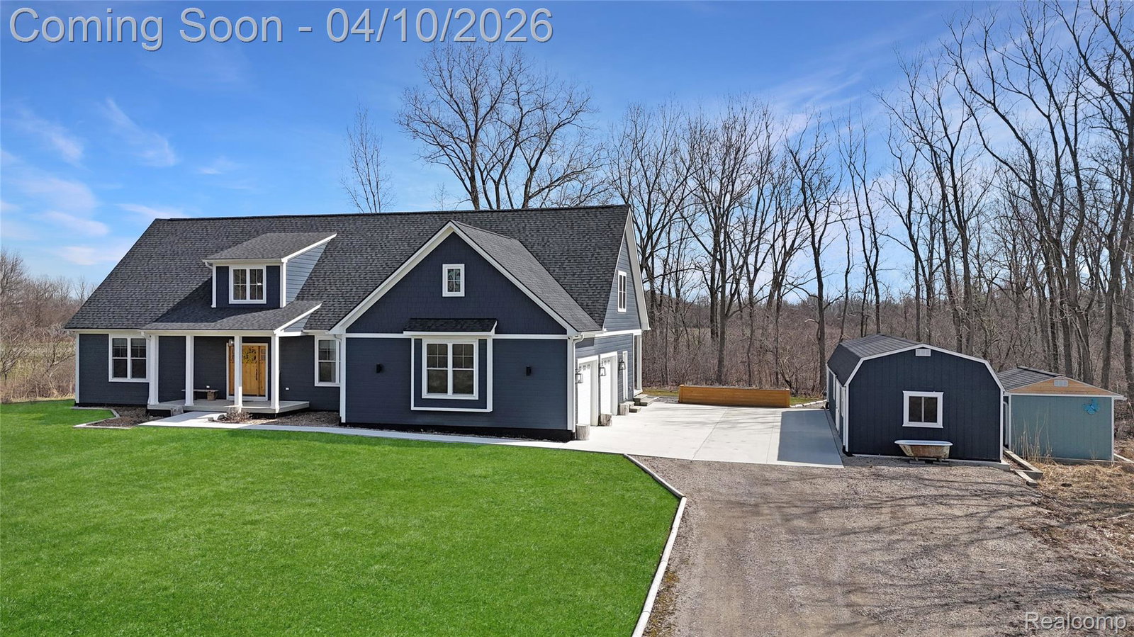
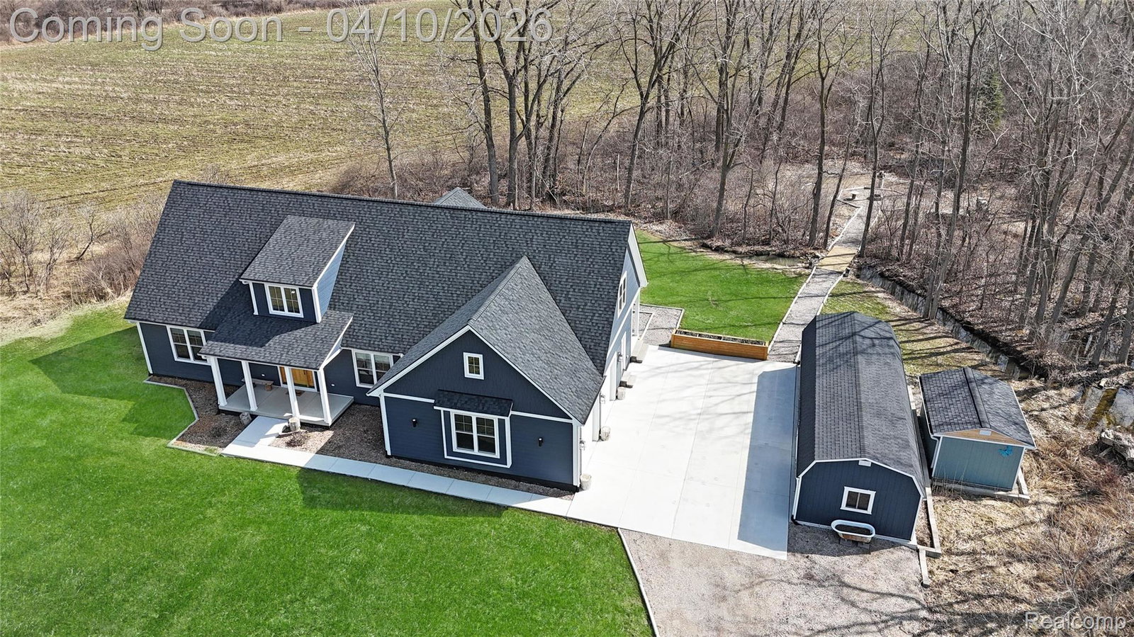
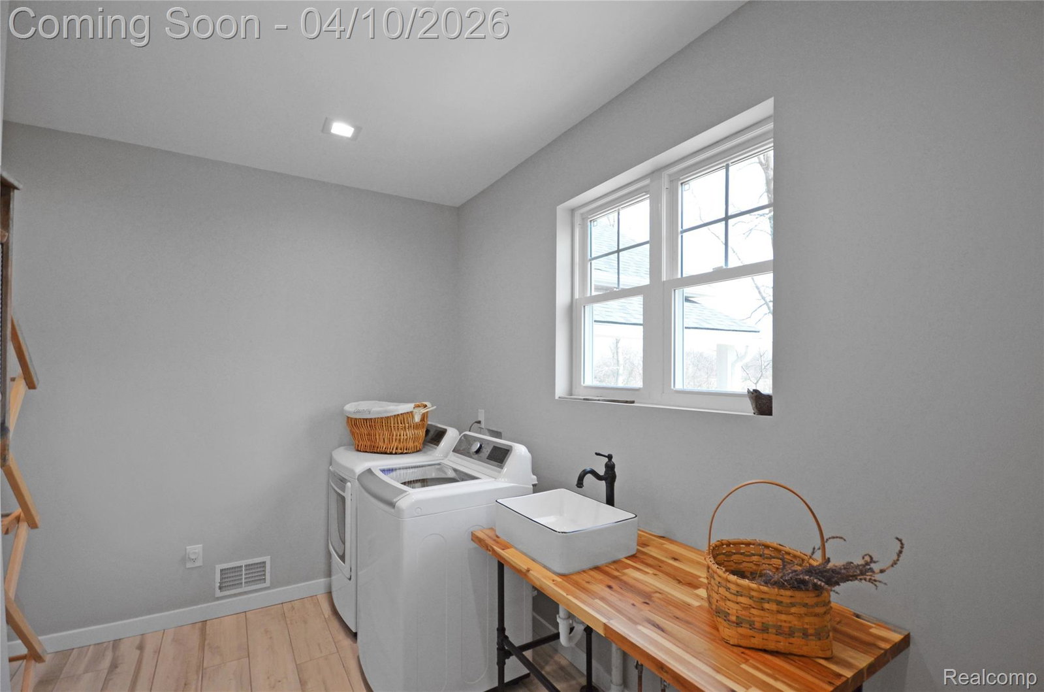
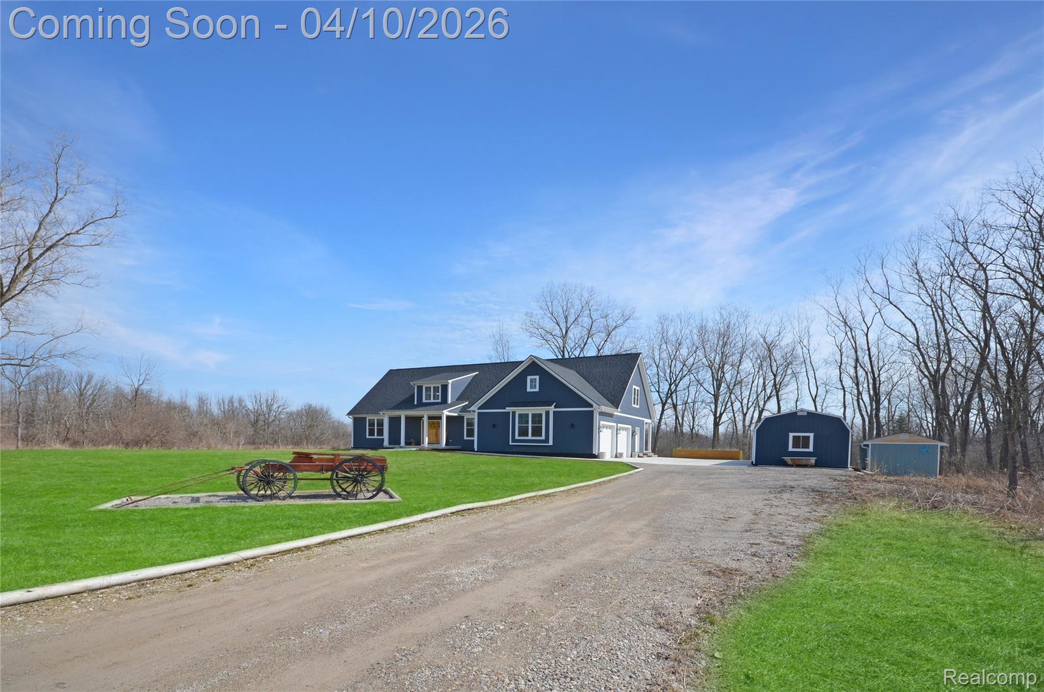
Welcome to 70336 Welding Road in Richmond. This custom-built home offers approximately 3,100 sq ft with 3 bedrooms and 3.5 bathrooms, situated on a 1.5-acre lot with an additional 1.7-acre parcel extending to Armada Ridge Road that can be purchased. A covered front porch leads into an open layout featuring 9-foot ceilings, wide hallways, and 36-inch doors throughout. The great room includes a dedicated circuit for a future electric fireplace. The kitchen features LaFata cabinetry, a large island, farmhouse sink, reverse osmosis system, walk-in pantry, and high-end Bertazzoni appliances. The primary suite offers a walk-in closet, cast iron soaking tub, and walk-in shower. An additional main-floor bedroom includes a walk-in closet and nearby full bath. Upstairs includes a bedroom, full bath, and a large bonus room with mini-split. The basement offers 9-foot ceilings, is prepped for a bath and wet bar, and includes high-efficiency mechanicals and tankless water heater. Outdoor features include a covered patio, deck, outdoor kitchen, scenic path, firepit area, and multiple sheds. Additional highlights include a whole-house generator, Hardie siding, Pella windows, and convenient access to the Macomb Orchard Trail.
Additional Information
- Year Built
- 2022
- Basement Type
- Daylight, Unfinished
- Foundation
- Basement, Poured Concrete, Sump Pump
- Acres
- 1.50
- Style
- Colonial
- Acres
- 1.50
- School District
- Richmond
- Interior Features
- High Speed Internet
- Appliances
- Dishwasher, Gas Oven, Refrigerator, Microwave
- Cooling
- Central Air
- Heating
- Forced Air, Natural Gas
- Garage Spaces
- 2
- Garage Description
- 2 Car, Attached
Mortgage Calculator
Courtesy of Real Estate One-Sterling Heights 5862769800
 IDX provided courtesy of Realcomp II Ltd., via Prime Realty I and . Copyright 2026 Realcomp II Ltd. Shareholders. IDX information is provided exclusively for consumers' personal, non-commercial use and may not be used for any purpose other than to identify prospective properties consumers may be interested in purchasing and that the data is deemed reliable but not guaranteed accurate by the MLS.