65884 Windrose Ct, Ray Township, MI 48096
- $899,900
- 4
- BD
- 5
- BA
- 5,482
- SqFt










- List Price
- $899,900
- MLS#
- 20261019455
- Status
- ACTIVE
- Bedrooms
- 4
- Bathrooms
- 5
- Half-baths
- 1
- Total Square Footage
- 5,482
- Subdivision
- WOLCOTT MILL ESTATES
Property Description
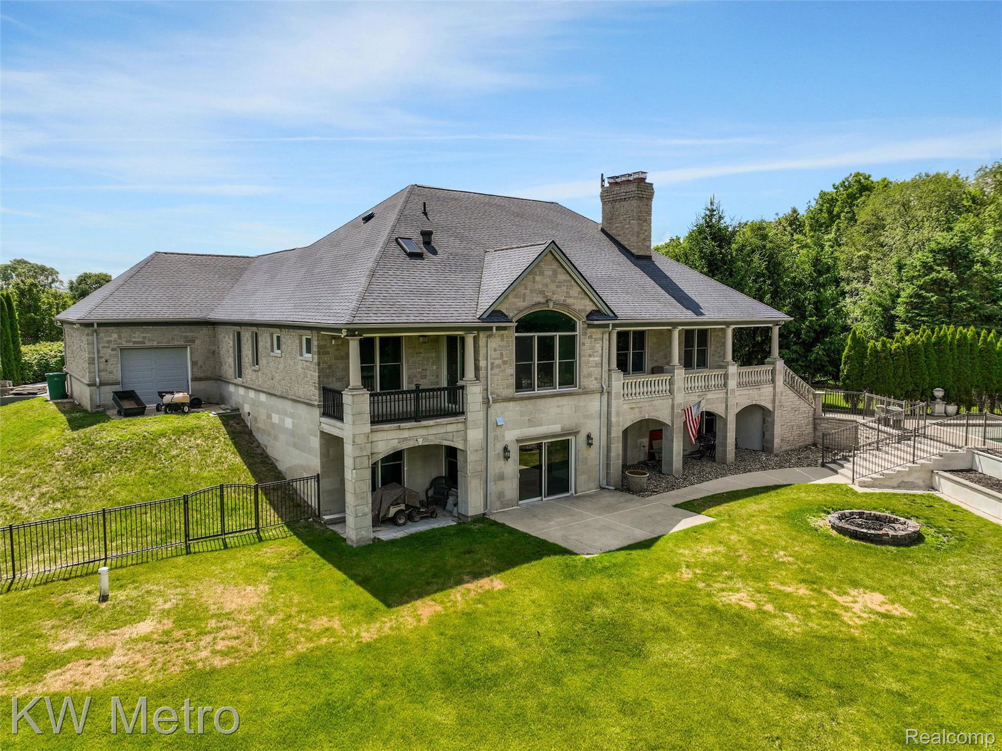
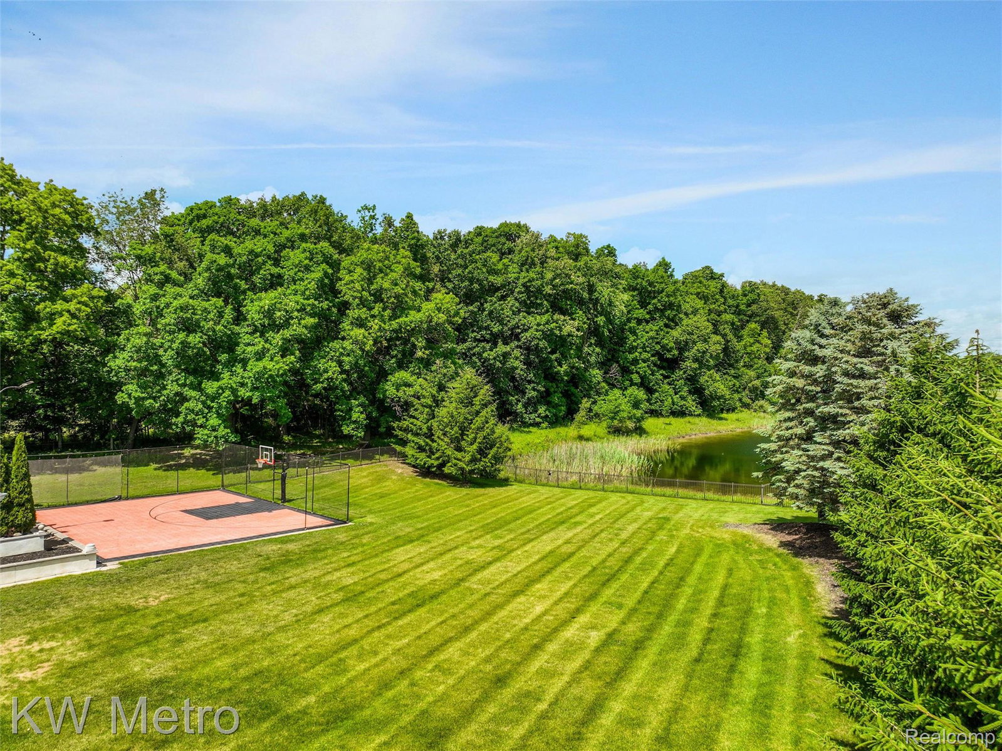
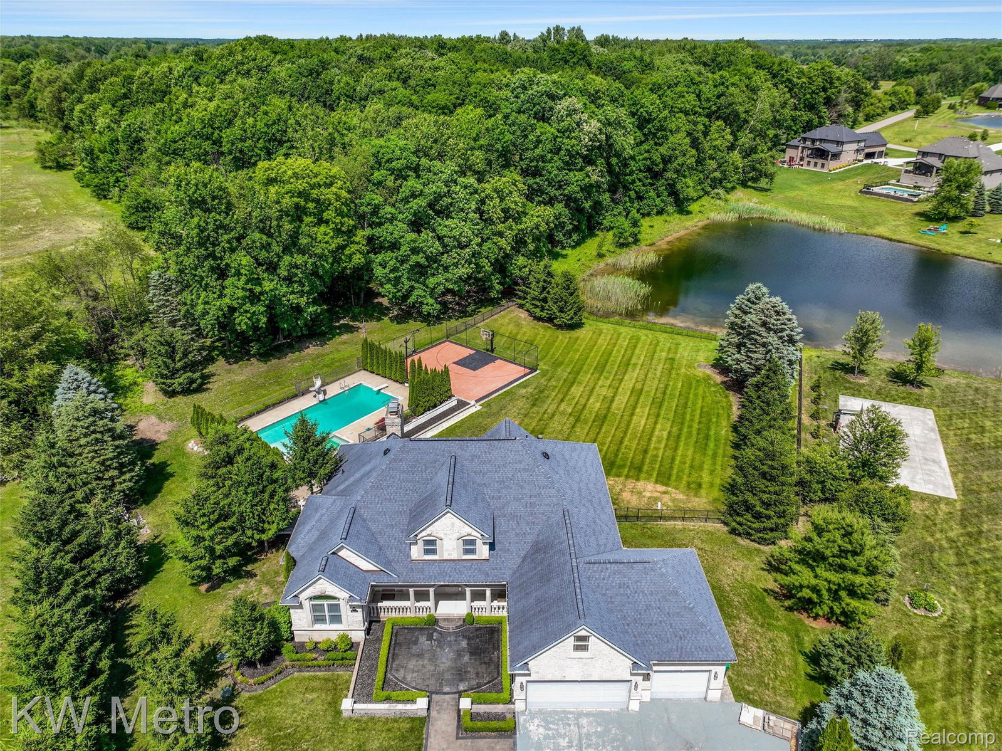
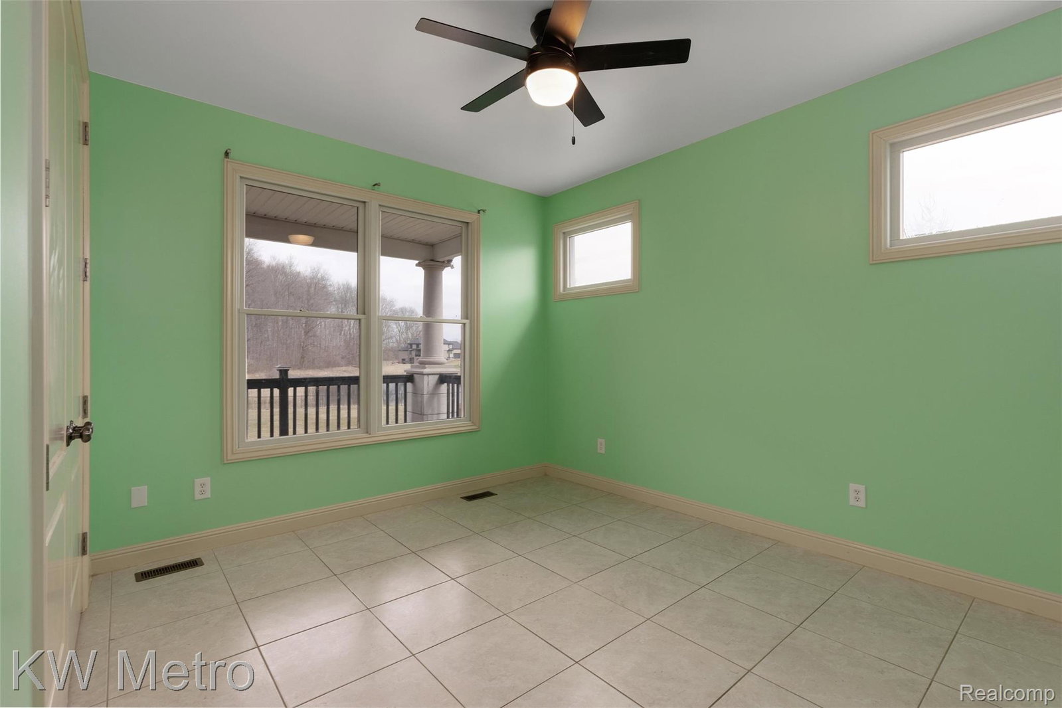
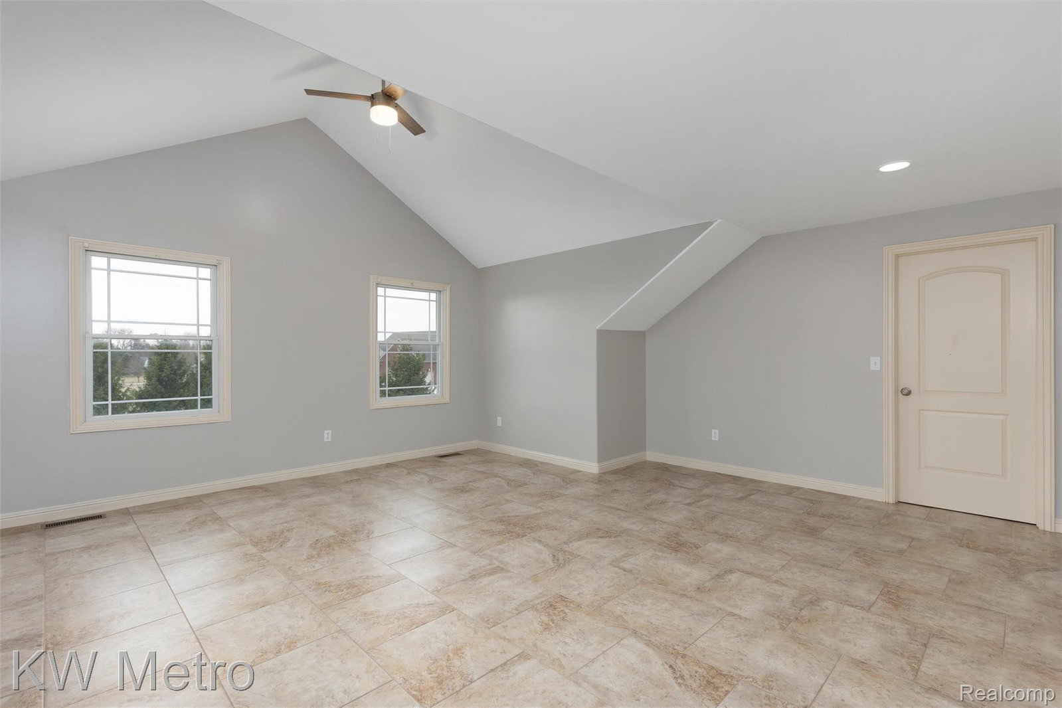
Set on a quiet cul-de-sac in one of Ray Township’s most desirable areas, this custom-built estate delivers space, flexibility, and standout outdoor living on over an acre with scenic pond views. Offering over 5,500 square feet of finished living space, this 4-bedroom, 4.5-bath home blends architectural character with a highly functional layout designed for both everyday living and entertaining. Inside, you’ll find high ceilings, arched openings, exposed brick accents, and multiple fireplaces that create warmth and visual impact throughout the main living areas. The main-floor primary suite allows for true single-level living, while two dedicated office spaces provide flexibility for work-from-home or additional living use. Upstairs, a private suite with a full bath, loft, and expansive bonus room creates the perfect setup for guests, a media space, or separate living quarters. The walkout basement extends the home’s footprint and opens directly to the backyard, offering additional finished space and endless potential for entertaining or recreation. Outdoors is where this property separates itself. A built-in pool, private basketball court, and expansive yard backing to a pond create a true backyard retreat—ideal for entertaining, staying active, or simply enjoying the setting. Located in a quiet, established community with a rare combination of privacy, space, and amenities, this home delivers a lifestyle that’s difficult to replicate.
Additional Information
- Year Built
- 2009
- Basement Type
- Daylight, Finished, Full, Walkout
- Foundation
- Basement, Radon Mitigation, Poured Concrete, Sump Pump
- Acres
- 1.17
- Style
- Cape Cod, Other
- Hoa Fee
- $2,000
- Acres
- 1.17
- School District
- Armada
- Interior Features
- Central Vacuum, Programmable Thermostat
- Appliances
- Built in Refrigerator, Dishwasher, Dryer, Electric Range, Microwave, Washer
- Cooling
- Ceiling Fan(s), Heat Pump
- Heating
- Forced Air, Geothermal, Heat Pump
- Exterior Features
- Balcony, Basketball Court
- Garage Spaces
- 3
- Garage Description
- Attached, Garage Door Opener
- Waterfront Description
- Pond
Mortgage Calculator
Courtesy of KW Metro 2482883500
 IDX provided courtesy of Realcomp II Ltd., via Prime Realty I and . Copyright 2026 Realcomp II Ltd. Shareholders. IDX information is provided exclusively for consumers' personal, non-commercial use and may not be used for any purpose other than to identify prospective properties consumers may be interested in purchasing and that the data is deemed reliable but not guaranteed accurate by the MLS.