1434 Superior Dr, Milford Charter Township, MI 48381
- $499,990
- 3
- BD
- 3
- BA
- 2,172
- SqFt





- List Price
- $499,990
- MLS#
- 20261022101
- Status
- ACTIVE
- Bedrooms
- 3
- Bathrooms
- 3
- Half-baths
- 1
- Total Square Footage
- 2,172
- Subdivision
- LAKEVIEW RESIDENTIAL CONDO
Property Description
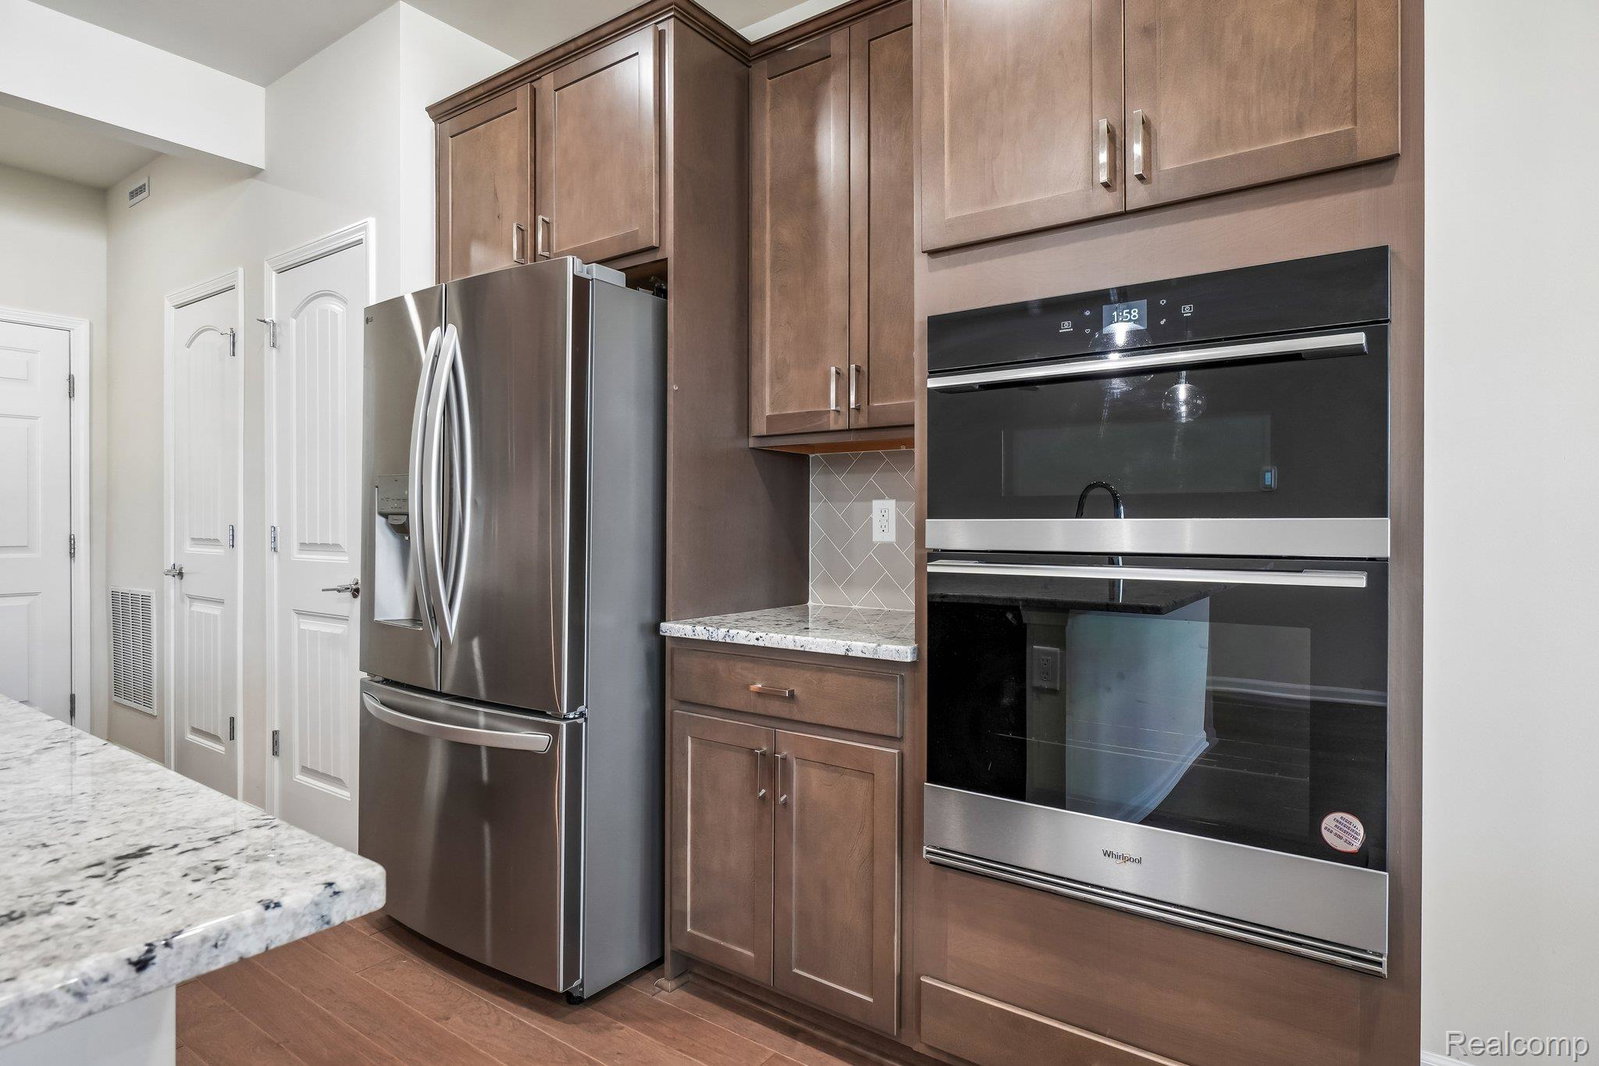
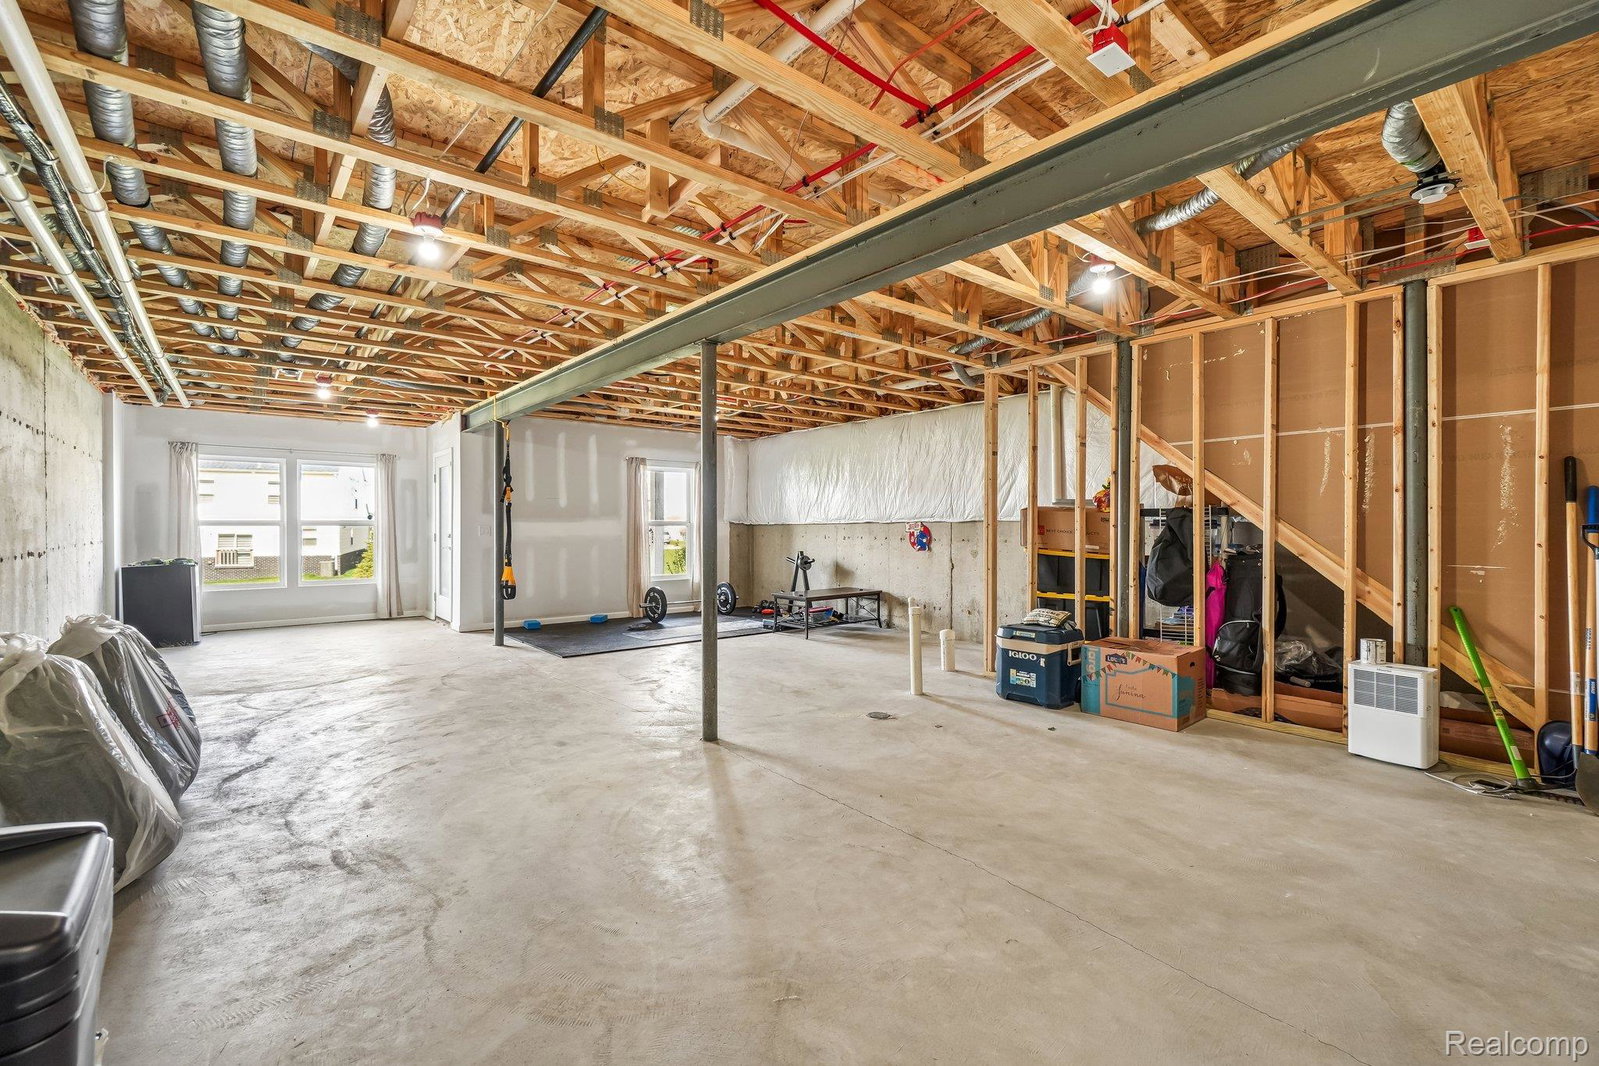
The ONLY AVAILABLE Ashton model with a WALKOUT basement within the Townes at Lakeview! This rare END UNIT home has tons of upgrades and with its neutral palette is ready for your personal decorating touches! CUSTOM window blinds are already installed, saving you the hassle and allowing immediate privacy upon move-in. HARDWOOD floors stretch throughout the main level, beautiful BIRCH cabinets and GRANITE countertops adorn the kitchen, and the upgraded BUILT-IN kitchen layout and ADDITIONAL lighting is not only functional, it also adds to your SHOWPIECE home that is perfect for entertaining! The lower level is pre-plumbed for a 4th bathroom, and the walkout provides LOTS OF NATURAL LIGHT with full-size windows and a full-window door to the garden-level patio area. EXTRA windows, with a southeast exposure, allow natural light to fill the foyer and upper hall. Even the garage has been upgraded with an EV CHARGE STATION for modern living convenience. Located just minutes from Twelve Oaks, Fountain Walk, and the charming village shops of Milford, this home is perfect place to upgrade to the CAREFREE lifestyle you deserve!
Additional Information
- Site Description
- Golf, Sprinkler System-Yard
- Year Built
- 2025
- Basement Type
- Daylight, Full, Unfinished, Walkout
- Foundation
- Radon Mitigation, Basement, Poured Concrete, Sump Pump
- Style
- Townhouse
- Hoa Fee
- $240
- School District
- Huron Valley
- Interior Features
- Entrance Foyer, Programmable Thermostat
- Appliances
- Electric Oven, Dishwasher, Disposal, Exhaust Fan, Gas Cooktop, Humidifier, Microwave
- Cooling
- Central Air
- Heating
- Forced Air, Natural Gas
- Exterior Features
- Balcony, Grounds Maintenance, Lighting, Private Entrance
- Garage Spaces
- 2
- Garage Description
- 2 Car, Attached
Mortgage Calculator
Courtesy of Howard Hanna Real Estate Services-Plymouth 7343597590
 IDX provided courtesy of Realcomp II Ltd., via Prime Realty I and . Copyright 2026 Realcomp II Ltd. Shareholders. IDX information is provided exclusively for consumers' personal, non-commercial use and may not be used for any purpose other than to identify prospective properties consumers may be interested in purchasing and that the data is deemed reliable but not guaranteed accurate by the MLS.