5164 Birch Ln, Springfield Charter Township, MI 48350
- $698,000
- 5
- BD
- 4
- BA
- 4,992
- SqFt








- List Price
- $698,000
- MLS#
- 20261030062
- Status
- ACTIVE
- Bedrooms
- 5
- Bathrooms
- 4
- Half-baths
- 1
- Total Square Footage
- 4,992
- Subdivision
- OCCPN 1427
Property Description
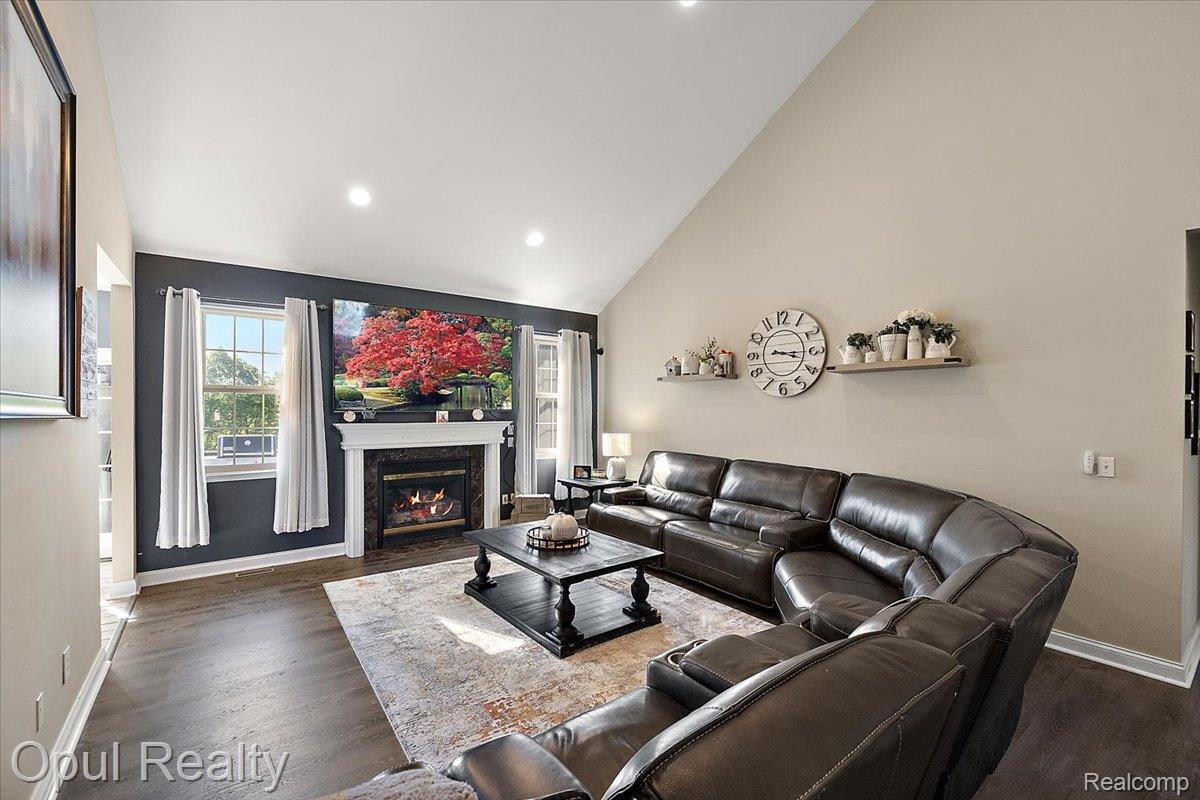
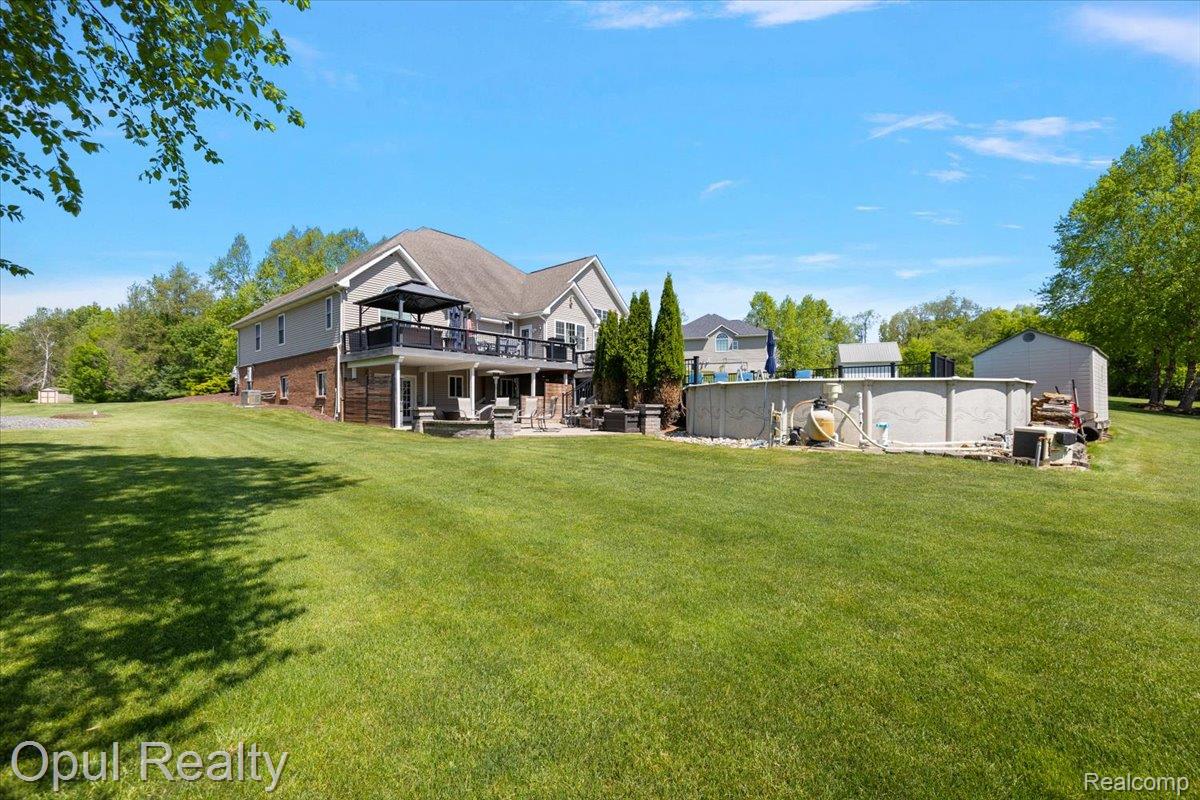
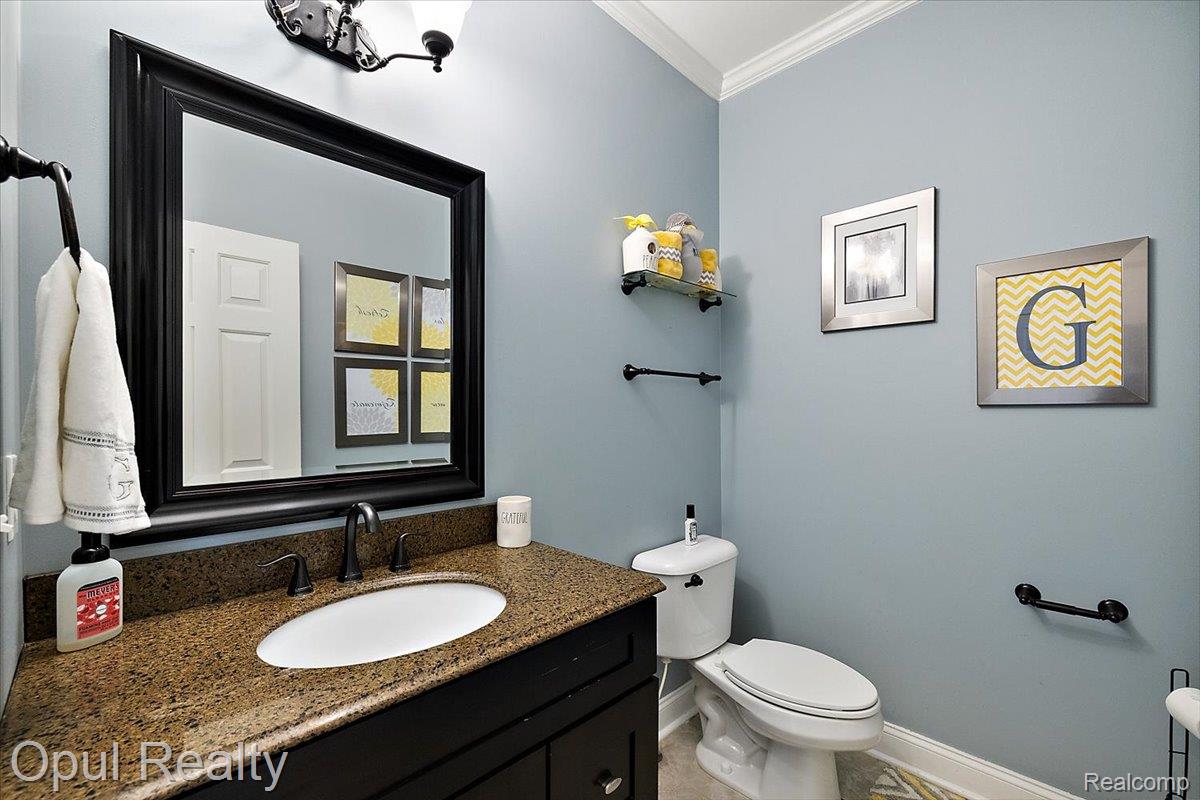
Welcome to 5164 Birch LN, Springfield Charter Township, MI, a single-family residence built in 2005 that stands in great condition, offering an attractive property for discerning homeowners. This five-bedroom, 4-bathroom home is designed for sophisticated living and effortless entertaining. The kitchen, a hub of modern convenience, features matching black appliances, including a smart refrigerator, and a practical peninsula, all within an open plan that seamlessly connects to the living room. Here, culinary creativity meets social interaction. The living room provides a comfortable retreat, centered around a cozy fireplace, perfect for intimate gatherings or quiet evenings. Each of the 4 bathrooms offers functionality and style, with at least one featuring a walk-in shower for a spa-like experience. Beyond the interior, the property extends its allure to the outdoors. A fire pit invites conversations, while a dedicated outdoor dining area and expansive outdoor living space cater to entertaining. A covered deck and a large patio further enhance the outdoor experience. Inside, a convenient indoor wet bar makes entertaining a breeze, and a dedicated laundry room adds to the home's practical amenities. The ultimate in relaxation awaits with a private pool and a private outdoor hot tub. This property offers a harmonious blend of comfort, style, and leisure, inviting you to discover your new lifestyle. The full home security system offers peace of mind while away. Also including a whole house generator. BATVAI
Additional Information
- Year Built
- 2005
- Basement Type
- Finished, Walkout
- Foundation
- Basement, Poured Concrete, Sump Pump
- Acres
- 0.81
- Style
- Colonial
- Acres
- 0.81
- School District
- Holly
- Heating
- Forced Air, Natural Gas
- Garage Spaces
- 3
- Garage Description
- 3 Car, Attached
Mortgage Calculator
Courtesy of Opul Realty 2482553259
 IDX provided courtesy of Realcomp II Ltd., via Prime Realty I and . Copyright 2026 Realcomp II Ltd. Shareholders. IDX information is provided exclusively for consumers' personal, non-commercial use and may not be used for any purpose other than to identify prospective properties consumers may be interested in purchasing and that the data is deemed reliable but not guaranteed accurate by the MLS.