654 Lydia Ln Unit 48, Pontiac, MI 48341
- $1,700
- 2
- BD
- 2
- BA
- 1,333
- SqFt



- List Price
- $1,700
- MLS#
- 20261033008
- Status
- ACTIVE
- Bedrooms
- 2
- Bathrooms
- 2
- Total Square Footage
- 1,333
- Subdivision
- THE VILLAGE AT STONEGATE POINTE OCCPN 1510
Property Description
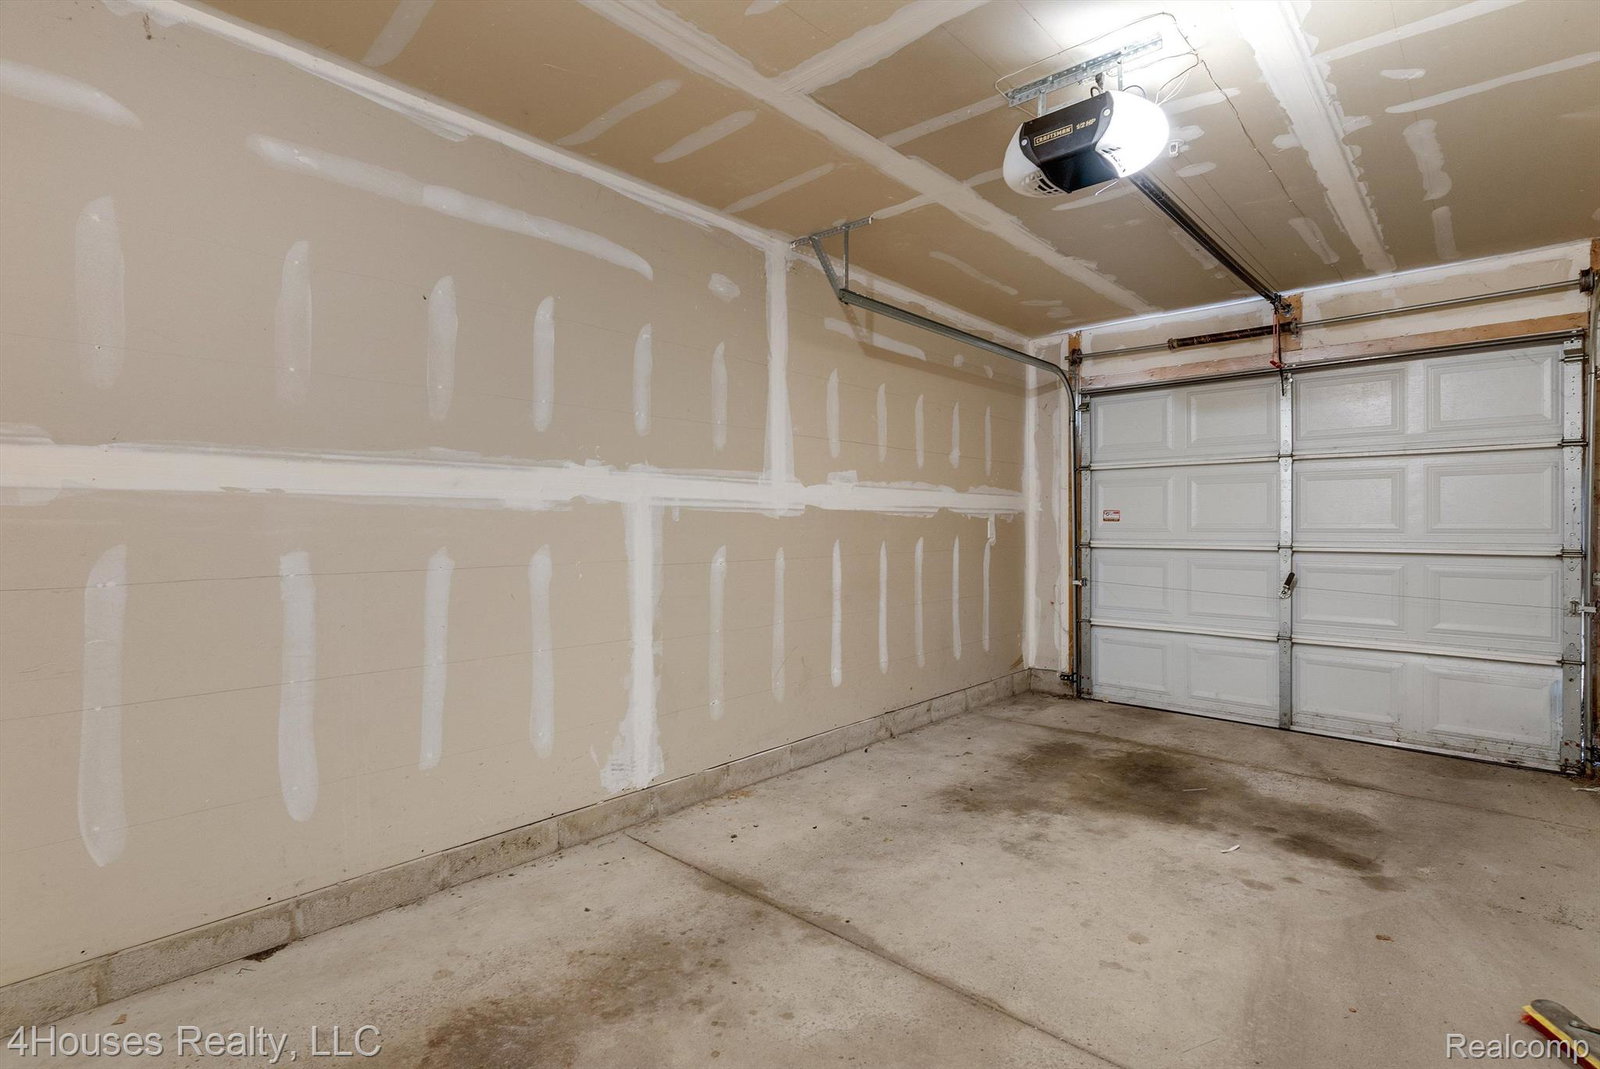
Maintenance-free living minutes from Pontiac, Waterford, and Beaumont hospitals — this 2-bedroom, 2-bath end-unit condo in Stonegate, built in 2004, has been freshly painted and professionally cleaned, and is ready for move-in with nothing on your to-do list. As an end unit, you'll only share one wall — no neighbor to your right, just the unit above. The open kitchen anchors the home with granite counters, stainless steel appliances, and bar seating that flows straight into the living room. The primary suite has its own private bath; a second bedroom and full guest bath give everyone their space. Downstairs, a finished lower level offers a private flex room — already set up with a desk and chair — for anyone who needs a home office or a third bedroom. An attached one-car garage with direct access means no scraping windshields this winter, and in-unit laundry means no trips to a laundromat. New carpet, new AC, and a new washer/dryer mean the big-ticket items are already handled. The landlord covers the monthly association fee, including snow removal, trash, and yard maintenance — so your winters and weekends stay yours, with no extra HOA bill to worry about. Small dogs under 25 lbs welcome. Available beginning July 2nd.
Additional Information
- Year Built
- 2004
- Basement Type
- Daylight, Finished, Partial
- Foundation
- Basement, Poured Concrete, Slab
- Style
- Other, Raised Ranch
- Hoa Fee
- $310
- School District
- Pontiac
- Interior Features
- High Speed Internet, Programmable Thermostat
- Appliances
- Dishwasher, Disposal, Exhaust Fan, ENERGY STAR Qualified Dryer, ENERGY STAR Qualified Dishwasher, ENERGY STAR Qualified Washer, Electric Range, Refrigerator, Ice Maker, Microwave, Stainless Steel Appliance(s), Washer/Dryer
- Cooling
- Central Air, ENERGY STAR Qualified Equipment
- Heating
- Forced Air, Natural Gas
- Exterior Features
- Private Entrance
- Garage Spaces
- 1
- Garage Description
- 1 Car, Attached, Direct Access, Electricity, On Street, Garage Door Opener
Mortgage Calculator
Courtesy of 4Houses Realty, LLC 2483879377
 IDX provided courtesy of Realcomp II Ltd., via Prime Realty I and . Copyright 2026 Realcomp II Ltd. Shareholders. IDX information is provided exclusively for consumers' personal, non-commercial use and may not be used for any purpose other than to identify prospective properties consumers may be interested in purchasing and that the data is deemed reliable but not guaranteed accurate by the MLS.