7050 Lake Shannon Ct, Tyrone Township, MI 48430
- $2,075,000
- 4
- BD
- 4
- BA
- 4,982
- SqFt




- List Price
- $2,075,000
- MLS#
- 20261036752
- Status
- ACTIVE
- Bedrooms
- 4
- Bathrooms
- 4
- Half-baths
- 1
- Total Square Footage
- 4,982
- Subdivision
- LAKE SHANNON ESTATES
Property Description
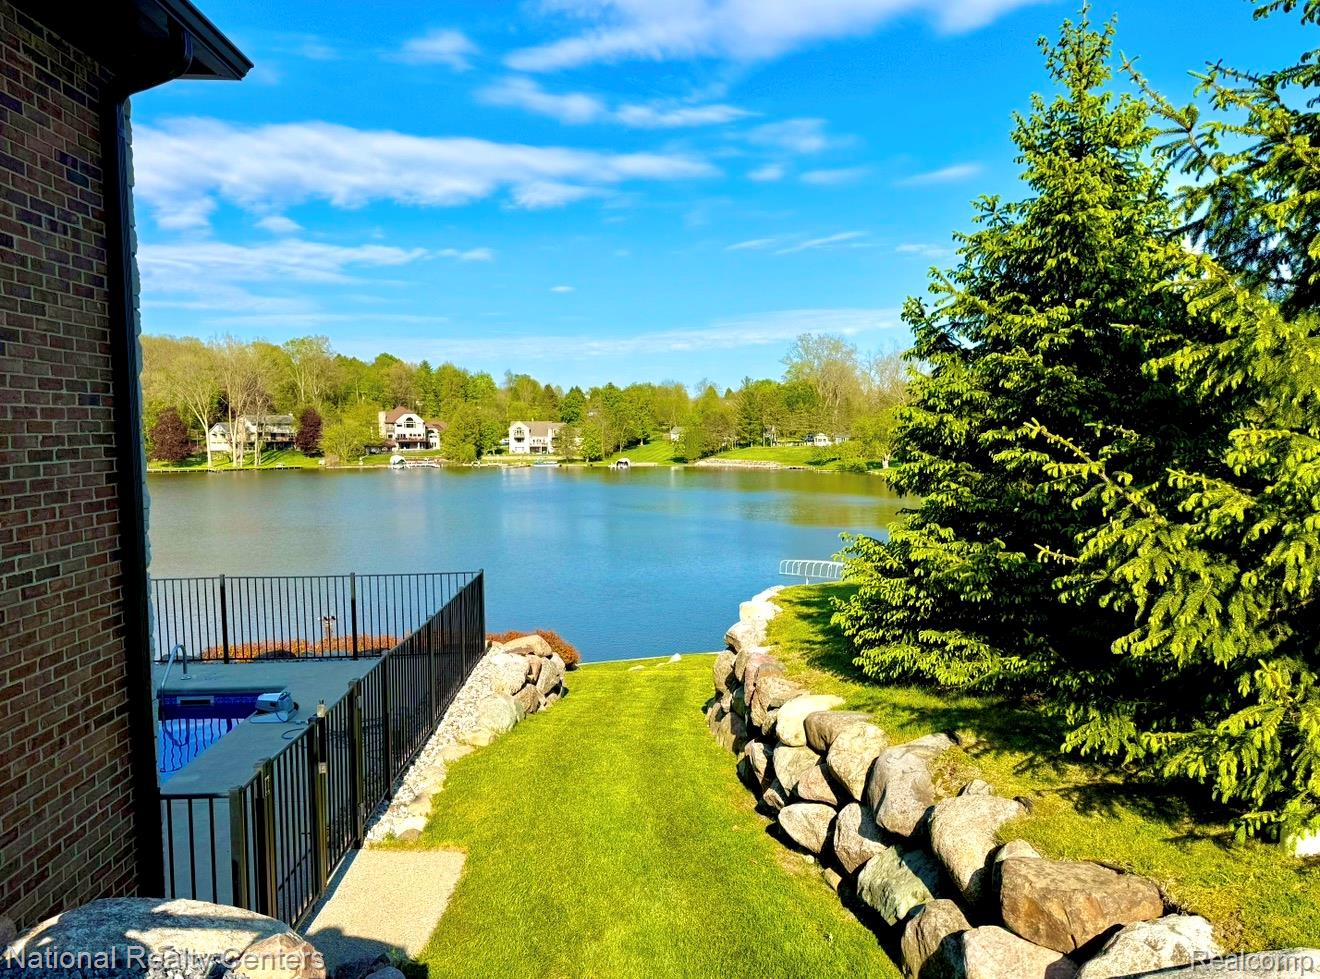
Tucked away at the end of a dead-end street on highly sought-after Lake Shannon, an extraordinary lakefront estate offers luxury, privacy, & resort-style living on a beautiful .72-acre lot with 121 ft of private waterfront. A courtyard entry welcomes you with manicured landscaping & beautiful exterior finishes. The expansive, heated, finished three-car garage features epoxy flooring, while the newly poured concrete driveway offers ample parking. Inside, vaulted ceilings with shiplap detail create an impressive yet warm atmosphere. Expansive Marvin fiberglass windows flood the home with natural light while framing breathtaking lake views. The chef’s kitchen is truly the centerpiece, featuring Viking appliances, a massive 13ft waterfall island, custom Kraft Maid cabinetry, a reverse osmosis water system, & a quartz countertop. White oak hardwood flows across the upper level, while the primary suite showcases stunning 5” rift-cut white oak & a spa-inspired bath with custom cabinetry, dual vanities, soaking tub, & luxury walk-in shower. Offering 4 bedrooms plus a bonus room ideal for a home office or gym. The finished walkout lower level features a secondary kitchen, recreation & lounge space with a fireplace. A custom bar with a pass-through window, blending indoor & outdoor living into one. Step outside to a stunning heated saltwater pool surrounded by an expansive patio & panoramic lake views. Trex decking & cable railing + lakeside stairway leading to the lake and newly installed docks. Additional features: whole-house generator, Zoned HVAC, pre-wired for hot tub, new water softener, Natural gas lines are already installed for outdoor grilling & a fire table. This property was carefully curated to create a luxury lakefront retreat unlike anything else on the market. Whether hosting large gatherings, enjoying mornings overlooking the water, or spending summer days boating on Lake Shannon, this home offers a truly elevated lifestyle.
Additional Information
- Site Description
- Dead End Street, Water View
- Year Built
- 1989
- Basement Type
- Finished, Full, Walkout
- Foundation
- Basement, Poured Concrete
- Acres
- 0.72
- Style
- Ranch
- Hoa Fee
- $761
- Acres
- 0.72
- School District
- Hartland
- Appliances
- Gas Oven, Built in Refrigerator, Bar Fridge, Dishwasher, Disposal, Dryer, Refrigerator, Ice Maker, Microwave, Range Hood, Stainless Steel Appliance(s), Washer, Water Softener Owned
- Cooling
- Ceiling Fan(s), Central Air
- Heating
- Forced Air, Natural Gas
- Exterior Features
- Balcony
- Garage Spaces
- 3
- Garage Description
- 3 Car, Attached, Driveway, Heated Garage, Garage Door Opener, Garage Faces Side, Side Entrance
- Waterfront Description
- Boat Facilities, Dock Facilities, Lake Front, Lake Privileges
Mortgage Calculator
Courtesy of National Realty Centers, Inc 2484681444
 IDX provided courtesy of Realcomp II Ltd., via Prime Realty I and . Copyright 2026 Realcomp II Ltd. Shareholders. IDX information is provided exclusively for consumers' personal, non-commercial use and may not be used for any purpose other than to identify prospective properties consumers may be interested in purchasing and that the data is deemed reliable but not guaranteed accurate by the MLS.