7659 Crimson Ct, Shelby Charter Township, MI 48316
- $889,900
- 4
- BD
- 5
- BA
- 5,499
- SqFt




- List Price
- $889,900
- MLS#
- 20261037214
- Status
- ACTIVE UNDER CONTRACT
- Bedrooms
- 4
- Bathrooms
- 5
- Half-baths
- 1
- Total Square Footage
- 5,499
- Subdivision
- CRIMSON COURT CONDO MCCP NO 1173
Property Description
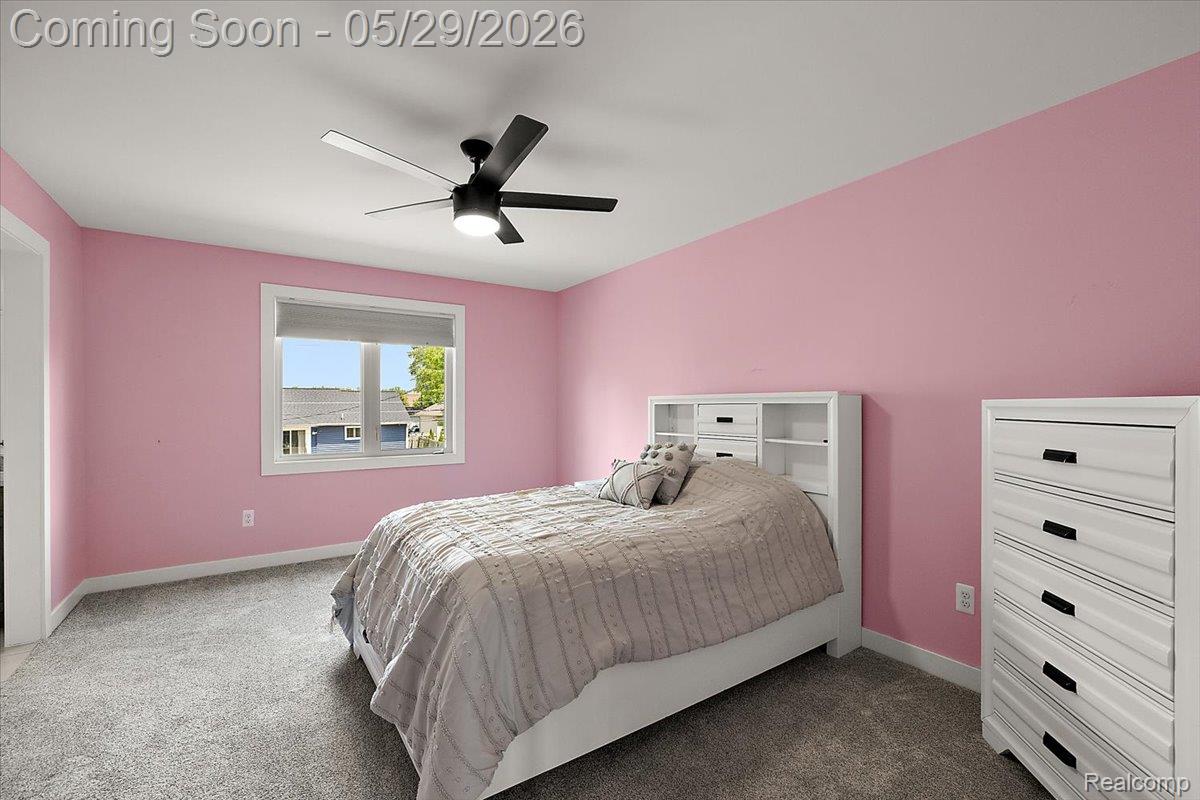
Welcome to this exceptional 4-bedroom, 4.1-bath colonial nestled on a quiet street in the highly sought-after Crimson Court neighborhood! This stunning home seamlessly blends modern luxury with thoughtful design, offering exquisite designer fixtures, rich textures, and sophisticated color palettes throughout. Elegant custom window treatments elevate every space, while soaring ceilings and oversized doors create an open atmosphere filled with natural light. The spacious layout is designed for both everyday living and entertaining, featuring a desirable main-floor primary suite that serves as a private retreat with a beautifully designed en-suite bath and generous closet space. Each additional bedroom offers comfort and versatility, while the thoughtfully designed bathrooms showcase timeless finishes and a refined aesthetic. The expansive finished basement provides endless possibilities with abundant additional living space perfect for a home theater, fitness area, recreation room, guest suite, or entertaining space. Every inch of this home has been meticulously crafted with both luxury and functionality in mind. The exterior is equally impressive, featuring a spacious 3-car garage that offers ample storage and convenience. Step outside to the covered patio overlooking the fully fenced backyard, creating the perfect setting for relaxing evenings, outdoor entertaining, or enjoying added privacy and peace of mind. Offering tons of space, elevated finishes, and a tranquil setting, this remarkable home is the perfect combination of comfort, style, and sophistication. Don’t miss your opportunity to own this stunning modern colonial in Crimson Court.
Additional Information
- Year Built
- 2019
- Basement Type
- Finished
- Foundation
- Basement, Poured Concrete
- Acres
- 0.28
- Style
- Colonial
- Hoa Fee
- $200
- Acres
- 0.28
- School District
- Romeo
- Appliances
- Gas Oven, Dishwasher, Disposal, Dryer, Refrigerator, Gas Cooktop, Microwave, Range Hood, Stainless Steel Appliance(s), Washer, Warming Drawer
- Cooling
- Central Air
- Heating
- Forced Air, Natural Gas
- Garage Spaces
- 3
- Garage Description
- 3 Car, Attached
Mortgage Calculator
Courtesy of Thrive Realty Company 2482565046
 IDX provided courtesy of Realcomp II Ltd., via Prime Realty I and . Copyright 2026 Realcomp II Ltd. Shareholders. IDX information is provided exclusively for consumers' personal, non-commercial use and may not be used for any purpose other than to identify prospective properties consumers may be interested in purchasing and that the data is deemed reliable but not guaranteed accurate by the MLS.