1812 Vista Dr, Oakland Charter Township, MI 48363
- $2,399,900
- 5
- BD
- 6
- BA
- 7,650
- SqFt







- List Price
- $2,399,900
- MLS#
- 20261040226
- Status
- ACTIVE
- New Construction
- Yes
- Bedrooms
- 5
- Bathrooms
- 6
- Half-baths
- 2
- Total Square Footage
- 7,650
- Subdivision
- OAKLAND COUNTY CONDO PLAN NO 2317 VISTAS OF OAKLAND
Property Description
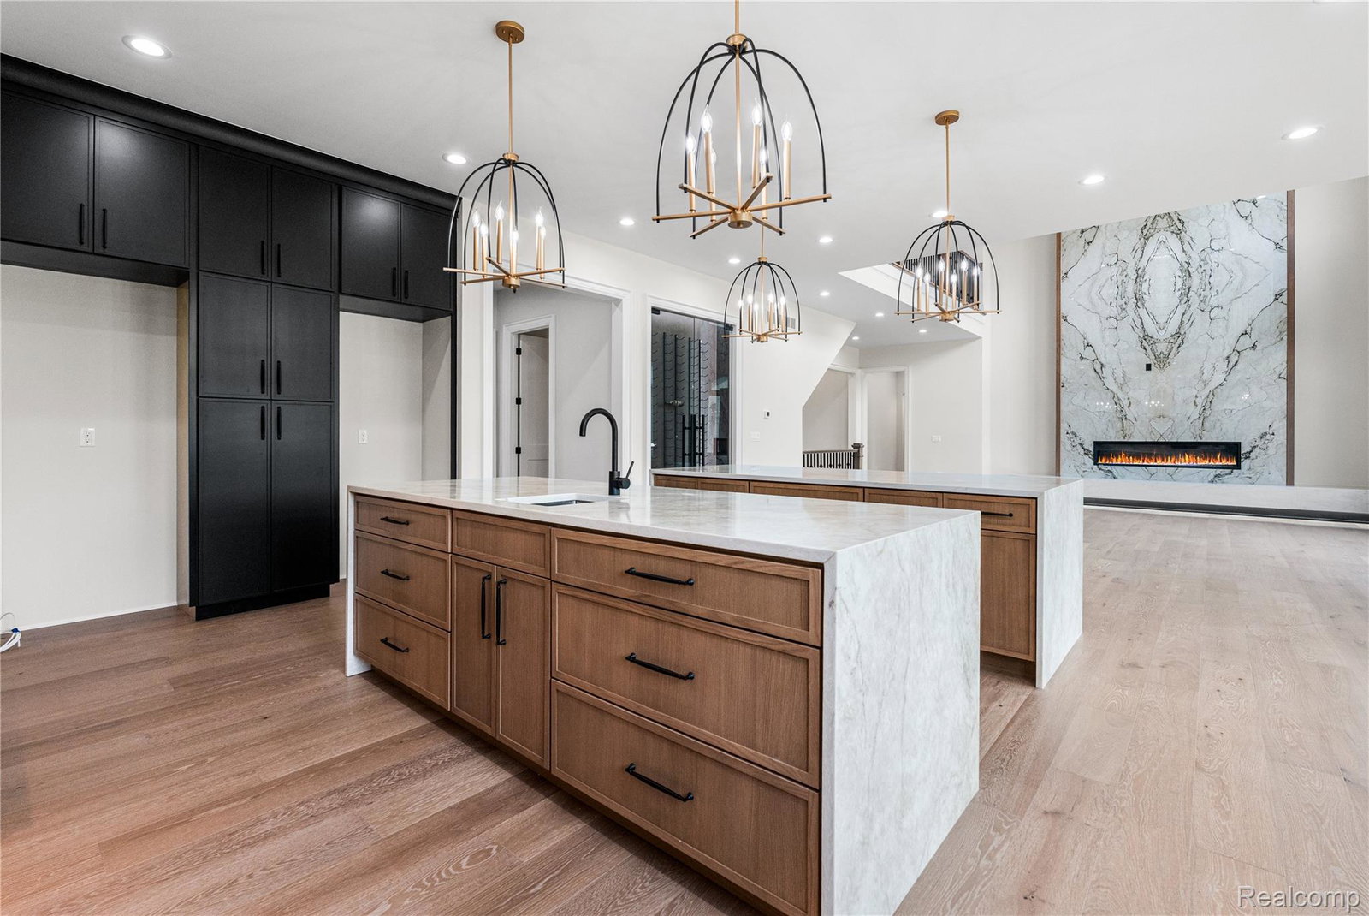
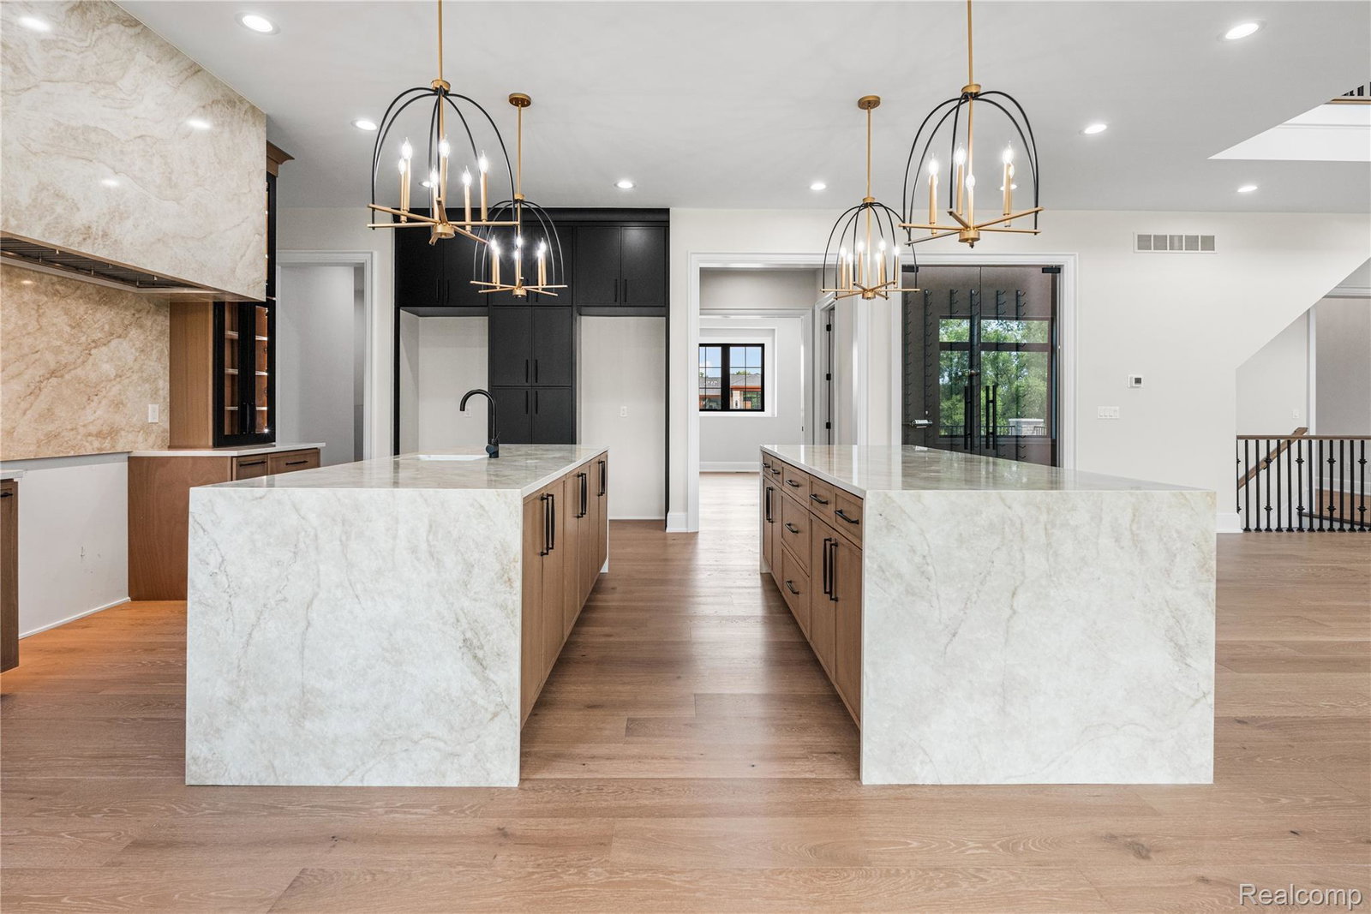
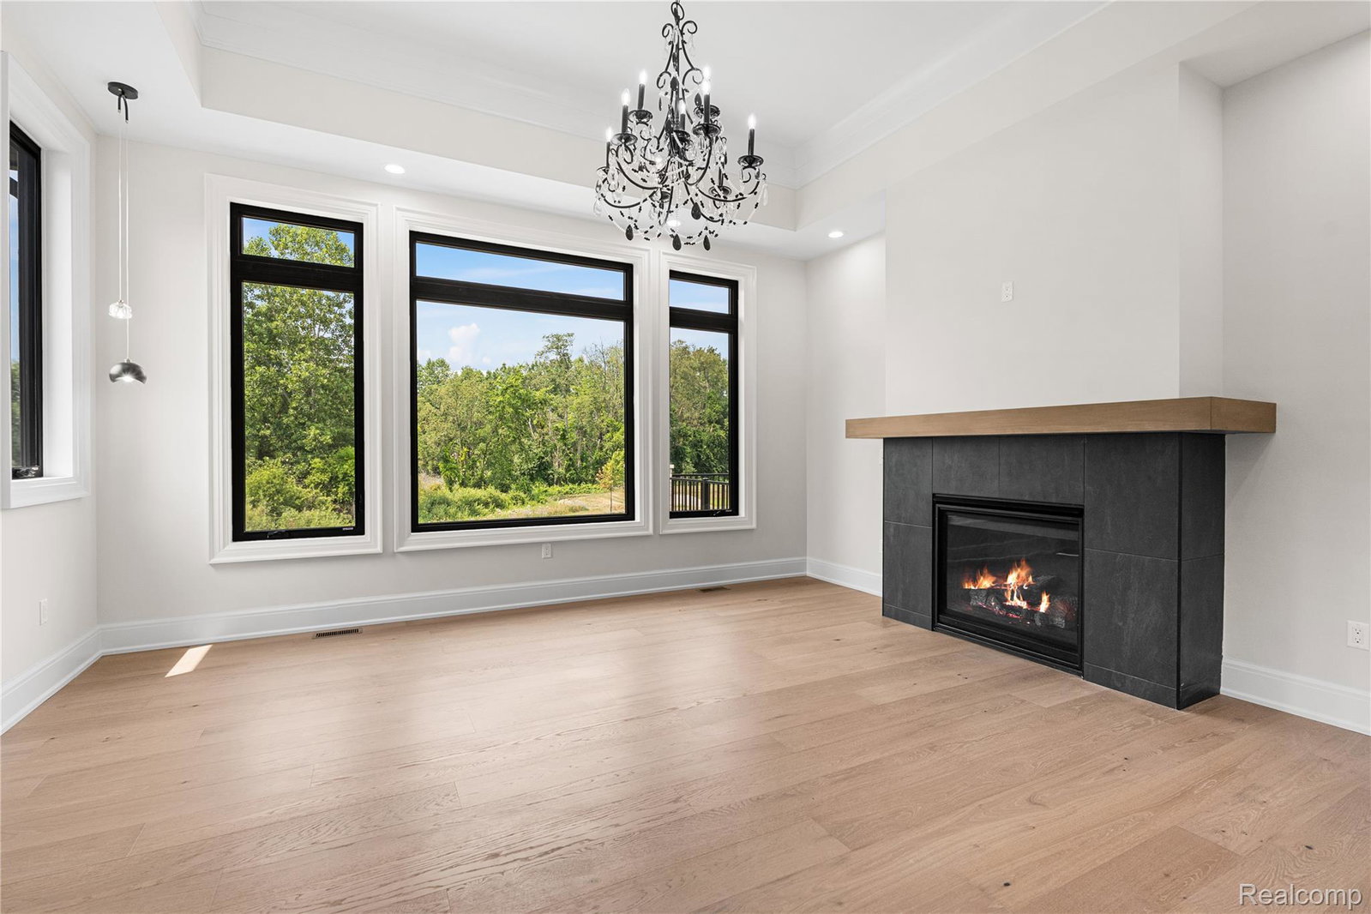
Built and ready for immediate occupancy.SGM Homes presents their 5,000 square foot custom split level home in the much sought after and prestigious Vistas of Oakland on lot 36. At the Vistas of Oakland subdivision, this home is nestled among rolling terrain, serene ponds, lush woodlands, and sweeping views of the Myth Golf Course. Vistas of Oakland residents benefit from access to top-ranked Blue Ribbon Rochester Schools. House boasts style and elegant living from the entrance through the double iron door and throughout the entire home with this open concept floor plan. First floor master suite offers a private oasis with a fireplace and large on suite bathroom with oversized shower and soaking tub and including its own laundry room. Elegant wood floors and expansive windows fill this home with natural light and an inviting ambiance. Three additional bedrooms on the second floor allow for privacy and style. A stylish Jack and Jill dual entry bath connects two of the bedrooms. The fourth bedroom upstairs, considered a 2nd master bedroom is complete with its own en suite and walk in closet. Second floor also includes a second laundry room for convience. The walkout finished basement offers the 5th bedroom with 2 additional bathrooms and its own laundry room. Lower level family room and bar area, gym, and gaming room/ golf simulator set up room is perfect for entertaining guests, family and friends. This house will truly be a must see. BATVAI, agent related to seller. Contact agent with all questions.
Additional Information
- Site Description
- Golf
- Year Built
- 2026
- Basement Type
- Finished, Full, Walkout
- Foundation
- Basement, Poured Concrete
- Acres
- 1
- Style
- Colonial, Contemporary
- Hoa Fee
- $1,650
- Acres
- 1
- School District
- Rochester
- Interior Features
- Central Vacuum, Programmable Thermostat
- Heating
- Forced Air, Natural Gas
- Garage Spaces
- 4
- Garage Description
- 4 Car, Attached
Mortgage Calculator
Courtesy of Remirus 8337364787
 IDX provided courtesy of Realcomp II Ltd., via Prime Realty I and . Copyright 2026 Realcomp II Ltd. Shareholders. IDX information is provided exclusively for consumers' personal, non-commercial use and may not be used for any purpose other than to identify prospective properties consumers may be interested in purchasing and that the data is deemed reliable but not guaranteed accurate by the MLS.