5500 Seymour Lake Rd, Brandon Charter Township, MI 48371
- $725,000
- 4
- BD
- 4
- BA
- 5,250
- SqFt












- List Price
- $725,000
- MLS#
- 20261041907
- Status
- ACTIVE
- Bedrooms
- 4
- Bathrooms
- 4
- Half-baths
- 1
- Total Square Footage
- 5,250
Property Description
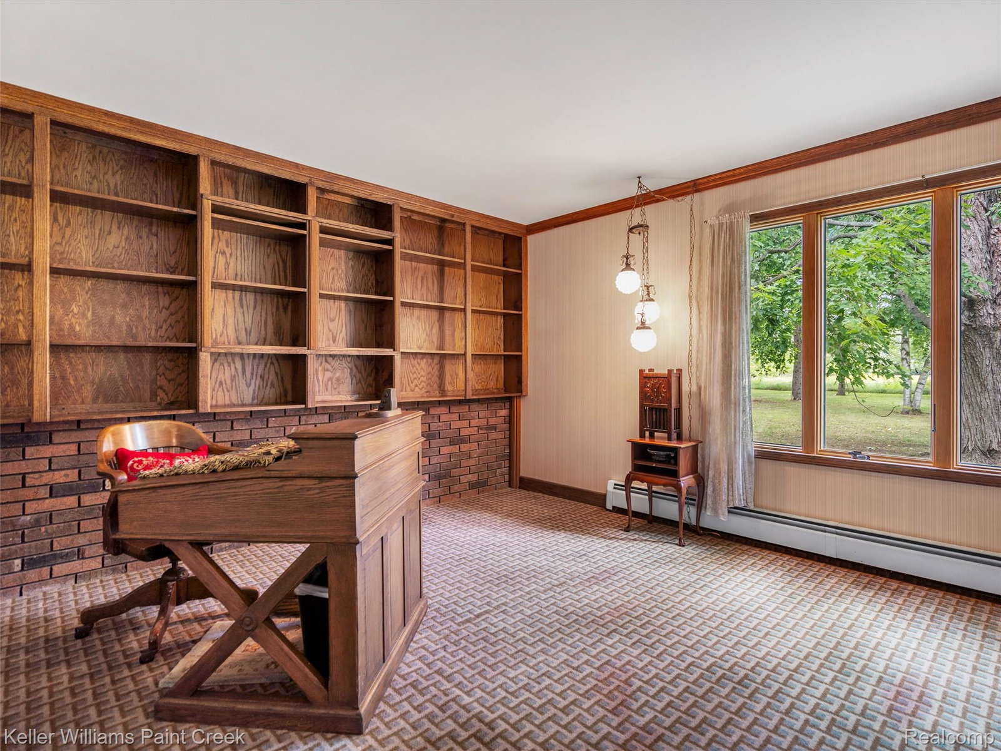
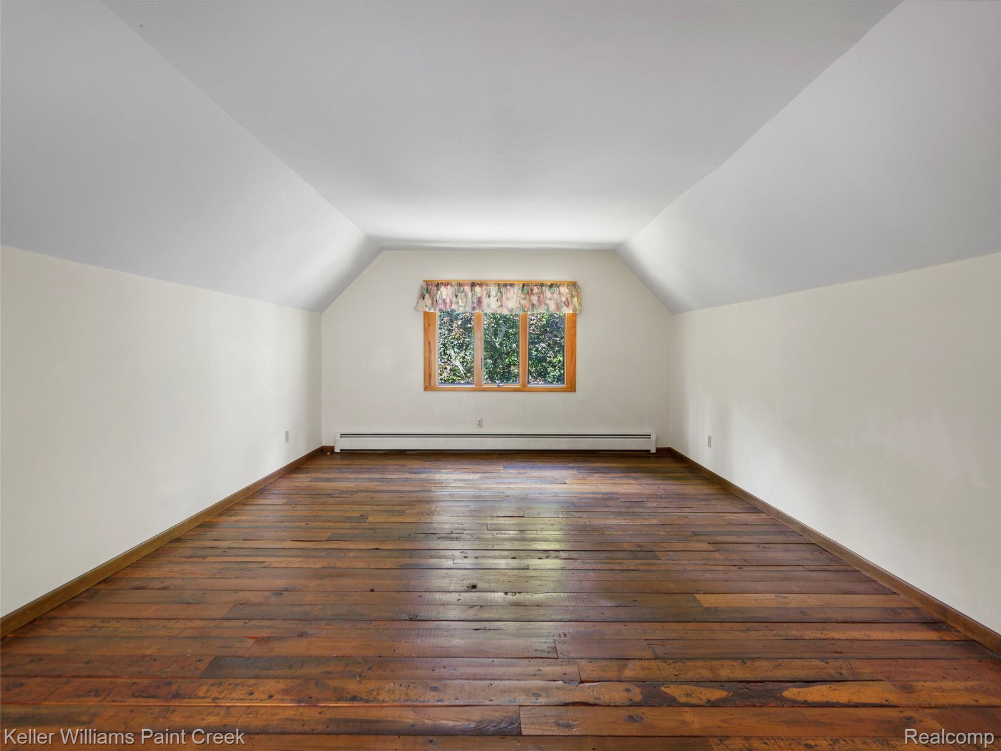
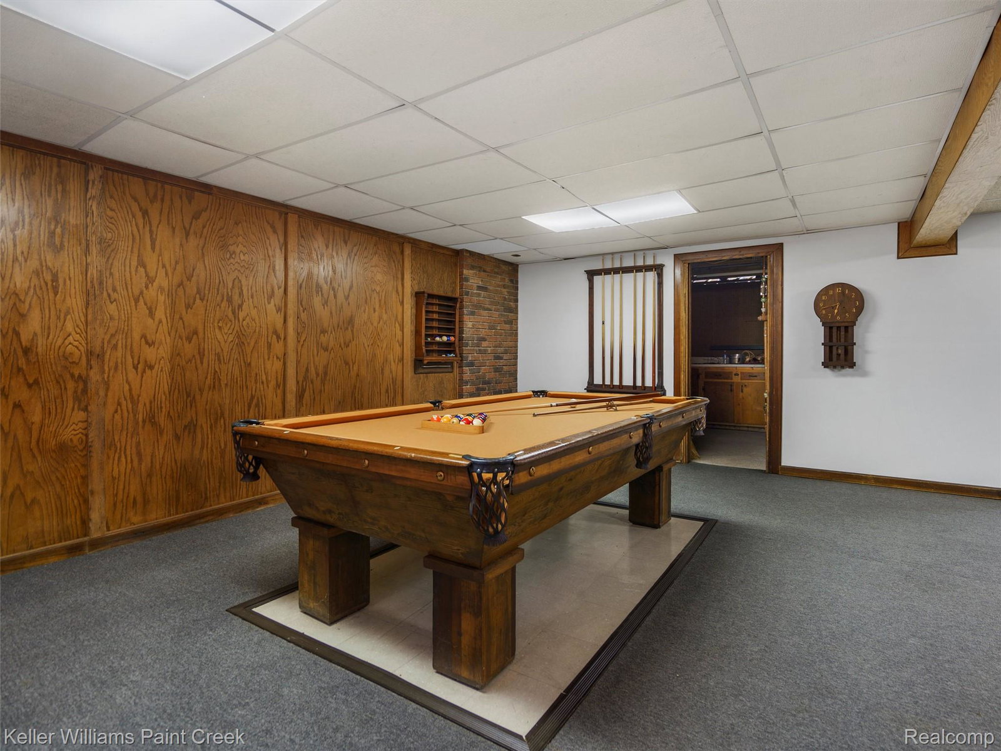
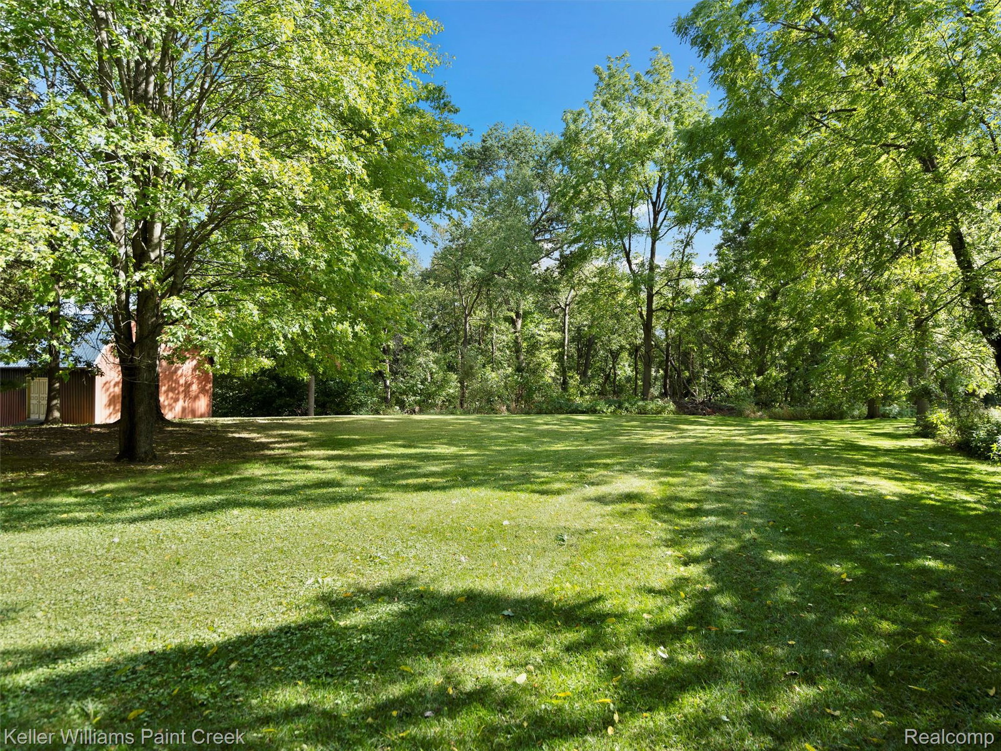
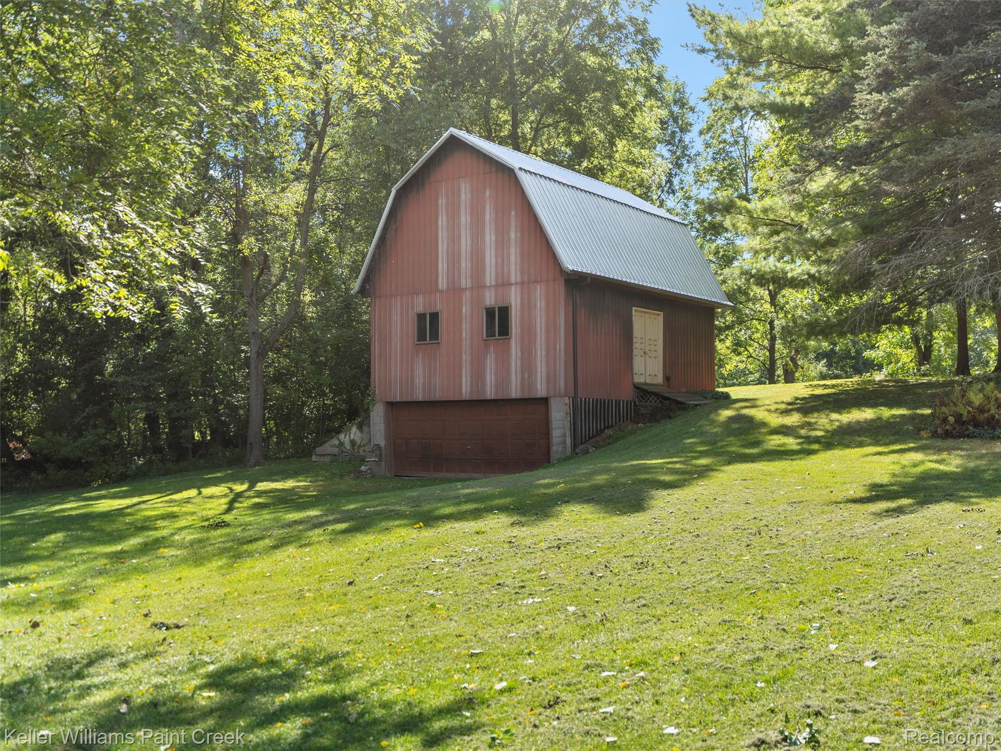
Welcome to this stunning, meticulously maintained, no expense spared, custom built Tudor, offering over 5200 sq ft including a finished walk out basement & private entry “mother-in-law” area. This home can not be seen from the road, providing country living in the city, set on a private 5+ acre lot, located in highly sought after Brandon Twp with award winning schools. The home features 4 bedrooms, 3 1/2 bathrooms and multiple bonus/flex rooms that could be converted into additional bedrooms. This home has high quality craftsmanship including slate flooring in the entry & 1/2 bath, bamboo flooring, 2 woodburning stoves with brick hearth, French doors, 6-panel pine doors and multiple storage closets. Expansive windows throughout allowing ample natural light. Upstairs master bedroom with large walk-in closet & en-suite bathroom, 3 additional generous bedrooms, 2 with a walk-in closet & 1 with 2 large double door closets share a full bath. The covered front porch as well as the back deck are great spaces to relax & enjoy the serene setting. Newer roof, furnace, appliances, wood floors & Andersen windows. Additionally, the property includes a three-story barn with over 2000 sq ft including an additional 2 car garage with cement floor, quality plywood floors, electricity, steel exterior & new metal roof 2022. The sky's the limit with the possibilities that this space could be used for. A separate 1 car garage/shed with carport is great for yard equipment & supply storage. Conveniently located near the Polly Ann Trail as well as shopping, dining & entertainment. Perfect for horse owners, the township permits 2 horses on 5 acres. 5 additional acres, split into 2, 2 1/2 acre lots available for sale as well. Easement in place on 1 lot for the driveway. An opportunity like this does not come along often, don’t miss out. Schedule your private showing today.
Additional Information
- Year Built
- 1978
- Basement Type
- Finished, Walkout
- Foundation
- Basement, Block
- Acres
- 5.05
- Style
- Colonial, Tudor
- Acres
- 5.05
- School District
- Oxford
- Appliances
- Dishwasher, Dryer, Electric Range, Refrigerator, Range Hood, Washer
- Heating
- Baseboard, Electric, Hot Water, Radiant
- Garage Spaces
- 2
- Garage Description
- 2 Car, Attached
Mortgage Calculator
Courtesy of Keller Williams Paint Creek 2486098000
 IDX provided courtesy of Realcomp II Ltd., via Prime Realty I and . Copyright 2026 Realcomp II Ltd. Shareholders. IDX information is provided exclusively for consumers' personal, non-commercial use and may not be used for any purpose other than to identify prospective properties consumers may be interested in purchasing and that the data is deemed reliable but not guaranteed accurate by the MLS.