6719 Parkland St, Dearborn Heights, MI 48127
- $164,900
- 2
- BD
- 1
- BA
- 700
- SqFt




- List Price
- $164,900
- MLS#
- 20261042975
- Status
- ACTIVE
- Bedrooms
- 2
- Bathrooms
- 1
- Total Square Footage
- 700
- Subdivision
- OCHS WARREN CENTER SUB
Property Description
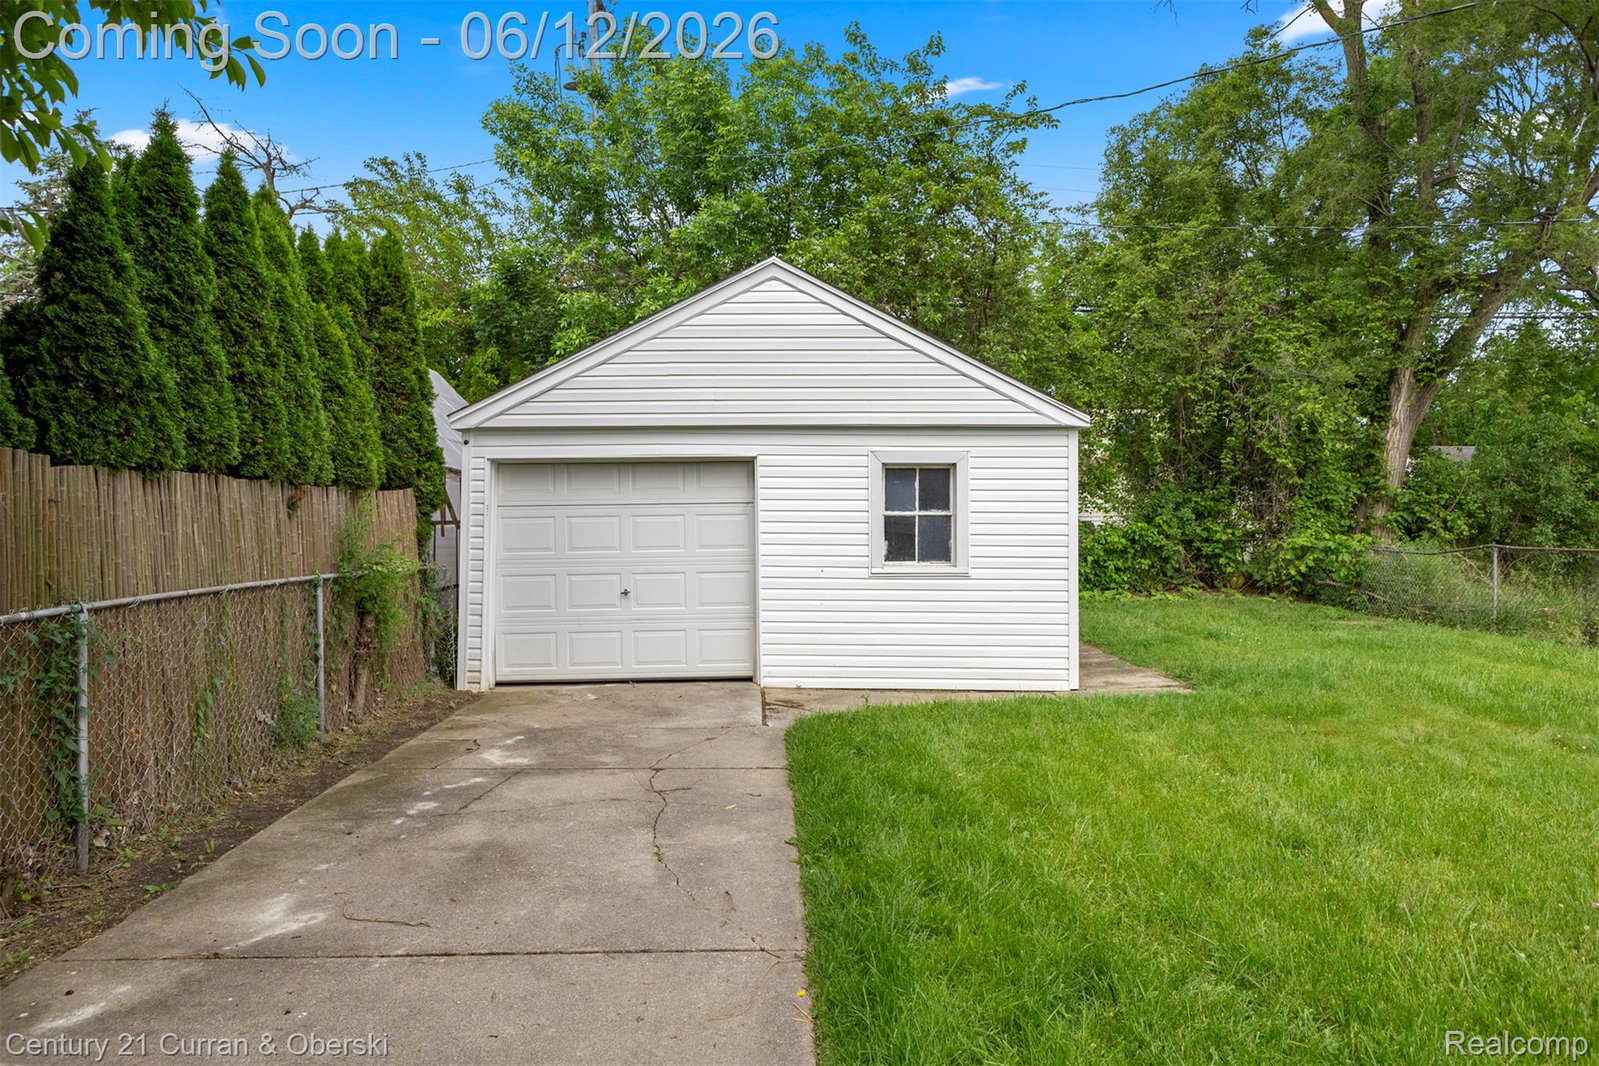
Completely updated 2 bedroom Ranch located in a Prime North Dearborn Heights neighborhood (OCHS WARREN CENTER SUB), within the highly sought after Dearborn School District. Features include a full basement, a detached 1.5 car garage with a 1 car garage door and side entrance door. Updates include all new carpet throughout, new flooring in the kitchen and on the landing, all new six panel doors, new light fixtures, new blinds, and freshly painted throughout. The new bathroom upgrades include: tub and shower, toilet, sink, flooring, and paint. This home has a nice dimensional roof, estimated at 10 years. Fenced backyard, and a covered front porch. New blown in insulation. New F/A furnace, new central A/C unit, new hot water heater. Kitchen has new cabinets, flooring, countertop, stainless steel sink, and a new garbage disposal. Most recent upgrade is a 360 degree perimeter waterproofing system, receipt will be given to purchaser at close . Seller has owned and maintained this lovely home since 1986. This home has a wonderful sprawling city park directly across the street - Parkland Park. This public park has a soccer field, tennis courts, a football field, walking paths, and a pavilion and picnic areas with BBQs.
Additional Information
- Site Description
- Adjacent to Public Land, Level
- Year Built
- 1941
- Basement Type
- Full, Unfinished
- Foundation
- Basement, Block
- Acres
- 0.12
- Style
- Ranch
- Acres
- 0.12
- School District
- Dearborn
- Interior Features
- Entrance Foyer, High Speed Internet, Programmable Thermostat
- Appliances
- Disposal
- Cooling
- Ceiling Fan(s), Central Air
- Heating
- Forced Air, Natural Gas
- Exterior Features
- Awning(s), Lighting
- Garage Spaces
- 1
- Garage Description
- 1.5 Car Garage, Detached, Driveway, Garage Faces Front, Side Entrance
Mortgage Calculator
Courtesy of Century 21 Curran & Oberski 3132747200
 IDX provided courtesy of Realcomp II Ltd., via Prime Realty I and . Copyright 2026 Realcomp II Ltd. Shareholders. IDX information is provided exclusively for consumers' personal, non-commercial use and may not be used for any purpose other than to identify prospective properties consumers may be interested in purchasing and that the data is deemed reliable but not guaranteed accurate by the MLS.