10490 Deer Ridge Trl, Rose Township, MI 48442
- $714,900
- 4
- BD
- 4
- BA
- 4,290
- SqFt





- List Price
- $714,900
- MLS#
- 20261044529
- Status
- ACTIVE
- Bedrooms
- 4
- Bathrooms
- 4
- Half-baths
- 1
- Total Square Footage
- 4,290
- Subdivision
- OAK RIDGE CONDO
Property Description
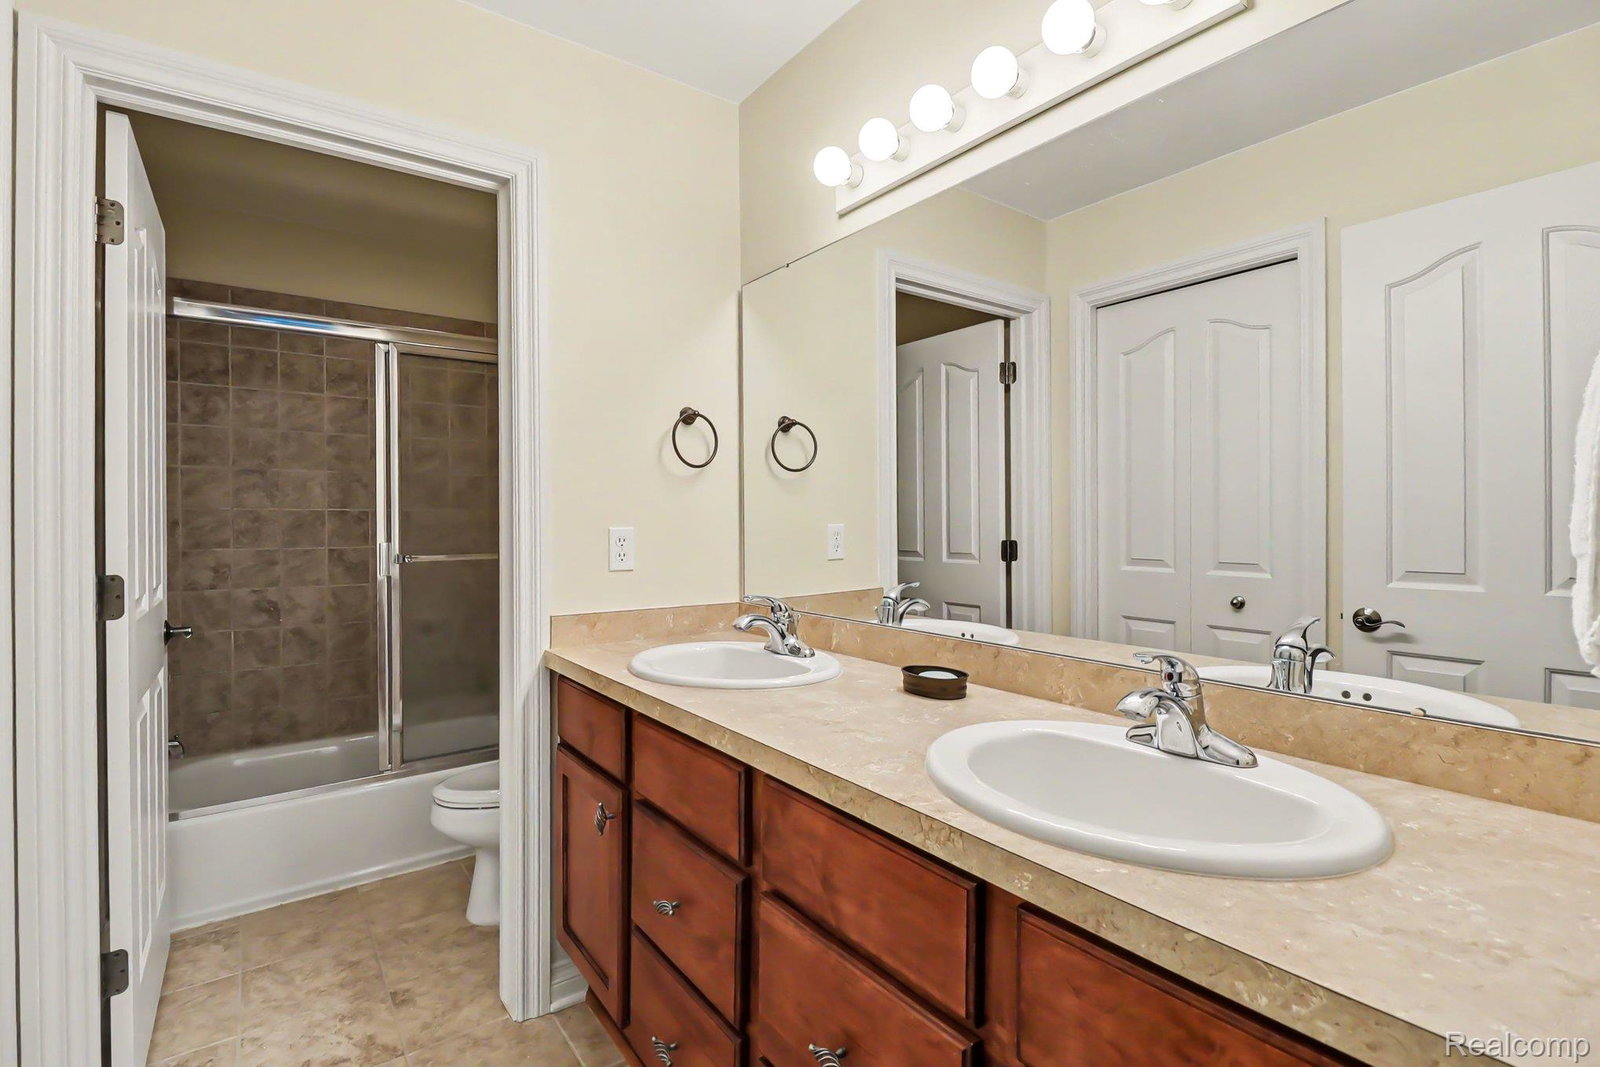
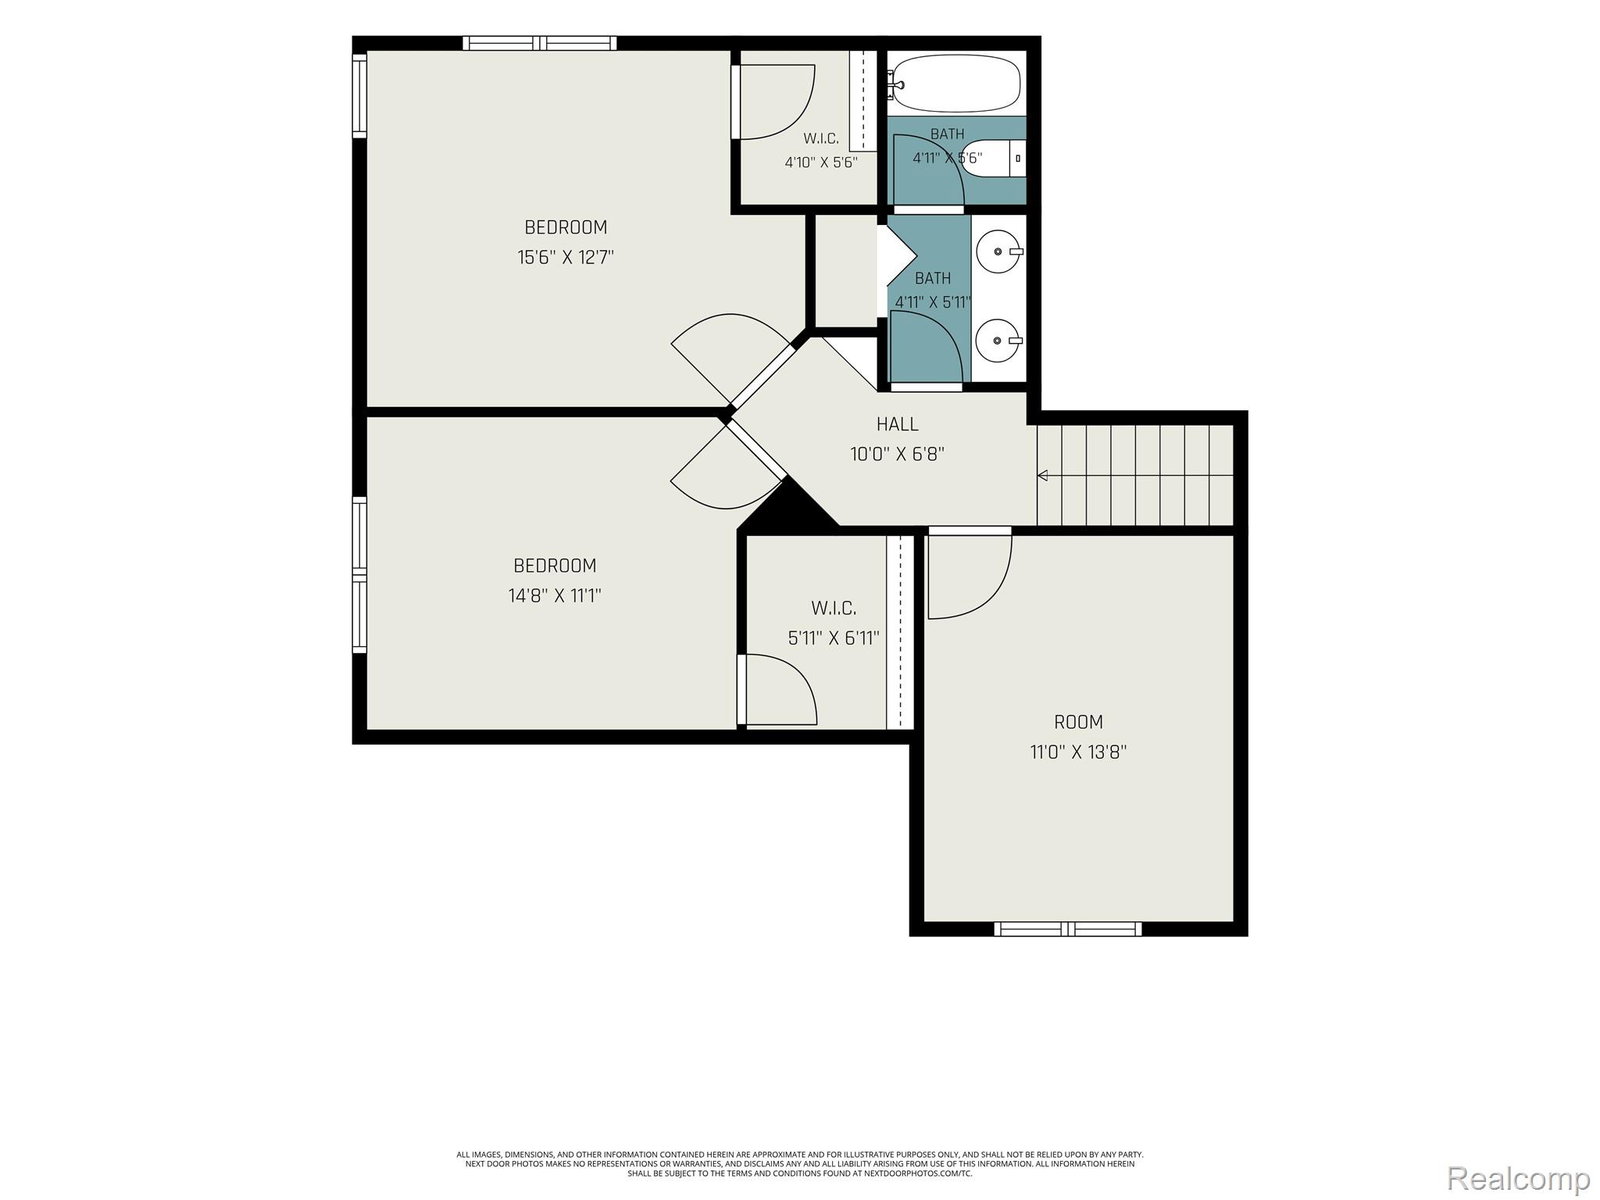
Elegant & immaculate, move in condition, architect designed, 4 bedroom 3.5 bath custom, stone and brick home on nearly an acre of wooded property in High demand Private Oak Ridge development. No rear neighbors! Open floor plan, foyer, gorgeous Brazilian Cherry wood floors, large great room with stone fireplace (gas) and vaulted wood beamed ceilings, large sunny window walls throughout, dining room, large, granite island custom kitchen with stainless steel appliances, pantry, 4 season sunroom with doorwall to composite deck. Large first floor laundry, washer & dryer stay, mud room with closets and built-ins. Huge first floor master bedroom with private doorwall to covered deck, large walk-in closet, and large master bath with glass & tile shower and double sinks. First floor Large office/den with French doors. 3 additional large bedrooms, walk in closets, adjoining full bath with private sep. shower and toilet area. Full finished walkout basement, pool table rec room, family room with doorwall to paver brick patio, rec room with egress windows and walk in closet for easy bedroom conversion or mother in law appt., full bathroom, theater room with built in seating, screen and projector, huge custom stone and wood bar designed for entertaining! Large storage rooms. Side entry 3.5 car attached garage. Professional, EZ care landscaping, sprinklers, RO system, generator hookup. Outbuildings allowed up to 576 Sq ft. New road, paved in 2020. Easy to show! Country setting, yet convenient location to schools, shopping, expressways and more. Impeccable home and immediate possession!
Additional Information
- Site Description
- Wooded
- Year Built
- 2007
- Basement Type
- Daylight, Finished, Full, Walkout
- Foundation
- Basement, Poured Concrete, Sump Pump
- Acres
- 0.90
- Style
- Contemporary
- Hoa Fee
- $595
- Acres
- 0.90
- School District
- Holly
- Interior Features
- Entrance Foyer, High Speed Internet
- Appliances
- Built in Refrigerator, Dishwasher, Disposal, Double Oven, Dryer, Electric Cooktop, Microwave, Refrigerator Under Counter/Drawer, Stainless Steel Appliance(s), Washer, Water Purifier Owned, Water Softener Owned
- Cooling
- Ceiling Fan(s), Central Air
- Heating
- Forced Air, Natural Gas
- Garage Spaces
- 3
- Garage Description
- Attached, Direct Access, Driveway, Electricity, Garage Door Opener, Garage Faces Side
Mortgage Calculator
Courtesy of American Associates Inc 8107503333
 IDX provided courtesy of Realcomp II Ltd., via Prime Realty I and . Copyright 2026 Realcomp II Ltd. Shareholders. IDX information is provided exclusively for consumers' personal, non-commercial use and may not be used for any purpose other than to identify prospective properties consumers may be interested in purchasing and that the data is deemed reliable but not guaranteed accurate by the MLS.