3875 Andover Ave, Auburn Hills, MI 48326
- $500,000
- 4
- BD
- 4
- BA
- 3,598
- SqFt






- List Price
- $500,000
- MLS#
- 20261047699
- Status
- ACTIVE
- Bedrooms
- 4
- Bathrooms
- 4
- Half-baths
- 1
- Total Square Footage
- 3,598
- Subdivision
- FORESTER SQUARE AT AUBURN VILLAGE CONDO
Property Description
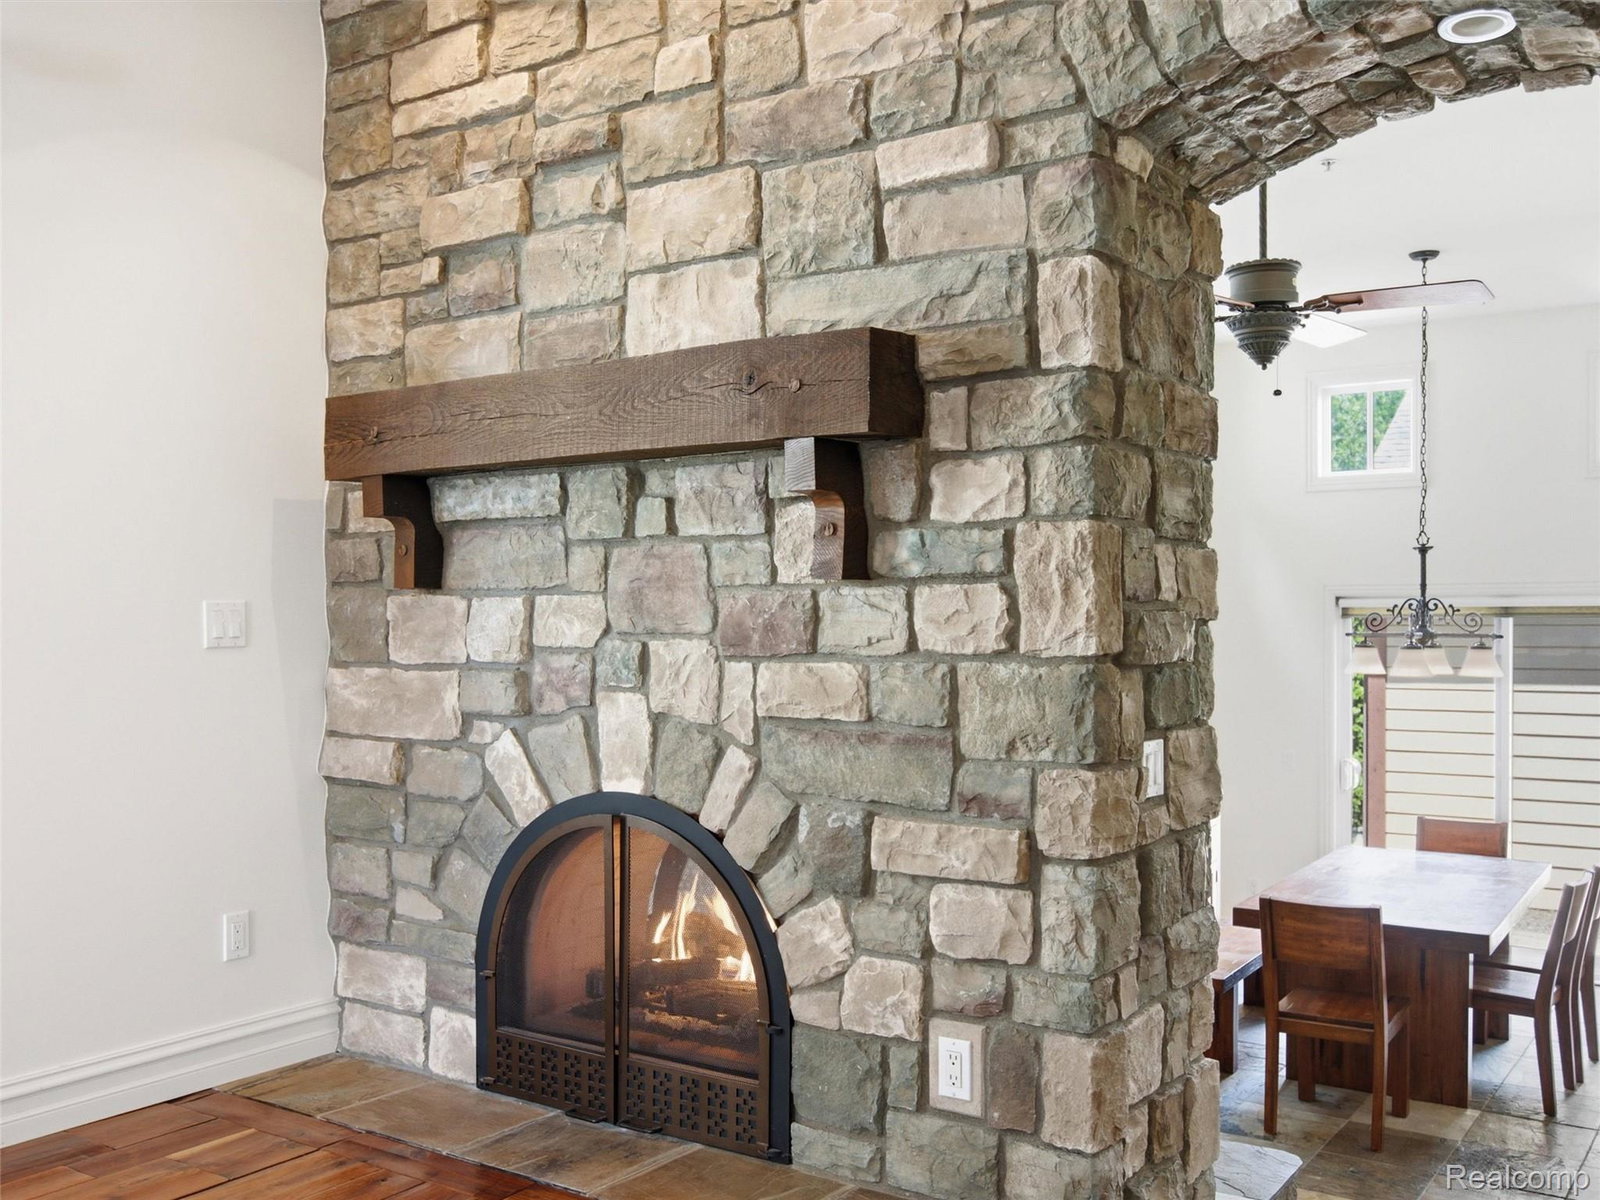
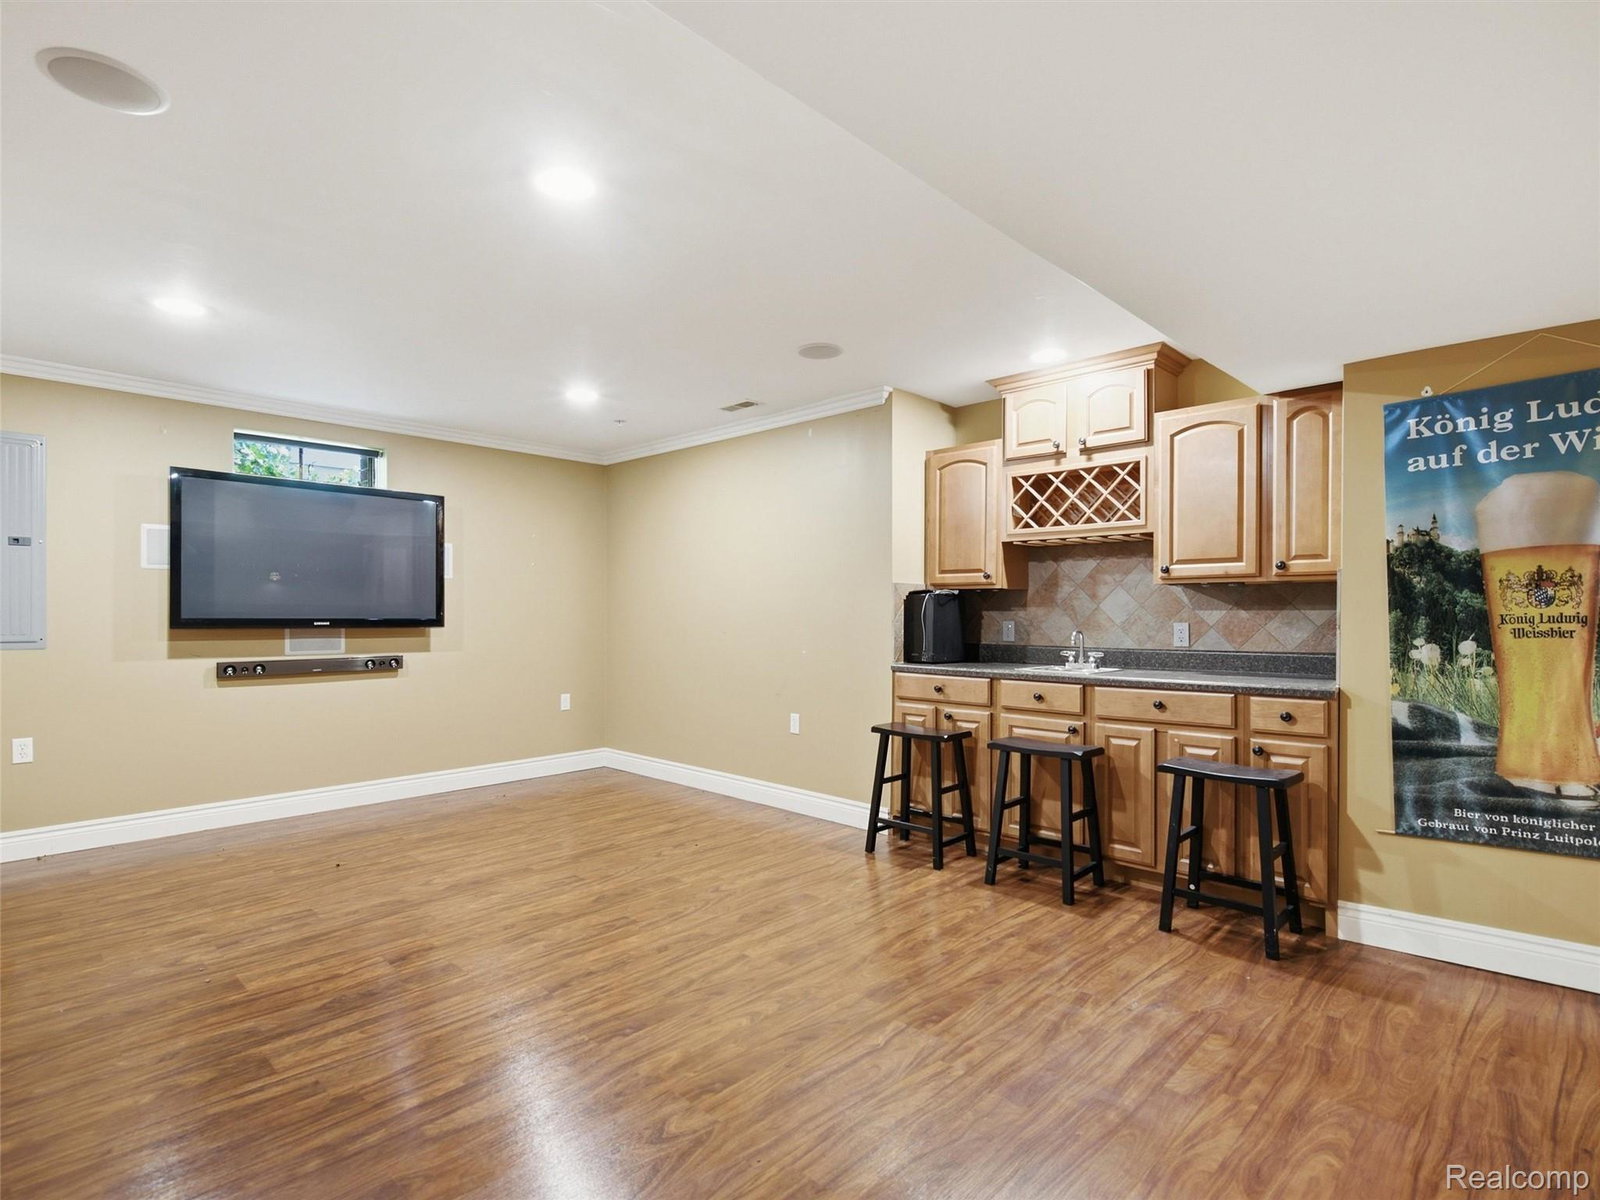
A rare Forester Square trifecta; quality craftsmanship, meets big, smart, practical design, and a floor plan that lets you spread out and enjoy everyday living. 3875 Andover is a sure standout in a location that puts life on easy street. This Tudor-style home was stick built with care in 2003 — a spacious 2618 square feet expands above ground, while your additional 998 fully finished square feet below grade is that little bit of extra everyone needs. This feel-good, move-in-ready, easy-to-love home welcomes you with a big family room with hand scraped hardwood floors and stunning stone double sided gas fireplace. Step down into an impressive kitchen which features slate floors, granite countertops, stainless steel appliances, and two tone maple cabinets, open to a dining room that makes you want to sit down and stay awhile. A convenient powder room, mudroom, and laundry room round out the main level. Up a flight of stairs are three generously sized bedrooms, anchored by a primary bedroom and ensuite spa-like retreat with a soaking tub, standing shower, and dual sinks. Bedrooms two and three share a main bathroom with a shower tub combo. Your third level is an extra special expansive loft, two walk-in closets, and full bathroom where the possibilities are endless. Make it your 4th bedroom, pilates studio, home office — any or all of the above. Outside is a private patio and a 2 car attached garage. You're still in time to enjoy the community pool, parks, and walking trails – and year round, a location that puts dining, commuting, shopping, and cultural experiences right at your fingertips. With a new furnace and fresh paint, you can move in and not lift a finger. Welcome home!
Additional Information
- Year Built
- 2003
- Basement Type
- Finished, Full
- Foundation
- Basement, Poured Concrete
- Acres
- 0.07
- Style
- French Provincial
- Hoa Fee
- $120
- Acres
- 0.07
- School District
- Avondale
- Appliances
- Dishwasher, Disposal, Dryer, Gas Range, Refrigerator, Microwave, Washer
- Cooling
- Central Air
- Heating
- Forced Air, Natural Gas
- Garage Spaces
- 2
- Garage Description
- 2 Car, Attached, Direct Access, Electricity
Mortgage Calculator
Courtesy of KW Domain 2485900800
 IDX provided courtesy of Realcomp II Ltd., via Prime Realty I and . Copyright 2026 Realcomp II Ltd. Shareholders. IDX information is provided exclusively for consumers' personal, non-commercial use and may not be used for any purpose other than to identify prospective properties consumers may be interested in purchasing and that the data is deemed reliable but not guaranteed accurate by the MLS.