6223 Valleyfield Dr, Salem Township, MI 48170
- $2,495,000
- 5
- BD
- 10
- BA
- 10,000
- SqFt














- List Price
- $2,495,000
- MLS#
- 20261048615
- Status
- ACTIVE
- Bedrooms
- 5
- Bathrooms
- 10
- Half-baths
- 2
- Total Square Footage
- 10,000
- Subdivision
- VALLEY FIELD CONDO
Property Description
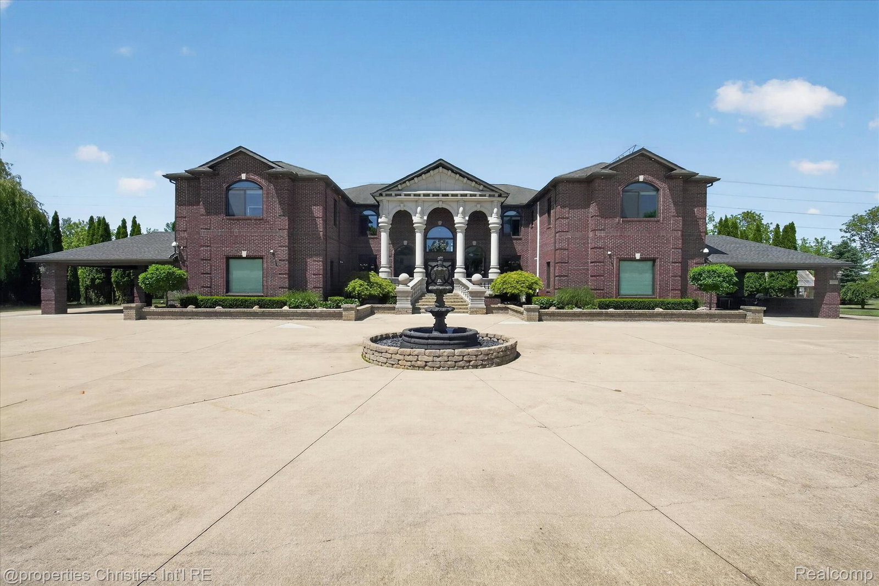
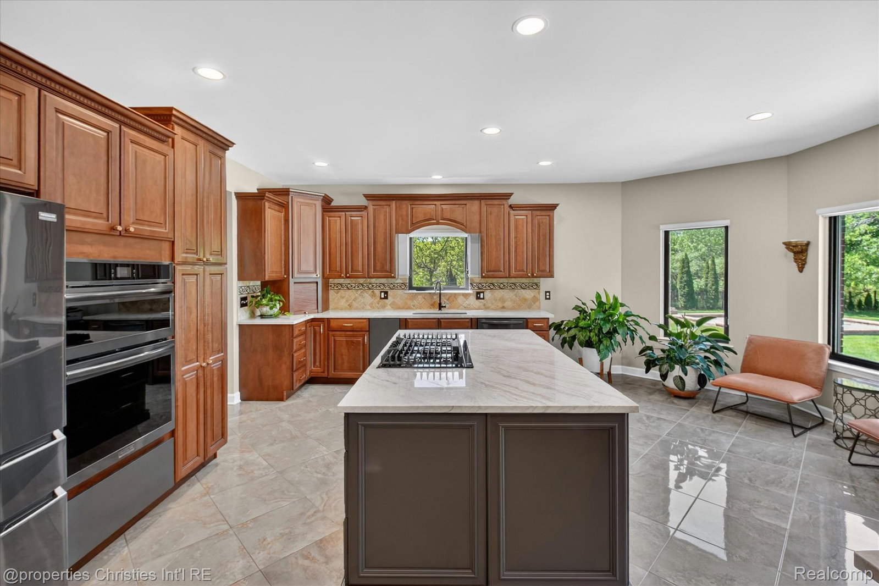
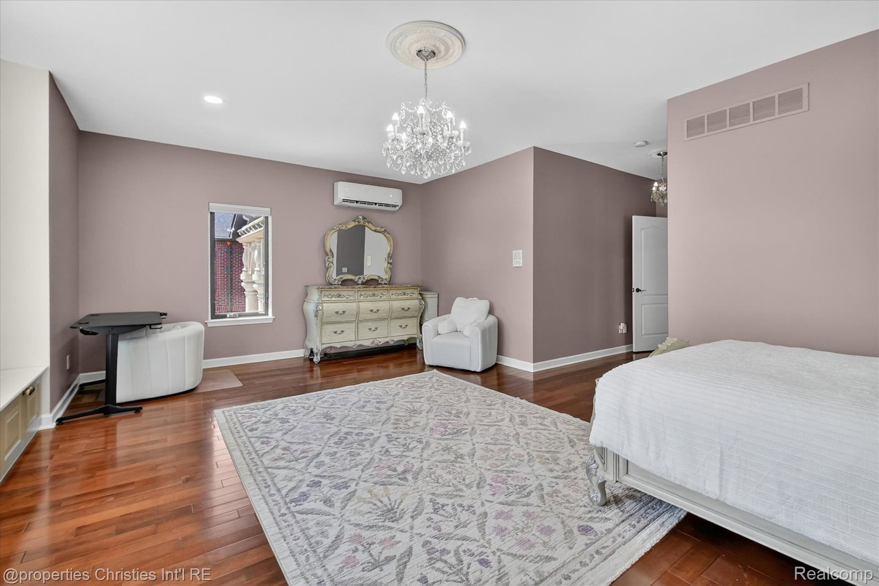
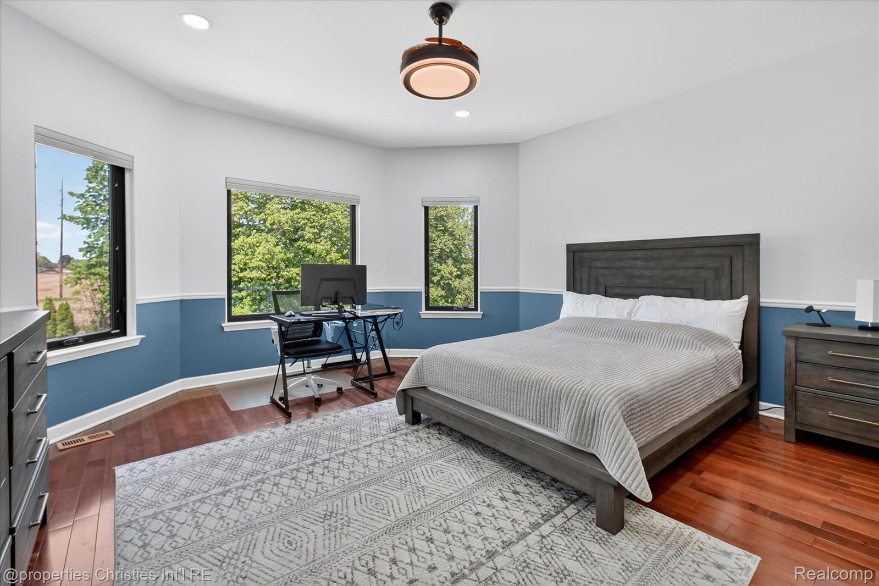
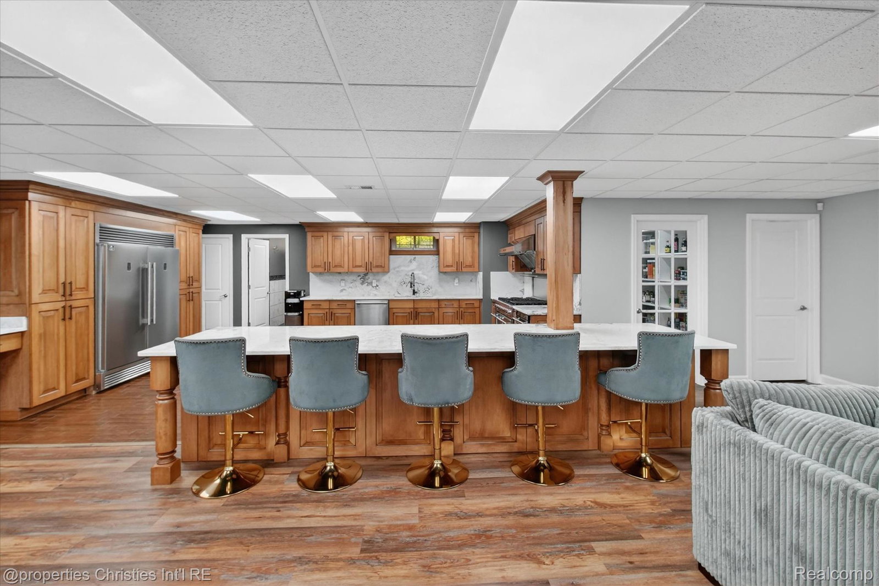
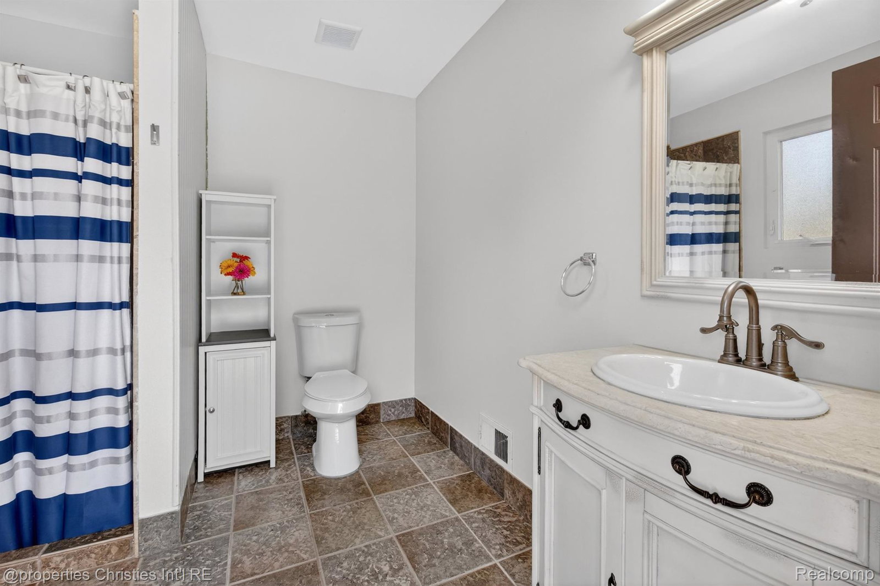
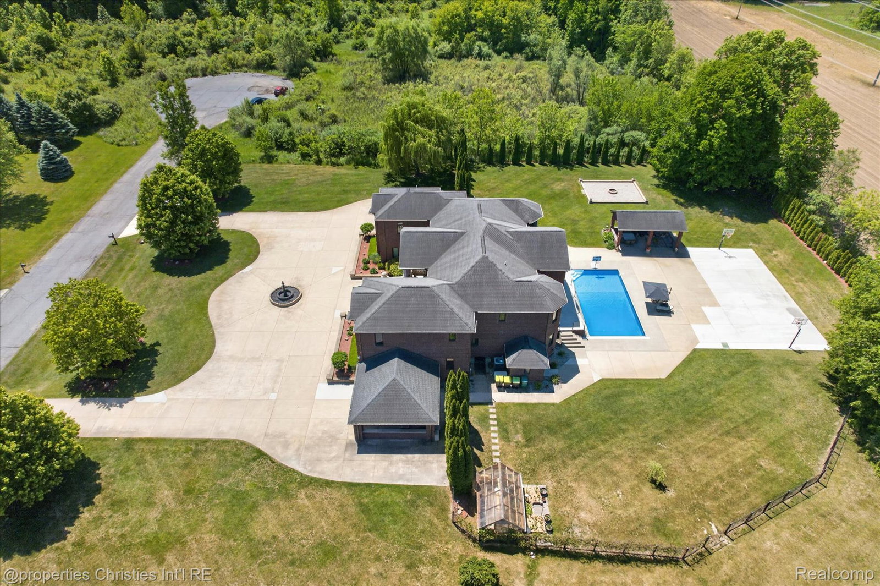
Welcome to an extraordinary custom-built estate nestled at the end of a private cul-de-sac in Salem Township. Set on approximately 2 beautifully landscaped acres, this one-of-a-kind residence offers over 7,000 square feet of meticulously designed living space with 5 bedrooms, 8.5 bathrooms, and resort-style amenities rarely found in a private residence. Designed for both everyday luxury and unforgettable entertaining, the home features expansive living spaces, high-end finishes, and exceptional craftsmanship throughout. The gourmet kitchen opens seamlessly to inviting gathering spaces, while the finished walk-up lower level serves as an extension of the home with a full second kitchen, dedicated fitness room, spacious recreation areas, and direct access to the backyard retreat. Step outside to your own private oasis. The spectacular backyard is fully fenced and showcases an in-ground pool, a dedicated full outdoor bathroom and changing area, an outdoor kitchen, a full-court basketball court, a fire pit gathering area, and a charming greenhouse, creating the perfect setting for recreation, relaxation, and entertaining on any scale. Thoughtfully designed for seamless outdoor living, the poolside bathroom adds both convenience and functionality for family and guests. The thoughtful floor plan offers generous bedroom suites, abundant living space, and privacy for family and guests alike. A spacious 4-car garage provides ample room for vehicles, storage, and hobbies. Combining luxury, privacy, and unparalleled outdoor amenities, this exceptional Salem Township estate offers a lifestyle that feels more like a private resort than a residence. A truly rare opportunity to own one of the area's most impressive custom homes.
Additional Information
- Site Description
- Irregular Lot
- Year Built
- 2006
- Basement Type
- Finished
- Foundation
- Basement, Poured Concrete
- Acres
- 2
- Style
- Colonial
- Hoa Fee
- $450
- Acres
- 2
- School District
- Plymouth Canton
- Interior Features
- Central Vacuum, Elevator, High Speed Internet, Jetted Tub, Programmable Thermostat, Speakers, WaterSense Labeled Faucet(s)
- Cooling
- Ceiling Fan(s), Central Air, ENERGY STAR Qualified Equipment
- Heating
- ENERGY STAR Qualified Equipment, Forced Air, Natural Gas
- Garage Spaces
- 4
- Garage Description
- 4 Car, Attached, Direct Access, Electricity, Garage Door Opener
- Waterfront Description
- Pond
Mortgage Calculator
Courtesy of @properties Christie's Int'l RE Northville 2488508632
 IDX provided courtesy of Realcomp II Ltd., via Prime Realty I and . Copyright 2026 Realcomp II Ltd. Shareholders. IDX information is provided exclusively for consumers' personal, non-commercial use and may not be used for any purpose other than to identify prospective properties consumers may be interested in purchasing and that the data is deemed reliable but not guaranteed accurate by the MLS.