19376 Ryan Dr, Macomb Township, MI 48042
- $695,000
- 4
- BD
- 4
- BA
- 3,706
- SqFt




- List Price
- $695,000
- MLS#
- 20261048963
- Status
- ACTIVE
- Bedrooms
- 4
- Bathrooms
- 4
- Half-baths
- 1
- Total Square Footage
- 3,706
- Subdivision
- PHEASANT RUN ESTATES
Property Description
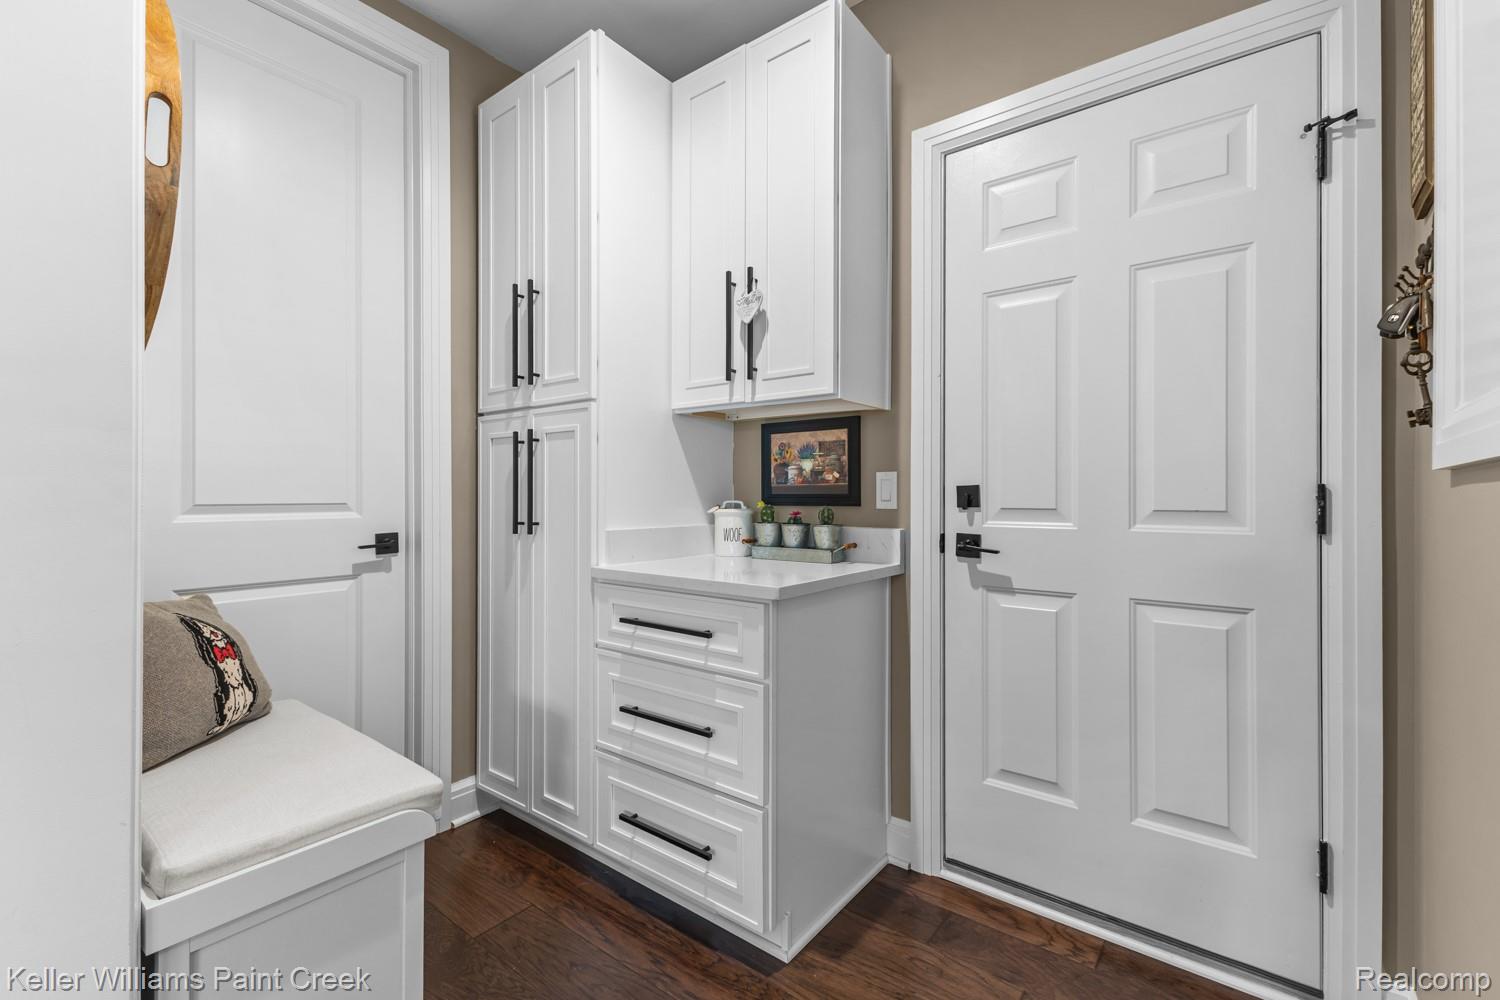
Welcome to your dream home, where the wait for new construction is over and every premium upgrade has already been masterfully completed. From the moment you arrive, a charming covered, wrapped front porch welcomes you into a sweeping, open-concept floor plan designed for effortless entertaining and sophisticated daily living. The main level boasts soaring 10-foot ceilings. The gourmet kitchen is a chef’s sanctuary, fully equipped with high-end GE Cafe appliances, a commercial-grade 36" 6-burner stove, sleek quartz countertops, soft-close cabinetry, a large walk-in pantry, and a seamless transition to the mudroom foyer. Upstairs, 9-foot ceilings frame four remarkably spacious bedrooms, each functioning as a private suite with its own dedicated walk-in closet and full bathroom (2 Bedrooms share a Jack and Jill Bathroom) High-end finishes elevate every corner, including Gerber faux-wood cordless window treatments, upgraded light fixtures, detailed wainscoting, premium Sherwin-Williams paint, and exquisite travertine tile in the bathrooms and laundry room. Unfinished basement is plumbed for a bath. Outdoor living is equally spectacular. Relax on the covered back patio lanai, featuring a rich decretive wood ceiling and custom ceiling fan overlooking a fully fenced yard with a built-in sprinkler system. Automotive enthusiasts and hobbyists will love the oversized 3-car garage, complete with insulated doors, an electric vehicle (EV) charger, a dedicated freezer circuit, and pre-plumbing for a future furnace. Situated just moments from local parks, the recreation center, and the library, this immaculate property delivers the ultimate blend of luxury, convenience, and community.
Additional Information
- Site Description
- Corner Lot, Sprinkler System-Yard
- Year Built
- 2025
- Basement Type
- Bath/Stubbed, Full, Unfinished
- Foundation
- Basement, Poured Concrete, Sump Pump
- Acres
- 0.19
- Style
- Colonial, Queen Anne, Victorian
- Hoa Fee
- $400
- Acres
- 0.19
- School District
- New Haven
- Interior Features
- Entrance Foyer
- Appliances
- Bar Fridge, Convection Oven, Dishwasher, Disposal, Dryer, Gas Range, Refrigerator, Humidifier, Microwave, Range Hood, Self Cleaning Oven, Vented Exhaust Fan, Washer
- Cooling
- Ceiling Fan(s), Central Air
- Heating
- Forced Air, Natural Gas
- Garage Spaces
- 3
- Garage Description
- Attached, Electric Vehicle Charging Station(s), Driveway, Electricity, Garage Door Opener, Garage Faces Side, Side Entrance
Mortgage Calculator
Courtesy of Keller Williams Paint Creek 2486098000
 IDX provided courtesy of Realcomp II Ltd., via Prime Realty I and . Copyright 2026 Realcomp II Ltd. Shareholders. IDX information is provided exclusively for consumers' personal, non-commercial use and may not be used for any purpose other than to identify prospective properties consumers may be interested in purchasing and that the data is deemed reliable but not guaranteed accurate by the MLS.