46 W Breitmeyer Place Mt, Mt. Clemens, MI 48043
- $399,800
- 4
- BD
- 4
- BA
- 4,742
- SqFt




- List Price
- $399,800
- MLS#
- 20261049043
- Status
- ACTIVE
- Bedrooms
- 4
- Bathrooms
- 4
- Half-baths
- 2
- Total Square Footage
- 4,742
- Subdivision
- BREITMEYER SUB
Property Description
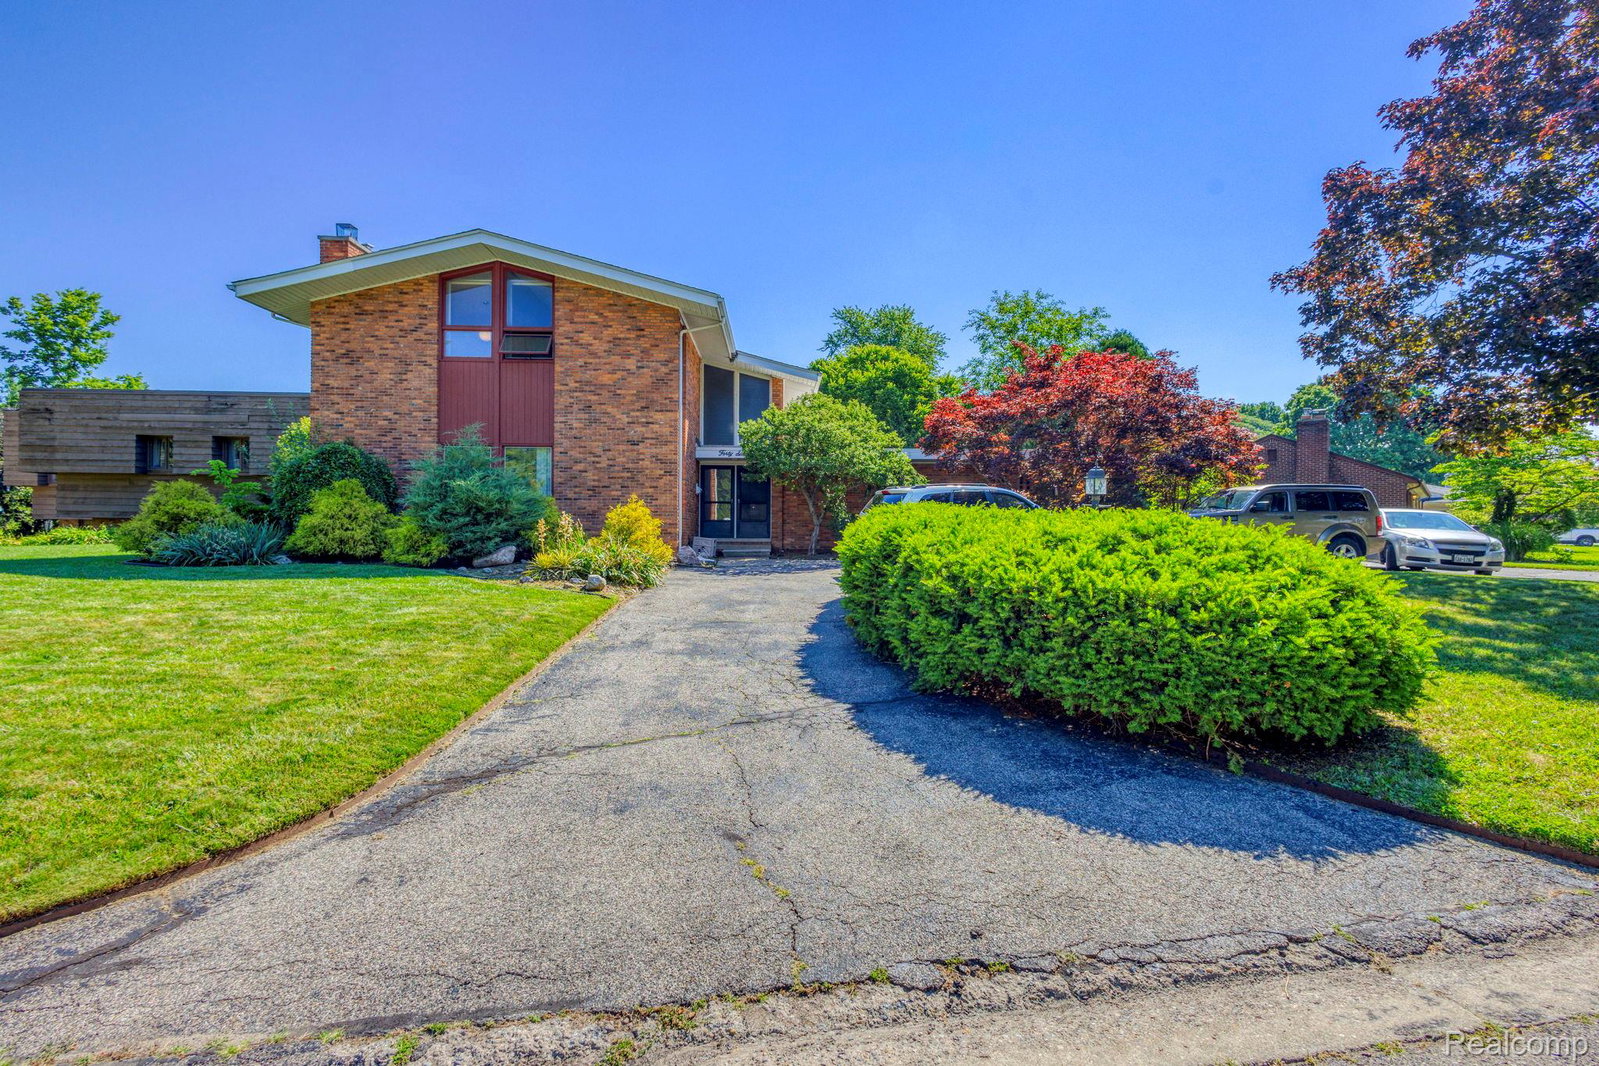
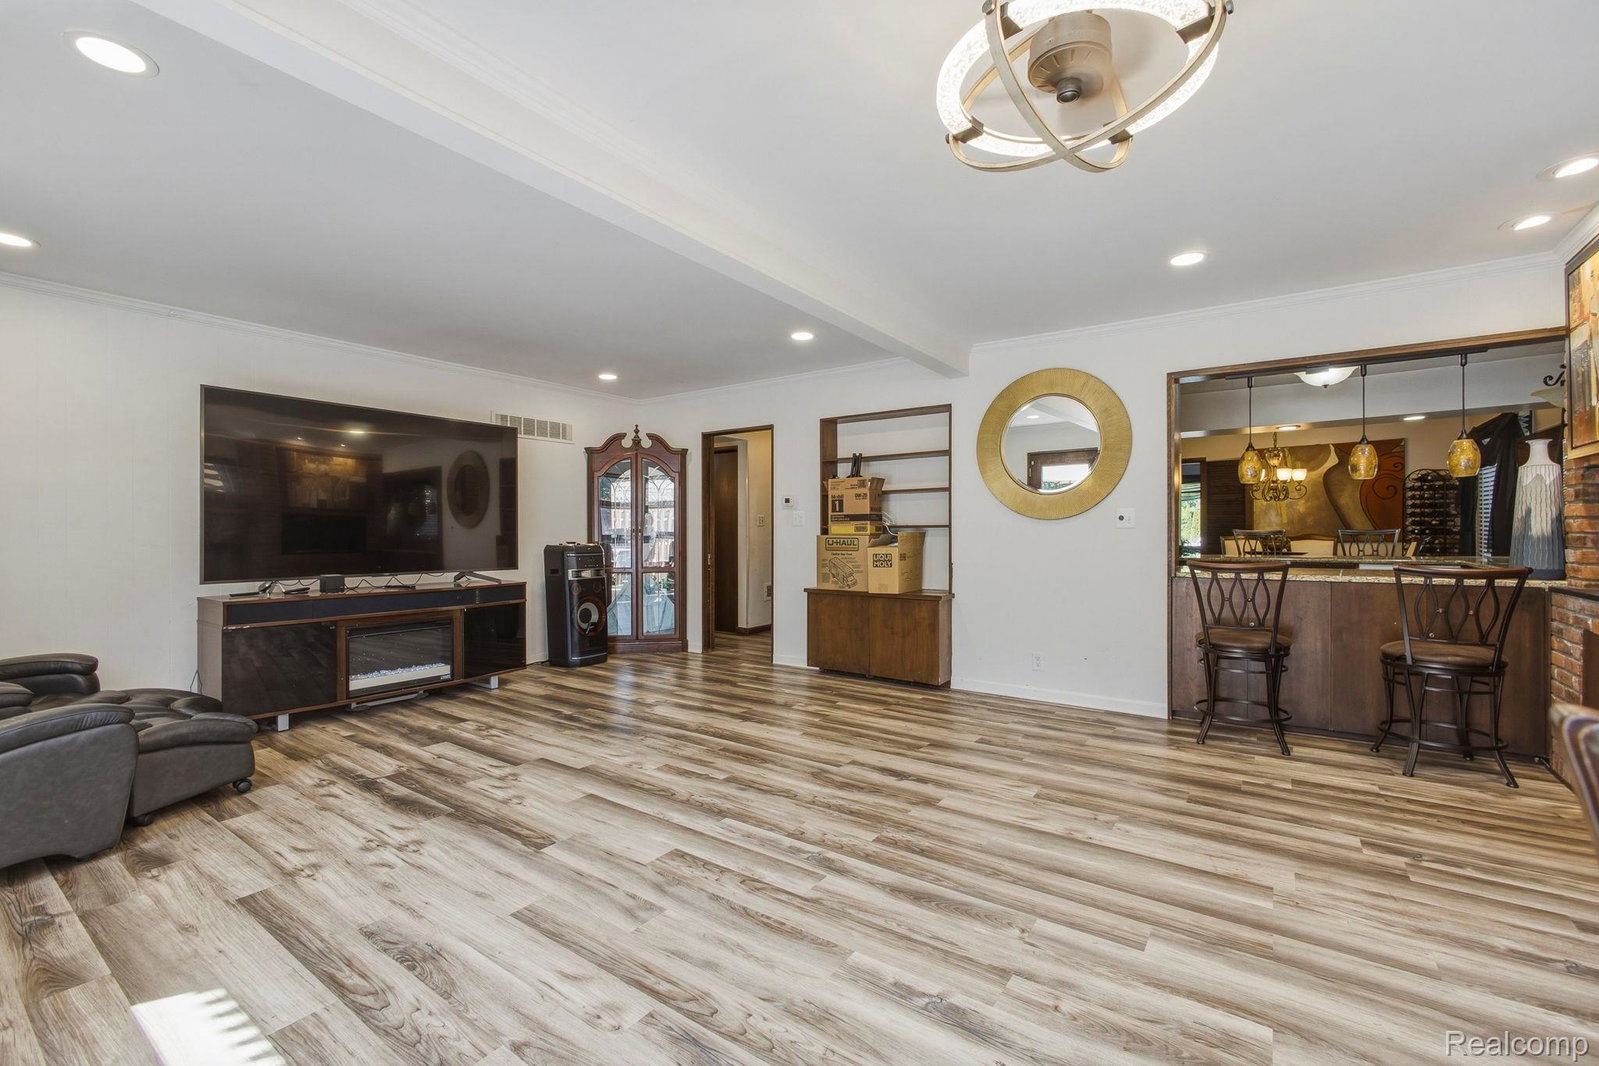
All-Brick Contemporary Custom Home on a Quiet Dead-End Street – Priced to Sell! This spacious all-brick custom-built contemporary home is situated on approximately one-third of an acre, tucked away on a peaceful dead-end street. It features a built-in gunite pool that has been professionally closed for the season and consistently maintained by Sardelli Pools. Inside, enjoy generous living spaces including a large living room with an impressive gas fireplace featuring remote control, and a huge family room with an indoor grill—ideal for entertaining. Large Anderson windows provide excellent natural light throughout. The kitchen offers Corian counters along with newer appliances including double ovens, refrigerator, dishwasher, and a Bosch induction cooktop. Additional highlights include a whole-house fan and abundant storage with huge closets throughout, including a cedar closet.Primary bedroom with balcony overlooking patio and pool. The finished basement adds valuable living space with a bedroom and half bath. A large deck overlooks the pool area, providing great outdoor entertaining potential. Minor Updates Needed: The home is priced well below market value to reflect the updates required(no big items). This includes new flooring in select areas and completing the primary bathroom shower (previously started but not finished). With these improvements, this solid family home offers tremendous potential and value. The possibilities are endless to make this large, custom home your own. Don’t miss this opportunity for a quick sale—schedule your private showing today!
Additional Information
- Year Built
- 1964
- Basement Type
- Finished, Interior Entry
- Foundation
- Basement, Block
- Acres
- 0.33
- Style
- Colonial
- Acres
- 0.33
- School District
- Mount Clemens
- Interior Features
- Entrance Foyer
- Cooling
- Attic Fan, Central Air
- Heating
- Forced Air, Natural Gas
- Garage Spaces
- 2
- Garage Description
- Attached, Garage Door Opener, Side Entrance
Mortgage Calculator
Courtesy of House Want Realty 5864395959
 IDX provided courtesy of Realcomp II Ltd., via Prime Realty I and . Copyright 2026 Realcomp II Ltd. Shareholders. IDX information is provided exclusively for consumers' personal, non-commercial use and may not be used for any purpose other than to identify prospective properties consumers may be interested in purchasing and that the data is deemed reliable but not guaranteed accurate by the MLS.