279 Skydrake Ct, Orion Charter Township, MI 48359
- $625,990
- 4
- BD
- 3
- BA
- 2,514
- SqFt


- List Price
- $625,990
- MLS#
- 20261049512
- Status
- ACTIVE
- New Construction
- Yes
- Bedrooms
- 4
- Bathrooms
- 3
- Total Square Footage
- 2,514
Property Description
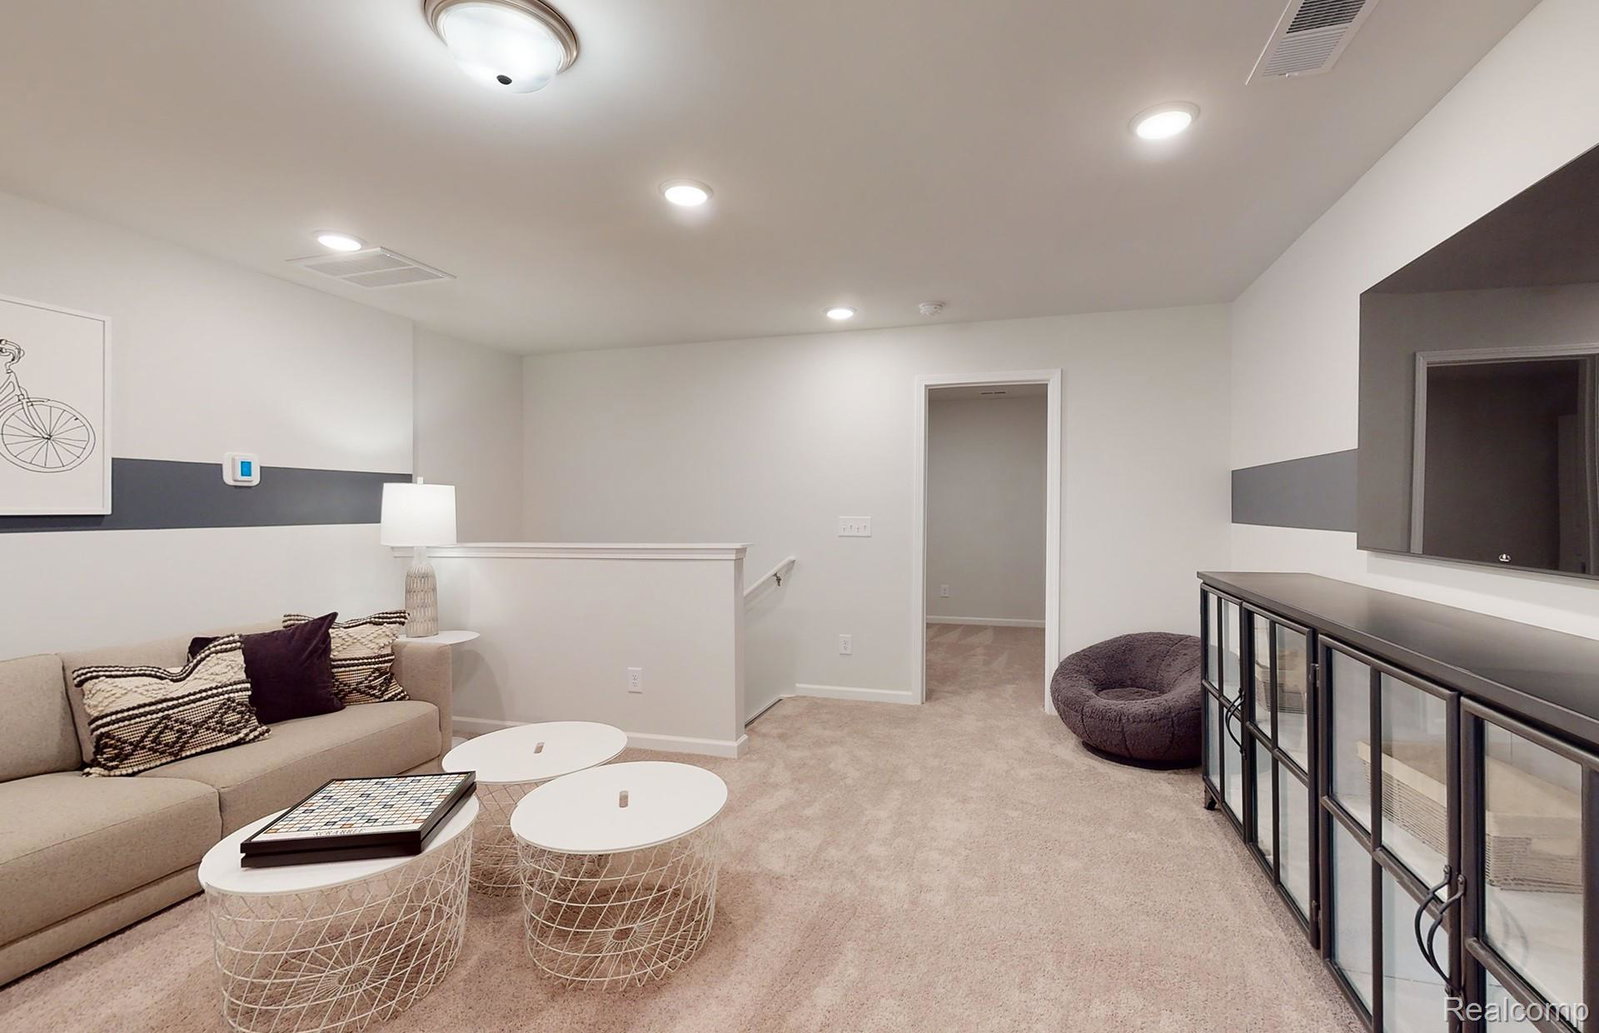
Winter move in. Welcome home to the highly sought-after Bedrock floorplan in the beautiful Villas of Forest Glen community in Lake Orion! Nestled on a premium wooded lot, this stunning 4-bedroom, 3-bathroom home offers the perfect blend of comfort, space, and serene natural surroundings. Step inside to discover a bright and open layout designed for modern living. The spacious great room flows seamlessly into the kitchen and dining area—ideal for entertaining or everyday life. Large windows fill the home with natural light while providing breathtaking views of the private wooded backdrop. The well-appointed kitchen features ample cabinetry, generous counter space, and a functional layout that makes meal prep a pleasure. The home’s four bedrooms provide flexibility for family, guests, or a home office, while three full bathrooms ensure comfort and convenience for everyone. One of the home’s standout features is the walkout basement, offering endless possibilities—finish it to create additional living space, a recreation area, or a guest suite with direct access to the outdoors. Enjoy peaceful mornings and relaxing evenings surrounded by mature trees, with added privacy and a true sense of retreat. Located in a low-maintenance community, the Villas of Forest Glen offers lawn care and snow removal, allowing you to spend more time enjoying your home and less time on upkeep. Conveniently close to shopping, dining, and top-rated Lake Orion schools, this home truly has it all.
Additional Information
- Year Built
- 2026
- Basement Type
- Unfinished, Walkout
- Foundation
- Basement, Poured Concrete, Sealed Foundation, Sump Pump
- Style
- Ranch
- Hoa Fee
- $286
- School District
- Lake Orion
- Interior Features
- Entrance Foyer, ENERGY STAR Qualified Exhaust Fan(s), High Speed Internet, Programmable Thermostat
- Appliances
- Dishwasher, Disposal, Electric Oven, Humidifier, Microwave, Stainless Steel Appliance(s)
- Cooling
- Central Air, ENERGY STAR Qualified Equipment
- Heating
- ENERGY STAR Qualified Equipment, Forced Air, Natural Gas
- Exterior Features
- Grounds Maintenance
- Garage Spaces
- 2
- Garage Description
- 2 Car, Attached, Driveway
Mortgage Calculator
Courtesy of PH Relocation Services LLC 2482547900
 IDX provided courtesy of Realcomp II Ltd., via Prime Realty I and . Copyright 2026 Realcomp II Ltd. Shareholders. IDX information is provided exclusively for consumers' personal, non-commercial use and may not be used for any purpose other than to identify prospective properties consumers may be interested in purchasing and that the data is deemed reliable but not guaranteed accurate by the MLS.