3359 Paddington Ct, Rochester Hills, MI 48309
- $550,000
- 3
- BD
- 3
- BA
- 3,786
- SqFt




- List Price
- $550,000
- MLS#
- 20261052382
- Status
- ACTIVE UNDER CONTRACT
- Bedrooms
- 3
- Bathrooms
- 3
- Half-baths
- 1
- Total Square Footage
- 3,786
- Subdivision
- ADAMS OAKS-A SINGH
Property Description
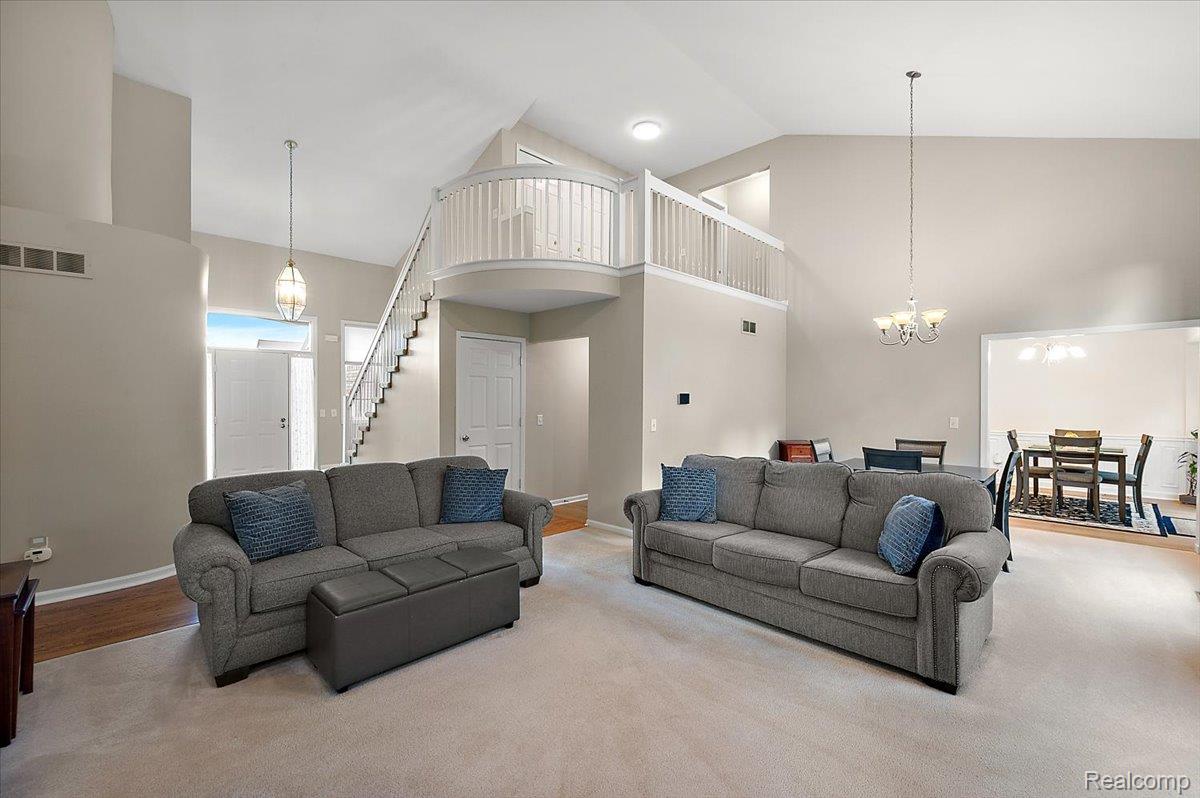
Nestled on a quiet cul-de-sac, this beautifully maintained colonial offers exceptional curb appeal, manicured landscaping, and a spacious, private setting backing to mature trees. A grand two-story foyer welcomes you inside, where French doors open to a private library, ideal for a home office or quiet retreat. The impressive two-story great room is the heart of the home, featuring a gas fireplace and soaring windows that fill the space with an abundance of natural light. The kitchen is designed for both everyday living and entertaining, offering extensive cabinetry, generous counter space, stainless steel appliances, a center island, and a bright dining area with a door wall leading to the backyard. Just off the kitchen, the first-floor laundry room provides additional storage and everyday convenience. The first-floor primary suite offers comfort and privacy with a spacious en-suite bath featuring a soaking tub, separate shower, and generous closet space. Upstairs, two additional bedrooms each feature private access to a shared full bath with a dual sink vanity. The partially finished basement provides flexible space for a recreation room, fitness area, hobby room, or additional storage. Step outside to a beautifully landscaped backyard where a brick paver patio overlooks a large, private yard framed by mature trees, creating a peaceful setting for outdoor dining, entertaining, or simply relaxing. Combining timeless design, meticulous maintenance, and a desirable cul-de-sac location, this move-in-ready home offers an exceptional opportunity in one of the area's most sought-after neighborhoods.
Additional Information
- Year Built
- 1997
- Basement Type
- Partial
- Foundation
- Basement, Poured Concrete
- Acres
- 0.34
- Style
- Colonial
- Hoa Fee
- $500
- Acres
- 0.34
- School District
- Avondale
- Appliances
- Dishwasher, Disposal, Dryer, Electric Oven, Refrigerator, Microwave, Stainless Steel Appliance(s), Washer
- Cooling
- Ceiling Fan(s), Central Air
- Heating
- Forced Air, Natural Gas
- Garage Spaces
- 2
- Garage Description
- 2 Car, Attached, Electricity
Mortgage Calculator
Courtesy of EXP Realty Main 8885017085
 IDX provided courtesy of Realcomp II Ltd., via Prime Realty I and . Copyright 2026 Realcomp II Ltd. Shareholders. IDX information is provided exclusively for consumers' personal, non-commercial use and may not be used for any purpose other than to identify prospective properties consumers may be interested in purchasing and that the data is deemed reliable but not guaranteed accurate by the MLS.