2761 Plum Creek Dr, Oakland Charter Township, MI 48363
- $1,399,900
- 4
- BD
- 5
- BA
- 6,088
- SqFt








- List Price
- $1,399,900
- MLS#
- 20261052441
- Status
- ACTIVE
- Bedrooms
- 4
- Bathrooms
- 5
- Half-baths
- 1
- Total Square Footage
- 6,088
- Subdivision
- PLUM CREEK OCCPN 815
Property Description
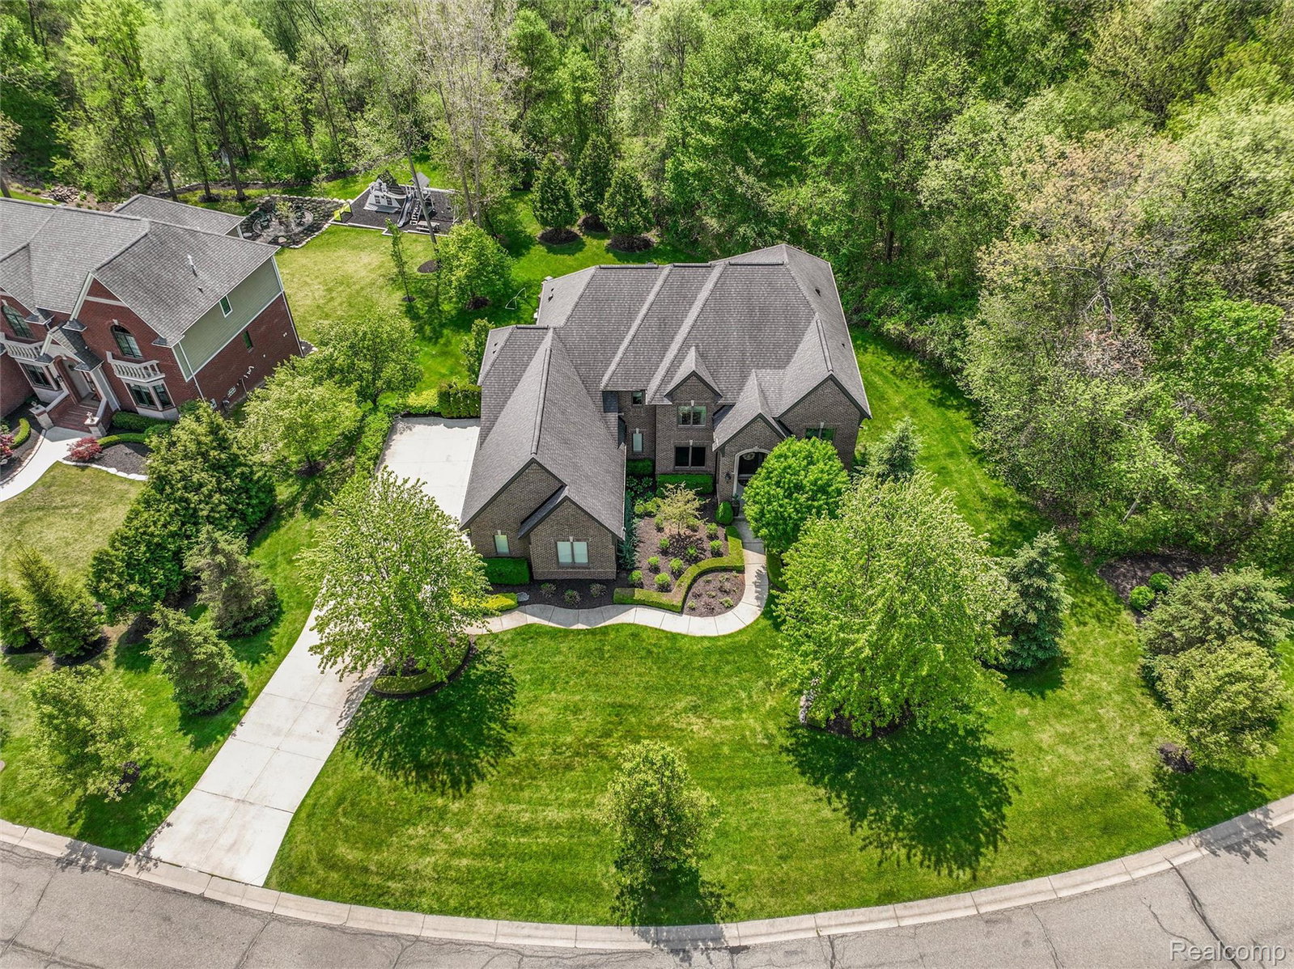
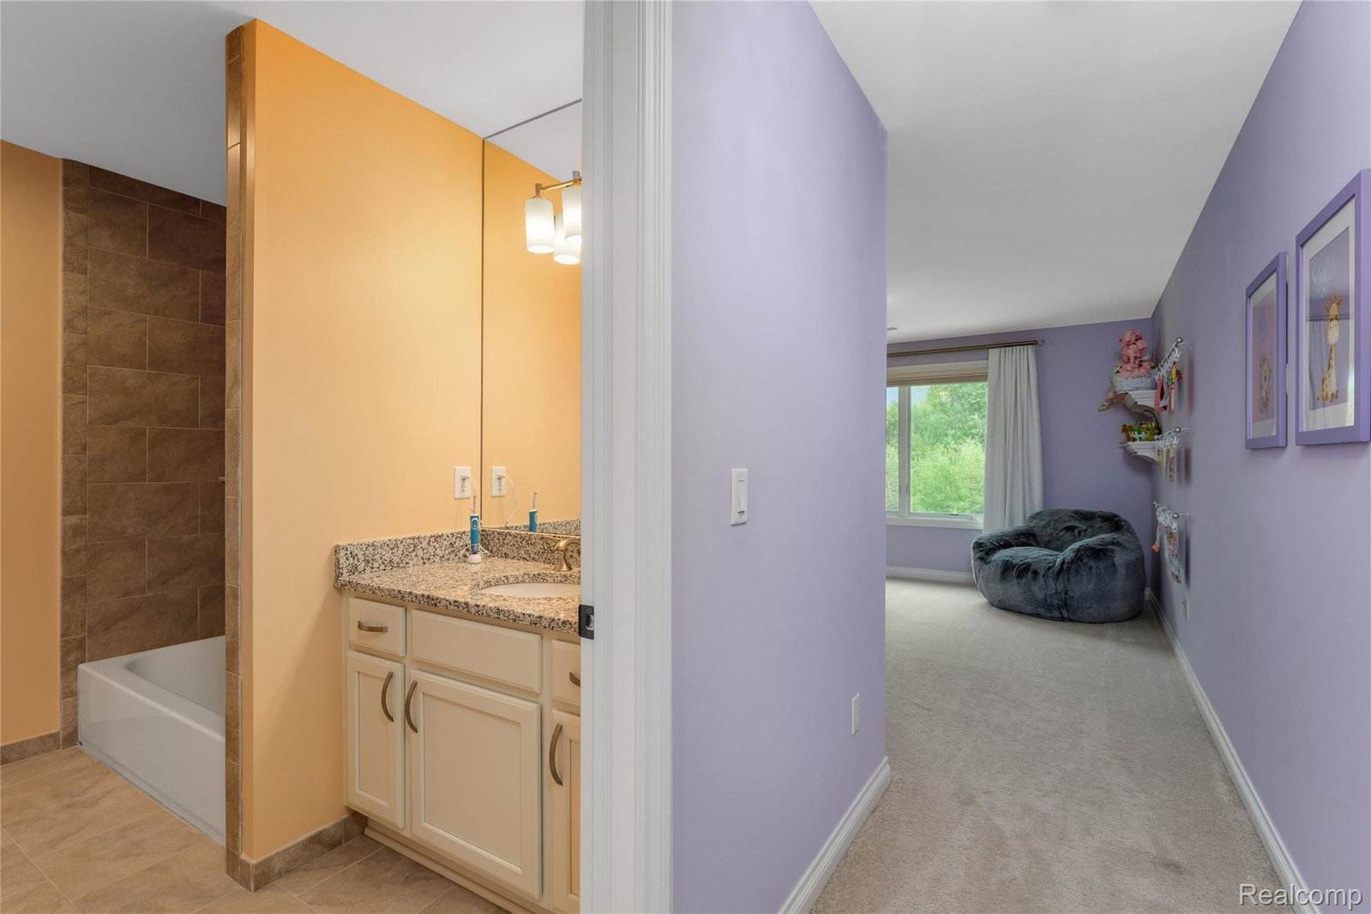
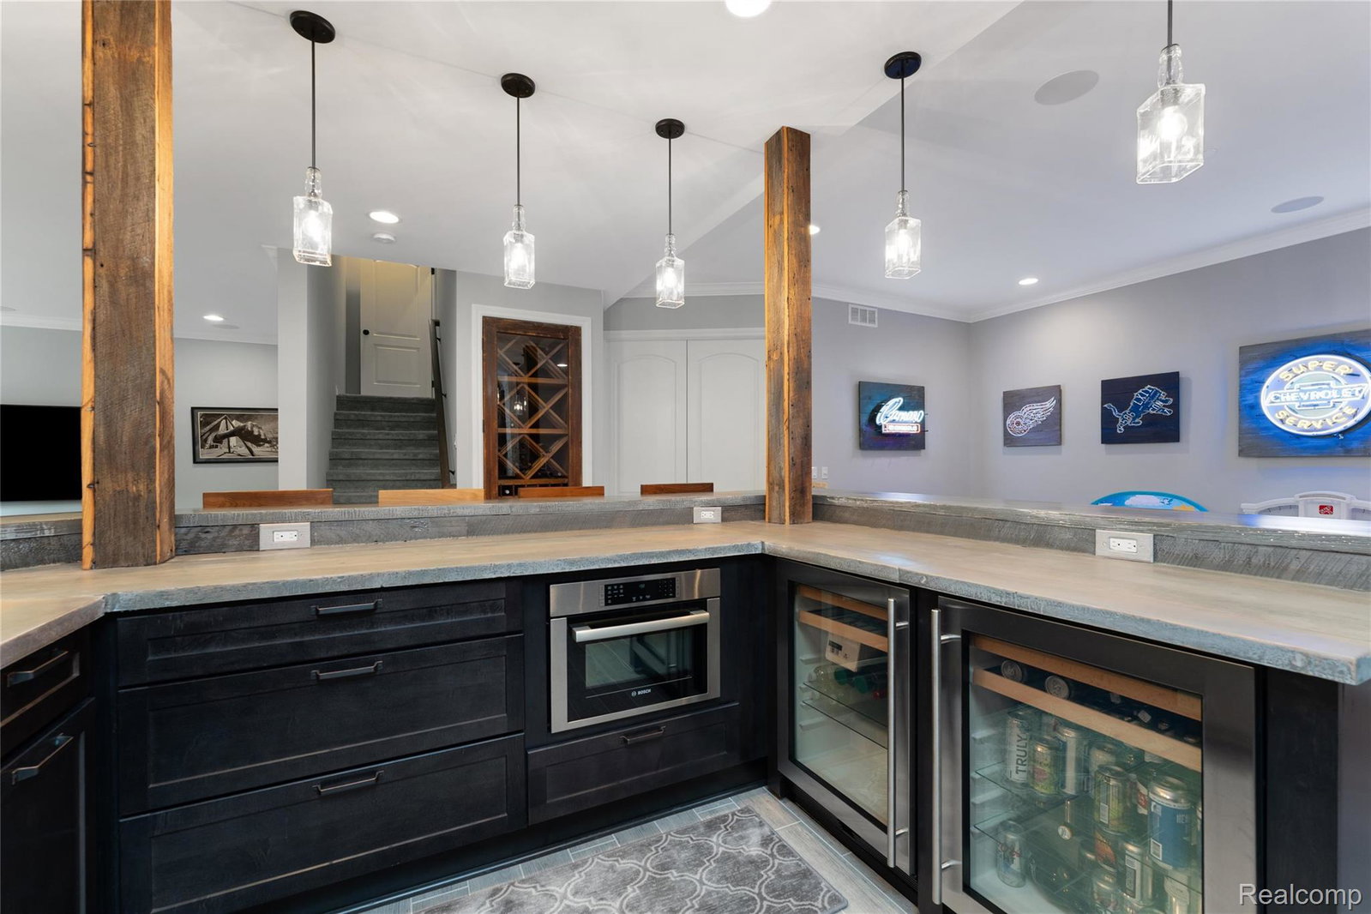
Nestled on a densely wooded lot, this exceptional 2014 Cranbrook Custom Home offers over 6,000 square feet of finished living space, seamlessly blending timeless European-inspired architecture, luxury finishes, smart-home technology, and incredible indoor/outdoor living. Extensively customized throughout, the home features 4 bedrooms on the upper level with an optional 5th bedroom in the finished walk-out lower level. A dramatic two-story foyer opens to elegant living spaces including a private library, formal dining room, expansive great room with a wall of windows and 11-foot ceilings, and a chef’s kitchen appointed with Jenn-Air Professional appliances, oversized island, walk-in pantry, and custom cabinetry. Soaring 9-foot ceilings throughout the remainder of the home further enhance the open, spacious feel. The luxurious primary suite spans the width of the home and features a vaulted sitting area, dual custom walk-in closets, and a spa-inspired bath with heated floors and oversized shower. Designed for entertaining, the finished walk-out lower level boasts soaring ceilings, a full custom bar and second kitchen, wine room, exercise room, full bath, and expansive living room and game areas. Additional highlights include whole-home Sonos audio, smart-home integration, whole-house generator, extensive custom millwork, Andersen windows, and a heated 4-car garage. Professionally designed outdoor living spaces include an upper terrace with fireplace, lower paver patio, and fenced artificial turf area ideal for pets, all surrounded by exceptional wooded privacy.
Additional Information
- Year Built
- 2014
- Basement Type
- Finished, Walkout
- Foundation
- Basement, Poured Concrete
- Acres
- 0.72
- Style
- Colonial
- Hoa Fee
- $1,600
- Acres
- 0.72
- School District
- Lake Orion
- Cooling
- Central Air
- Heating
- Forced Air, Natural Gas
- Garage Spaces
- 4
- Garage Description
- 4 Car, Attached
Mortgage Calculator
Courtesy of KW Domain 2485900800
 IDX provided courtesy of Realcomp II Ltd., via Prime Realty I and . Copyright 2026 Realcomp II Ltd. Shareholders. IDX information is provided exclusively for consumers' personal, non-commercial use and may not be used for any purpose other than to identify prospective properties consumers may be interested in purchasing and that the data is deemed reliable but not guaranteed accurate by the MLS.