35029 Cygnet Cir, Richmond, MI 48062
- $529,900
- 4
- BD
- 3
- BA
- 2,370
- SqFt




- List Price
- $529,900
- MLS#
- 20261053728
- Status
- ACTIVE
- New Construction
- Yes
- Bedrooms
- 4
- Bathrooms
- 3
- Half-baths
- 1
- Total Square Footage
- 2,370
Property Description
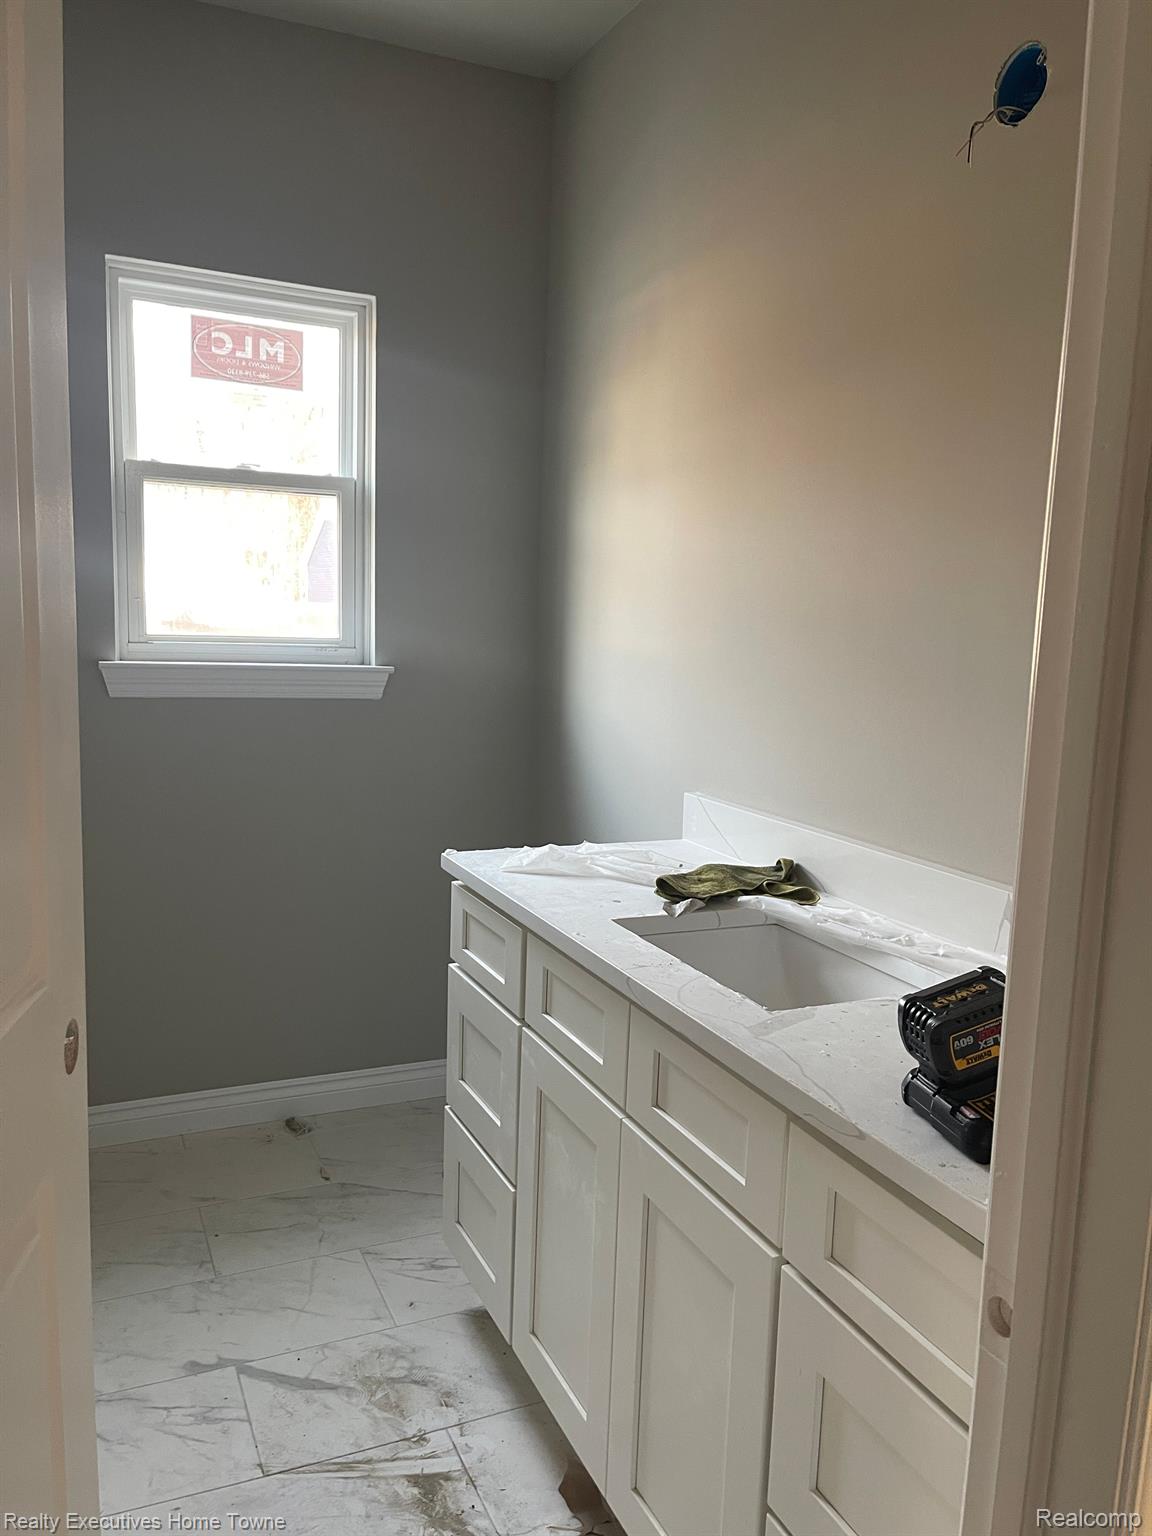
Welcome to this beautiful new Colonial under construction in Victoria Park Estates, Richmond's newest community featuring extra-large homesites! Offering 2,370 square feet of thoughtfully designed living space, this home features 4 bedrooms, 2.5 baths, and the quality craftsmanship and upgraded finishes you've come to expect. The open-concept layout is perfect for both everyday living and entertaining, with a spacious great room centered around a cozy fireplace. The kitchen offers abundant cabinetry, generous counter space, and flows seamlessly into the dining area and out to the covered lanai—creating the perfect spot to enjoy your morning coffee or relax with family and friends. A private study with French doors provides an ideal home office or quiet retreat, while the convenient mudroom just off the garage helps keep everything organized. Upstairs, you'll appreciate the second-floor laundry room, along with a spacious primary suite featuring a beautiful ensuite bath and a large walk-in closet. Situated on an extra-large homesite in one of Richmond's newest neighborhoods, this home offers the perfect combination of space, comfort, and modern design. Best of all, there's still time to personalize your selections and make it your own before construction is complete. *Photo shown is of a previously built home.*
Additional Information
- Year Built
- 2026
- Basement Type
- Full, Unfinished
- Foundation
- Basement, Poured Concrete
- Acres
- 0.44
- Style
- Colonial
- Hoa Fee
- $800
- Acres
- 0.44
- School District
- Richmond
- Cooling
- Ceiling Fan(s), Central Air
- Heating
- Forced Air, Natural Gas
- Garage Spaces
- 3
- Garage Description
- 3 Car, Attached
Mortgage Calculator
Courtesy of Realty Executives Home Towne 5867264600
 IDX provided courtesy of Realcomp II Ltd., via Prime Realty I and . Copyright 2026 Realcomp II Ltd. Shareholders. IDX information is provided exclusively for consumers' personal, non-commercial use and may not be used for any purpose other than to identify prospective properties consumers may be interested in purchasing and that the data is deemed reliable but not guaranteed accurate by the MLS.