28625 Coyote Ct, Lyon Charter Township, MI 48165
- $695,000
- 5
- BD
- 4
- BA
- 4,657
- SqFt




- List Price
- $695,000
- MLS#
- 20261054035
- Status
- ACTIVE
- Bedrooms
- 5
- Bathrooms
- 4
- Half-baths
- 1
- Total Square Footage
- 4,657
Property Description
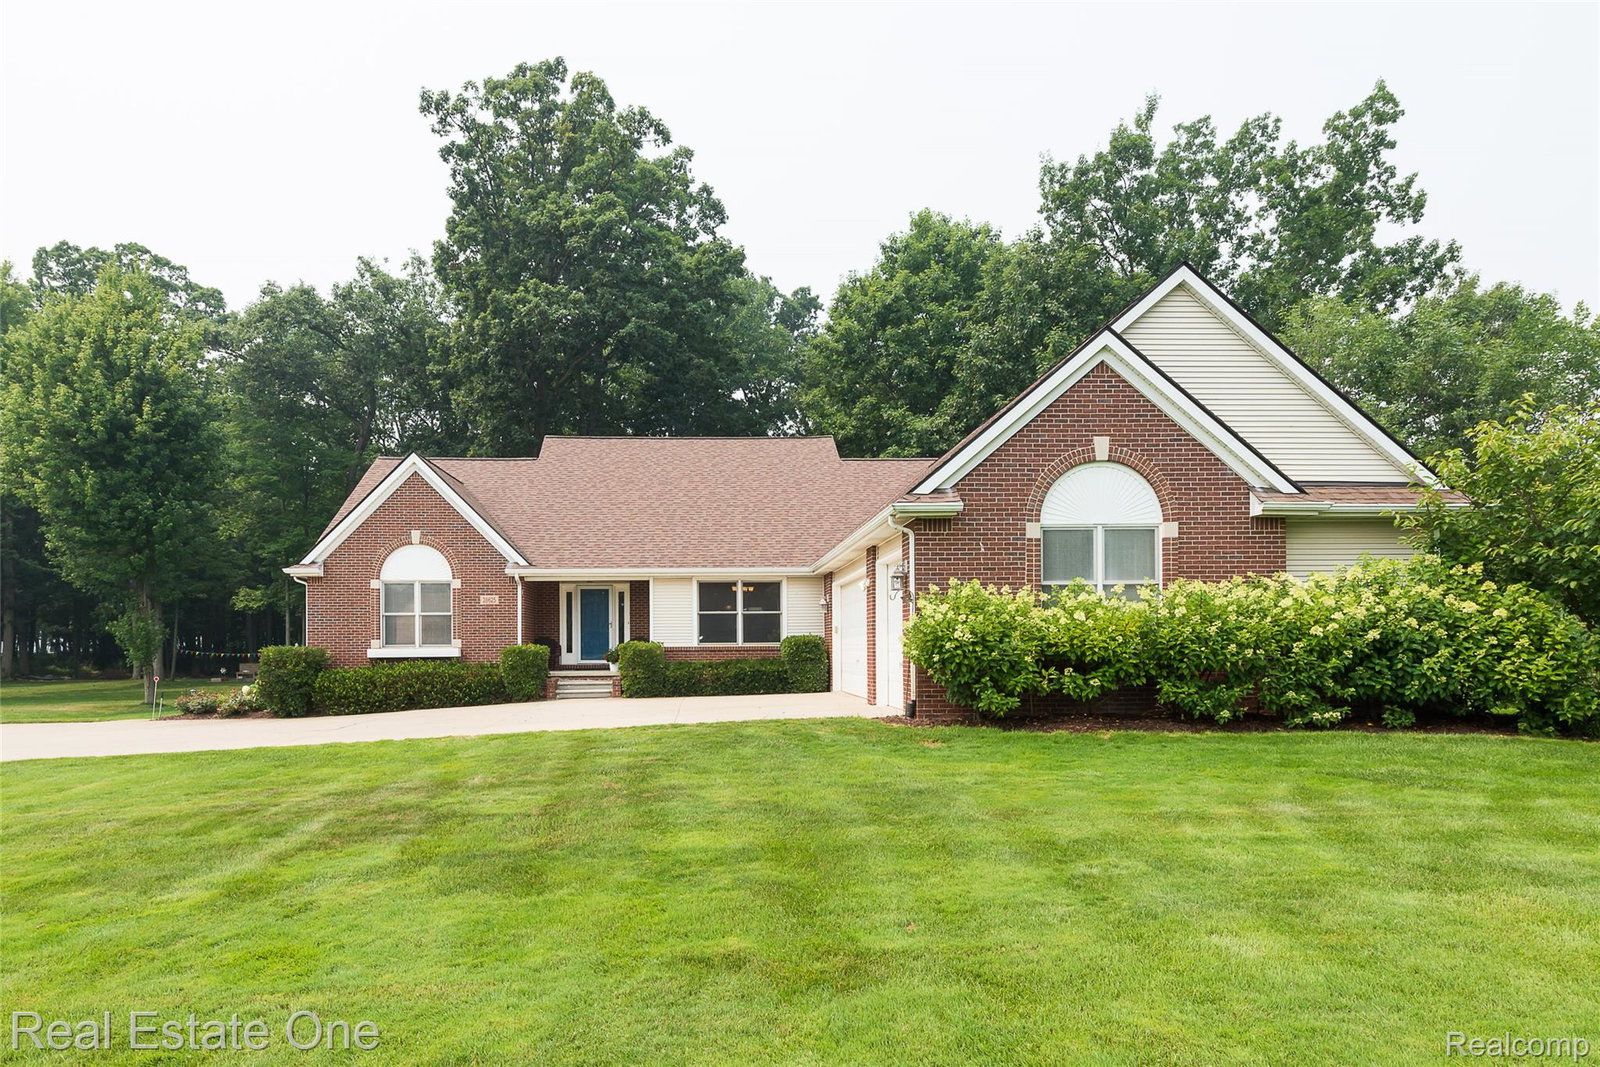
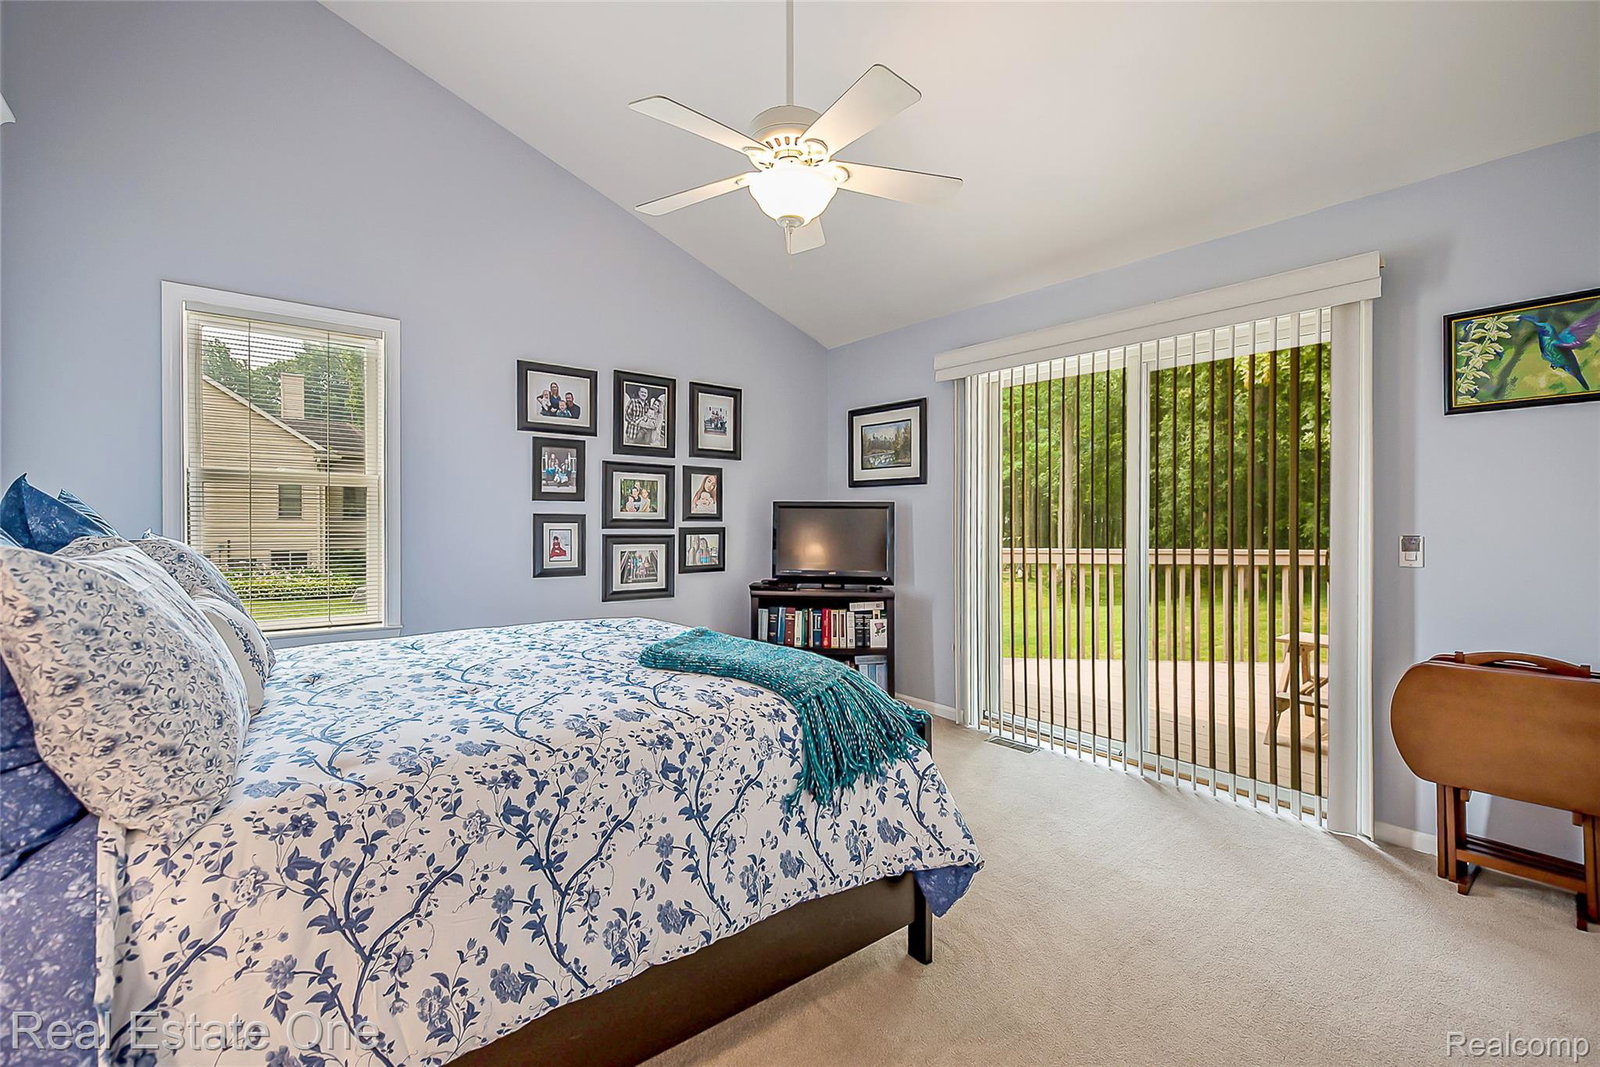
Discover the perfect blend of elegance & everyday comfort in this stunning 5 bedroom 3 1/2 bath Home, this impeccably cared for Ranch provides coziness, seclusion & Elegance. Situated on a landscaped 1.32 acre parcel at the end of a private court. The expansive Great room impresses with a gas fireplace, Vaulted Ceilings & Large windows throughout offering generous natural light and a panoramic view of beautiful backyard and woods. The Chef's Kitchen is appointed with double ovens, cooktop, Large center Island, granite countertops & abundant cabinetry, breakfast nook, & wetbar. First floor Laundry room. Spacious Primary suite boasting a private full bath, jetted tub and walk in closet. Two additional bedrooms share a Jack-and Jill bath. The finished lower level offers Brand New Carpet, exceptional living space, a full bath, 2 Bedrooms with egress windows, Family Room offers great flexability to accommodate Visiting In-Laws, Family Members, and Adult Children. Expansive deck across the full back of the home. 3 car attached garage, Full house generator, Extensive updates, newer Furnace, Roof, water filtration and softner. Minutes away from, Shopping, Kensington Park, Island Lake Metro Parks, Equestrian facility, Golf Courses, Henry Ford Medical Facility, South Lyon Schools and Catholic Central High School. Move in Ready*** Low Lyon Twp Taxes! This one truly has it all!! *** schedule your showing today! Don't Miss Out !!!
Additional Information
- Year Built
- 2004
- Basement Type
- Daylight, Finished
- Foundation
- Basement, Poured Concrete, Sump Pump
- Acres
- 1.32
- Style
- Ranch
- Acres
- 1.32
- School District
- South Lyon
- Interior Features
- Jetted Tub, Bar-Wet
- Appliances
- Electric Oven, Dishwasher, Disposal, Dryer, Electric Cooktop, Microwave, Stainless Steel Appliance(s), Washer
- Cooling
- Ceiling Fan(s), Central Air
- Heating
- Forced Air, Natural Gas
- Garage Spaces
- 3
- Garage Description
- 3 Car, Attached, Direct Access
Mortgage Calculator
Courtesy of Real Estate One-Brighton 8102275005
 IDX provided courtesy of Realcomp II Ltd., via Prime Realty I and . Copyright 2026 Realcomp II Ltd. Shareholders. IDX information is provided exclusively for consumers' personal, non-commercial use and may not be used for any purpose other than to identify prospective properties consumers may be interested in purchasing and that the data is deemed reliable but not guaranteed accurate by the MLS.