10 Bradford Ct, Dearborn, MI 48126
- $385,000
- 3
- BD
- 3
- BA
- 2,461
- SqFt






- List Price
- $385,000
- MLS#
- 20261054394
- Status
- ACTIVE
- Bedrooms
- 3
- Bathrooms
- 3
- Half-baths
- 1
- Total Square Footage
- 2,461
- Subdivision
- WAYNE COUNTY CONDO SUB PLAN 466
Property Description
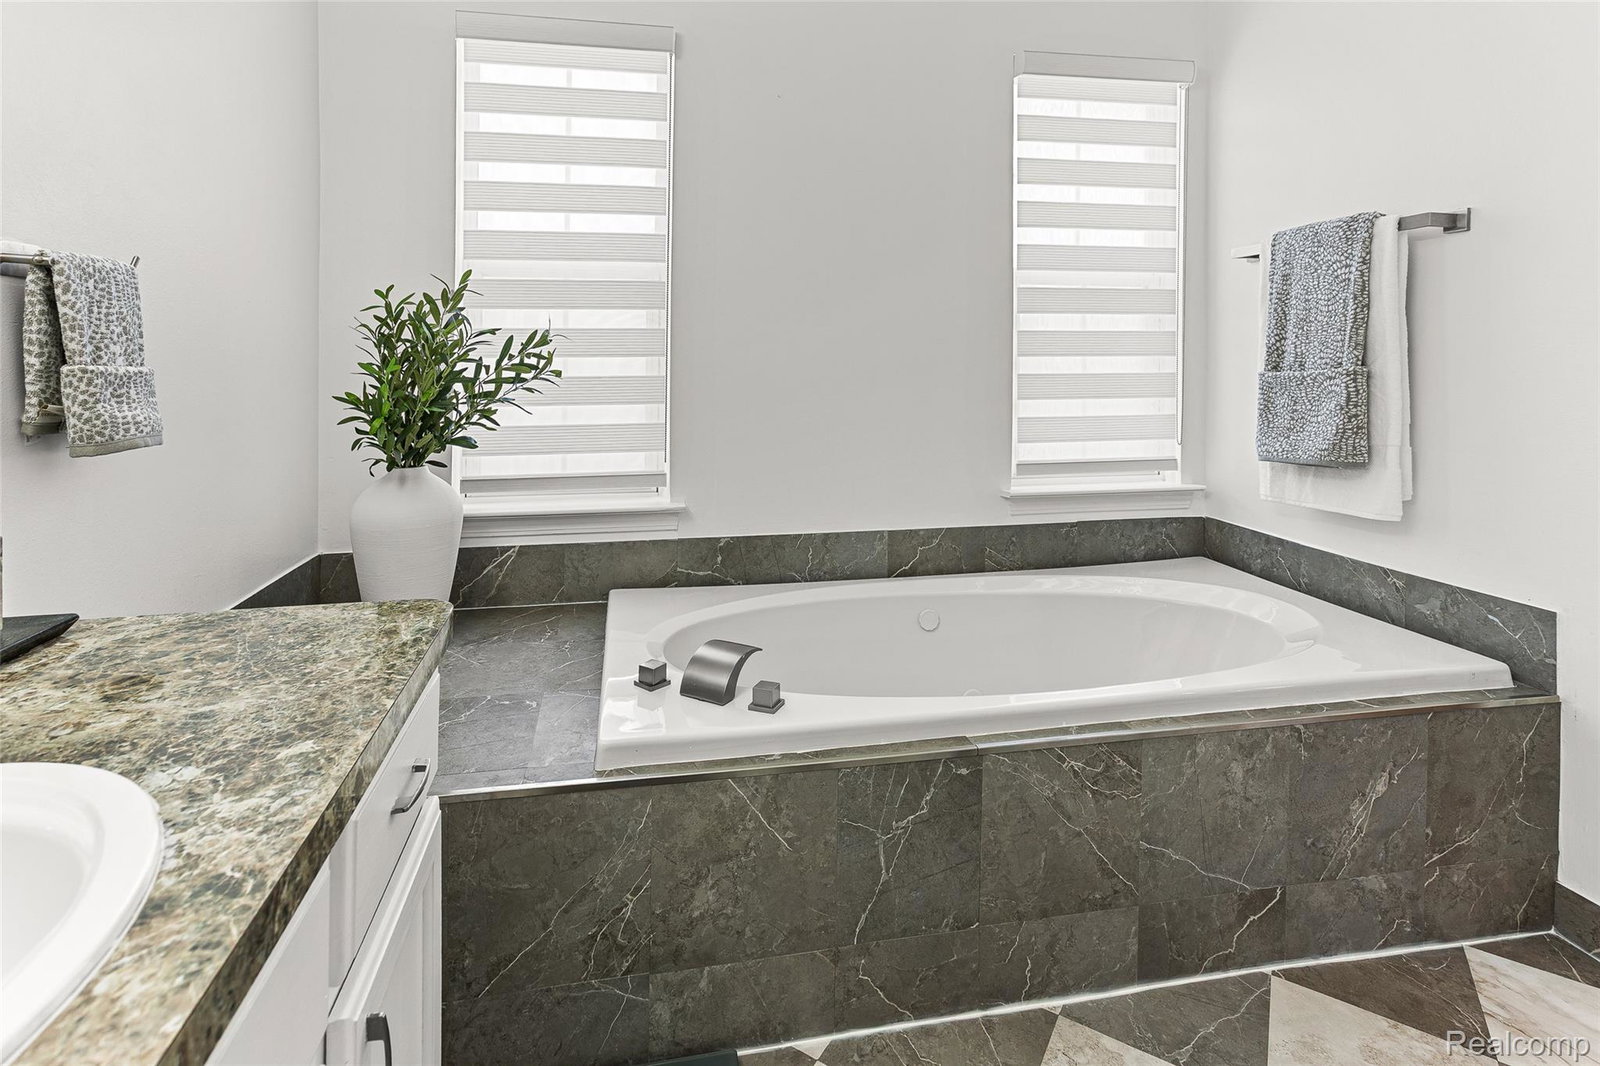
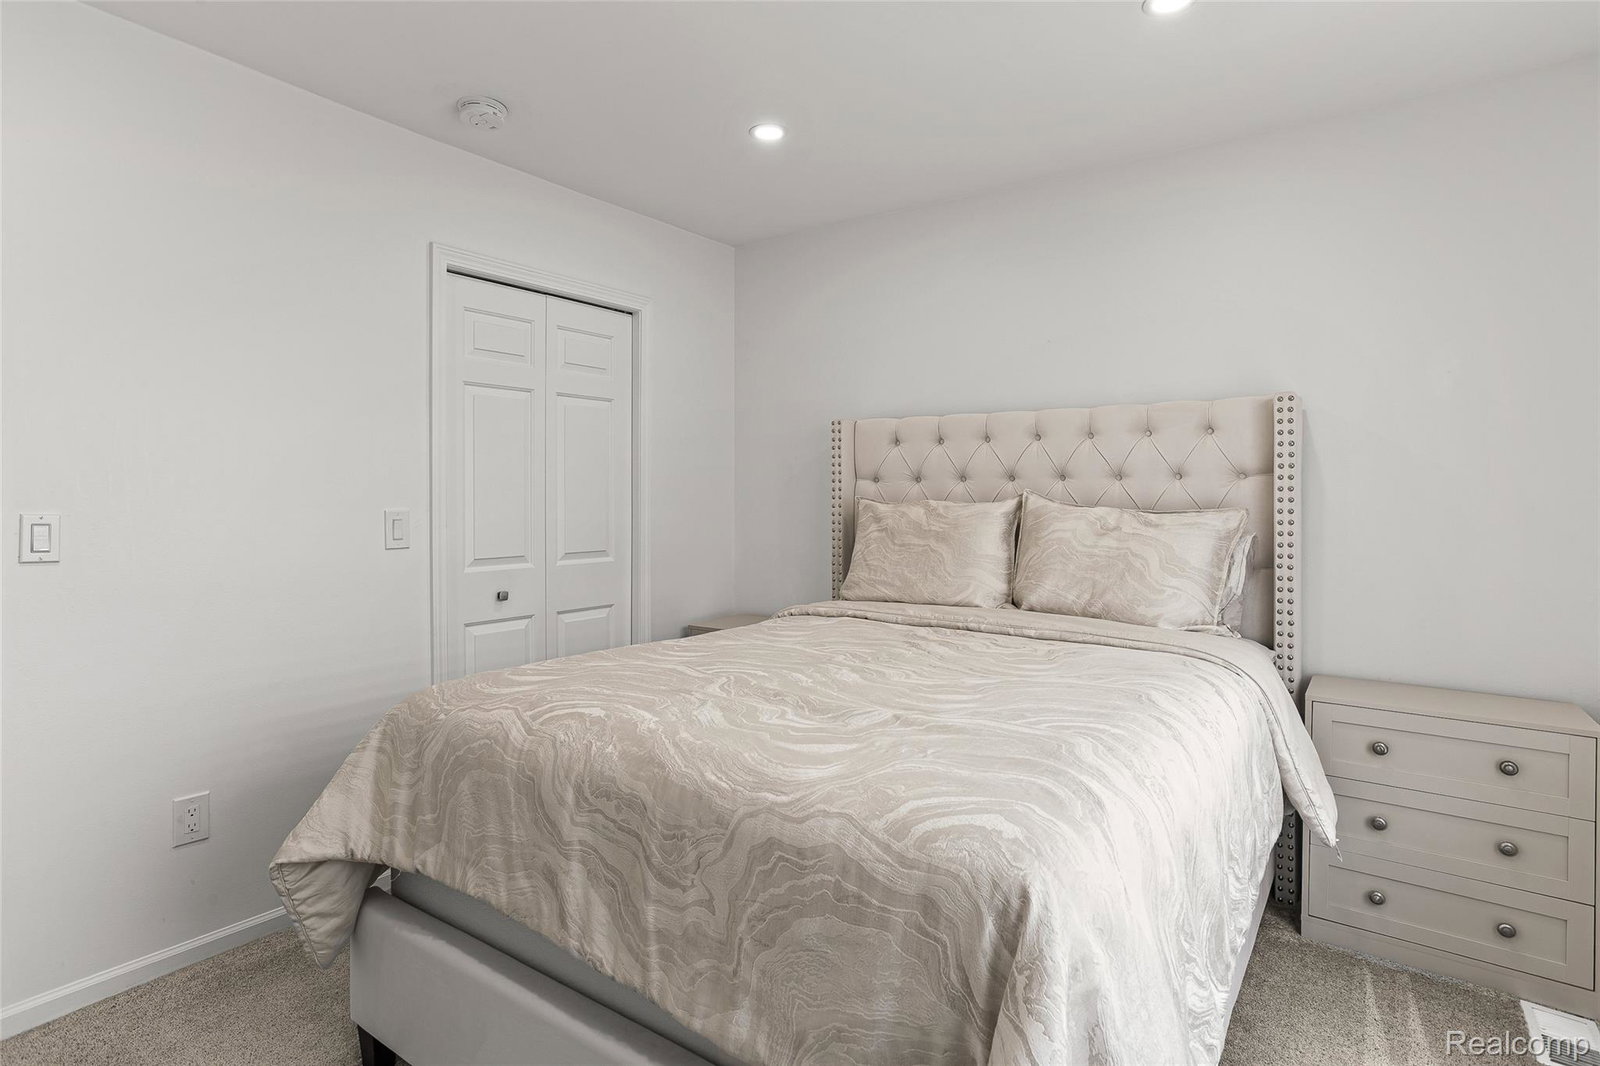
Welcome to this beautifully updated Bradford Village end-unit condo offering the perfect blend of elegance, comfort, and convenience. This meticulously maintained home features an open floor plan with 9-foot ceilings, abundant natural light, and premium finishes throughout. The inviting great room showcases a remodeled marble gas fireplace, recessed lighting, crown molding, and a doorwall leading to the freshly stained private deck. The dining room features custom wainscoting, designer lighting, and luxury vinyl flooring throughout the main living areas. The updated kitchen offers white cabinetry, quartz countertops, stainless steel appliances, subway tile backsplash, breakfast bar seating, and ample cabinet space. The spacious primary suite features a cathedral ceiling, walk-in closet, and ensuite bath with a jetted tub, separate shower, and updated finishes. Additional bathrooms have been remodeled with modern vanities, fixtures, and designer finishes. New carpet has been installed in the bedrooms, while the home has been freshly painted and enhanced with updated lighting, custom blinds, and crown molding. The finished walkout lower level provides additional living space with direct access to the covered patio, ideal for entertaining, a home office, or recreation area. Recent improvements include a new furnace (2025), luxury vinyl flooring, remodeled marble fireplace and bathrooms, freshly stained deck, updated fixtures, fresh paint, custom blinds, new bedroom carpeting, new front entry steps, expanded concrete driveway, EV charging outlet, Smart DTE Alarm security system, Google Nest cameras, tankless water heater, and newer garage door and opener. Ideally located near Ford Motor Company World Headquarters, Fairlane Town Center, the Dearborn Civic Center, parks, restaurants, shopping, and major expressways, this move-in-ready home offers exceptional style, comfort, and convenience.
Additional Information
- Year Built
- 1998
- Basement Type
- Finished, Walkout
- Foundation
- Basement, Poured Concrete
- Style
- Colonial
- Hoa Fee
- $360
- School District
- Dearborn
- Appliances
- Dishwasher, Gas Range, Refrigerator, Microwave, Stainless Steel Appliance(s), Washer/Dryer
- Cooling
- Ceiling Fan(s), Central Air
- Heating
- Forced Air, Natural Gas
- Garage Spaces
- 2
- Garage Description
- 2 Car, Attached, Garage Door Opener
Mortgage Calculator
Courtesy of RE/MAX Leading Edge 3132777777
 IDX provided courtesy of Realcomp II Ltd., via Prime Realty I and . Copyright 2026 Realcomp II Ltd. Shareholders. IDX information is provided exclusively for consumers' personal, non-commercial use and may not be used for any purpose other than to identify prospective properties consumers may be interested in purchasing and that the data is deemed reliable but not guaranteed accurate by the MLS.