4124 Jackson St, Dearborn Heights, MI 48125
- $269,999
- 4
- BD
- 3
- BA
- 1,708
- SqFt




- List Price
- $269,999
- MLS#
- 20261054506
- Status
- ACTIVE
- Bedrooms
- 4
- Bathrooms
- 3
- Half-baths
- 1
- Total Square Footage
- 1,708
- Subdivision
- WATSONIA PARK SUB-DBN HEIGHTS
Property Description
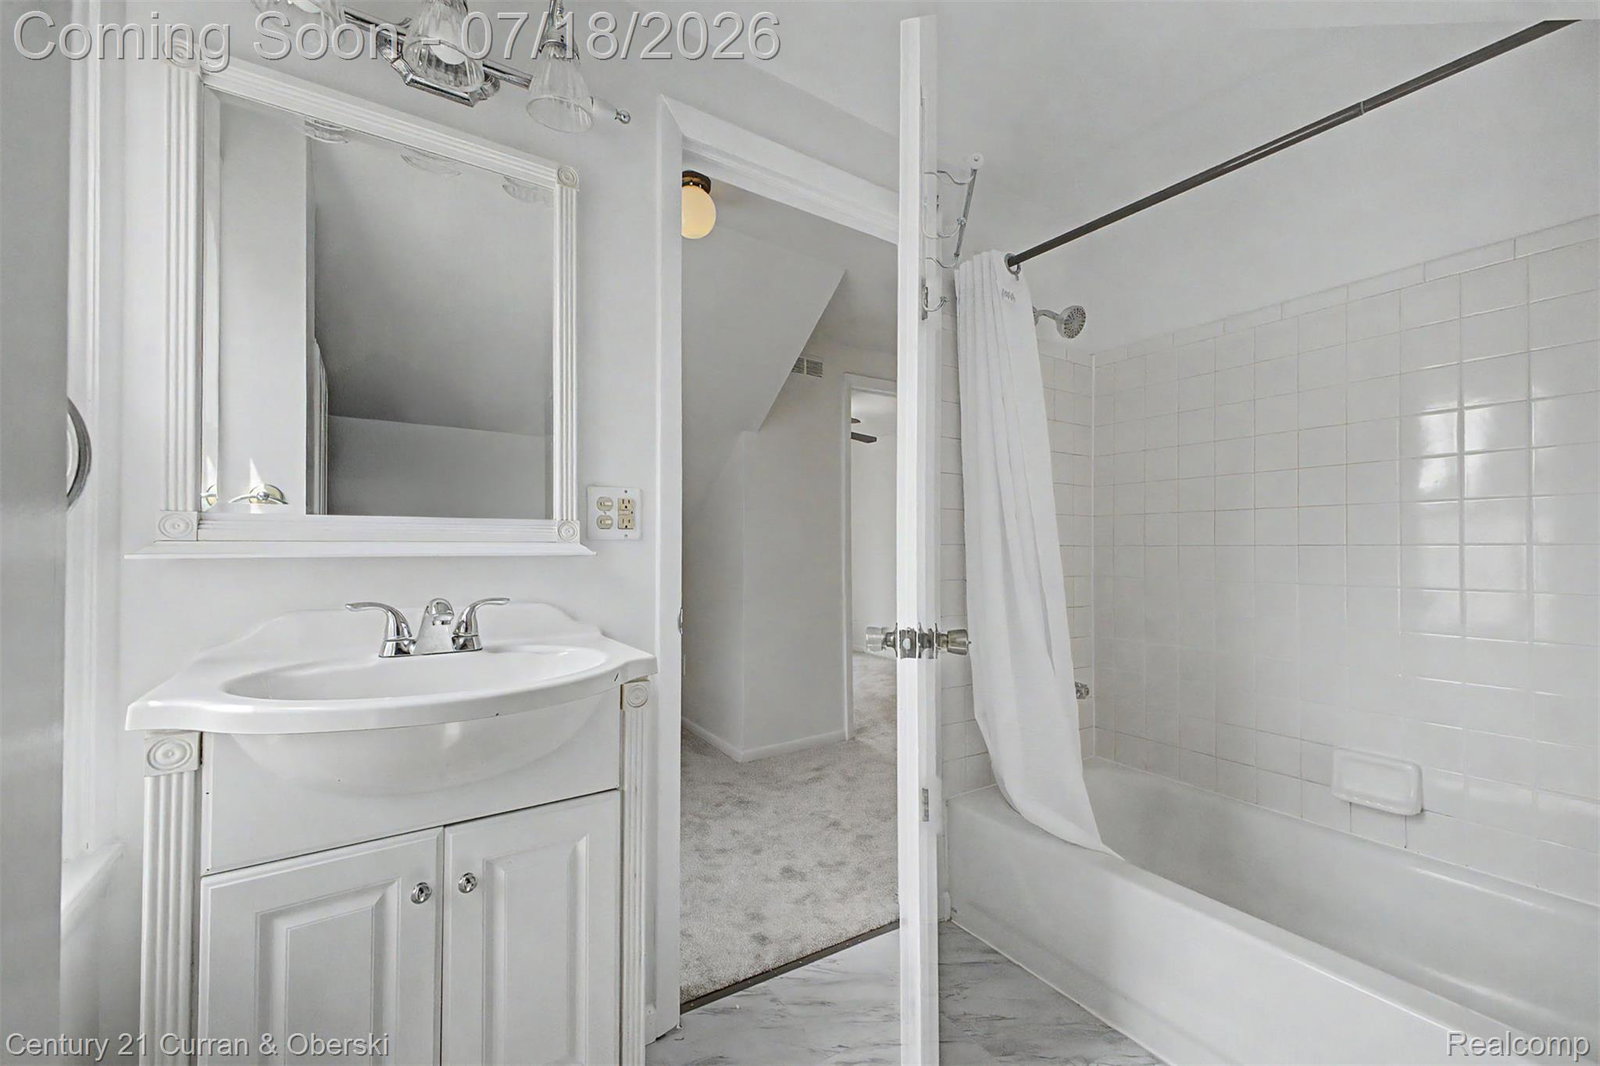
FULLY UPDATED 1708 SFQT WITH DOUBLE LOT. 80 FT FRONTAGE AND YOU HAVE PLETNTY OF SPACE. 3 CAR GARAGE WITH LARGE STORAGE IN THE 2ND FLOOR OF THE GARAGE. HOT TUB BUILT IN THE BACK DECK AND IT IS READY TO USE. LARGE KITCHEN WITH ALL APPLIANCES OPENS TO THE DINING ROOM. LARGE LIVING ROOM WITH WOOD FIREPLACE. BRAND NEW FULL BATHROOM IN THE MAIN LEVEL. LARGE BEDROOM IN THE UPPER LEVEL WITH FULL BATH AND IT COULD BE USDE FOR MORE THAN ONE ROOM. LARGE BALCONY ON THE 2ND FLOOR AND VIEW THE BACKYARD. BRAND NEW 1/2 BATHROOM IN THE BASEMENT. ALL THE HOUSE HAS NEW PAINT, FLOORING, PLUMBING, AND MORE.
Additional Information
- Year Built
- 1941
- Basement Type
- Unfinished
- Foundation
- Basement, Block
- Acres
- 0.23
- Style
- Bungalow
- Acres
- 0.23
- School District
- Dearborn Heights
- Appliances
- Dishwasher, Disposal, Dryer, Electric Oven, Refrigerator, Microwave, Washer
- Cooling
- Ceiling Fan(s), Central Air
- Heating
- Forced Air, Natural Gas
- Exterior Features
- Awning(s), Balcony, Hot Tub
- Garage Spaces
- 3
- Garage Description
- 3 Car, Detached
Mortgage Calculator
Courtesy of Century 21 Curran & Oberski 3132747200
 IDX provided courtesy of Realcomp II Ltd., via Prime Realty I and . Copyright 2026 Realcomp II Ltd. Shareholders. IDX information is provided exclusively for consumers' personal, non-commercial use and may not be used for any purpose other than to identify prospective properties consumers may be interested in purchasing and that the data is deemed reliable but not guaranteed accurate by the MLS.