28550 Malvina Dr, Warren, MI 48088
- $299,900
- 3
- BD
- 2
- BA
- 1,733
- SqFt






- List Price
- $299,900
- MLS#
- 20261054548
- Status
- ACTIVE
- Bedrooms
- 3
- Bathrooms
- 2
- Half-baths
- 1
- Total Square Footage
- 1,733
- Subdivision
- PICKWICK GARDENS SUB
Property Description
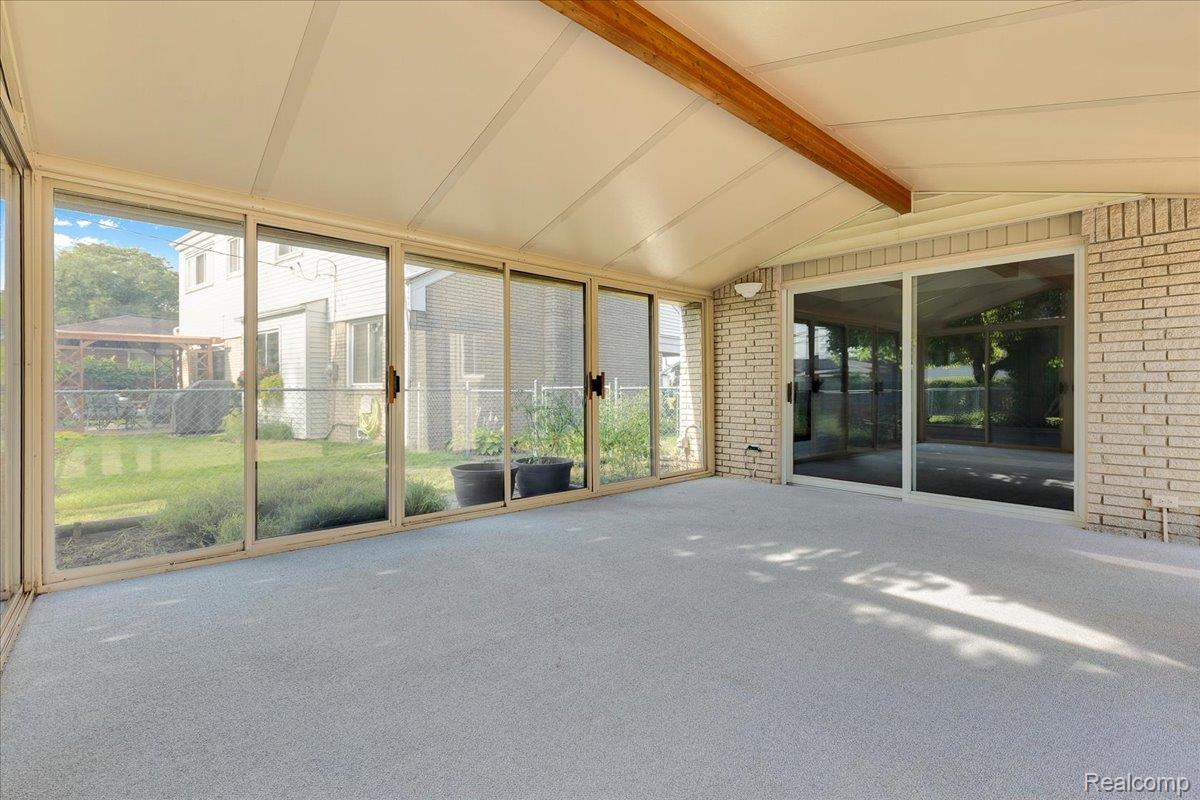
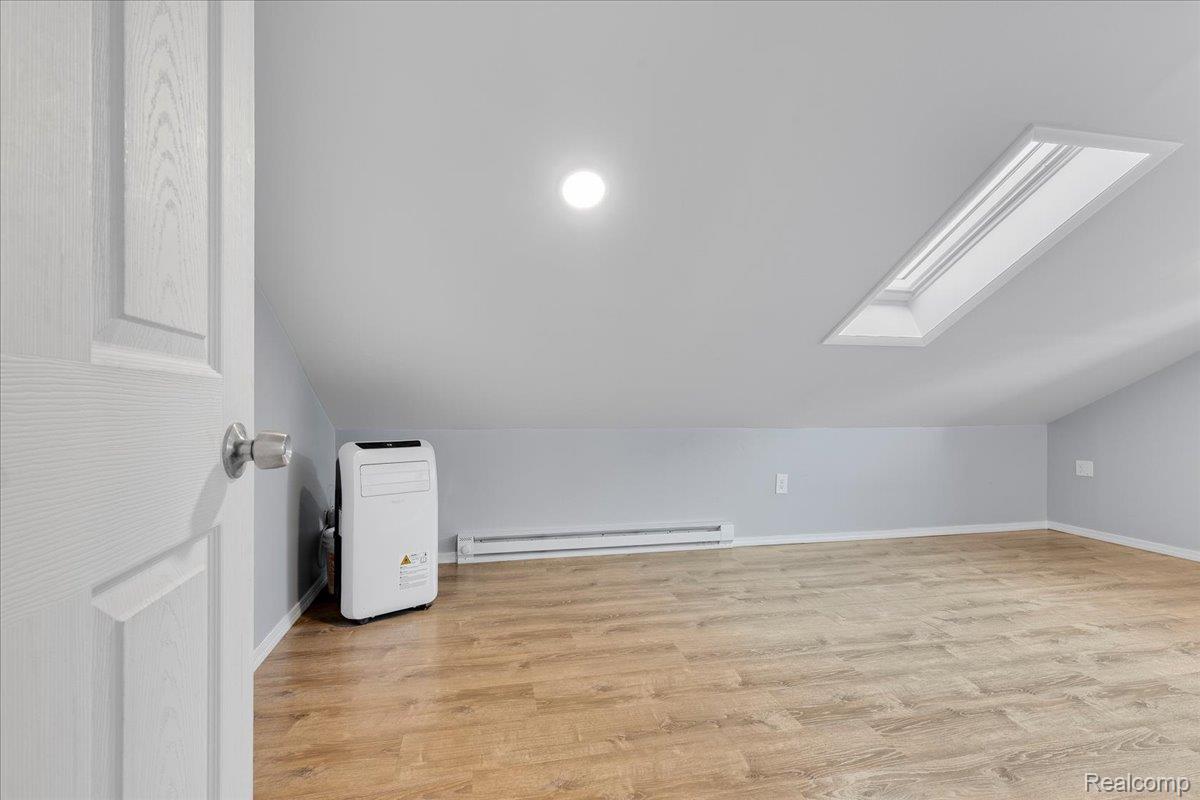
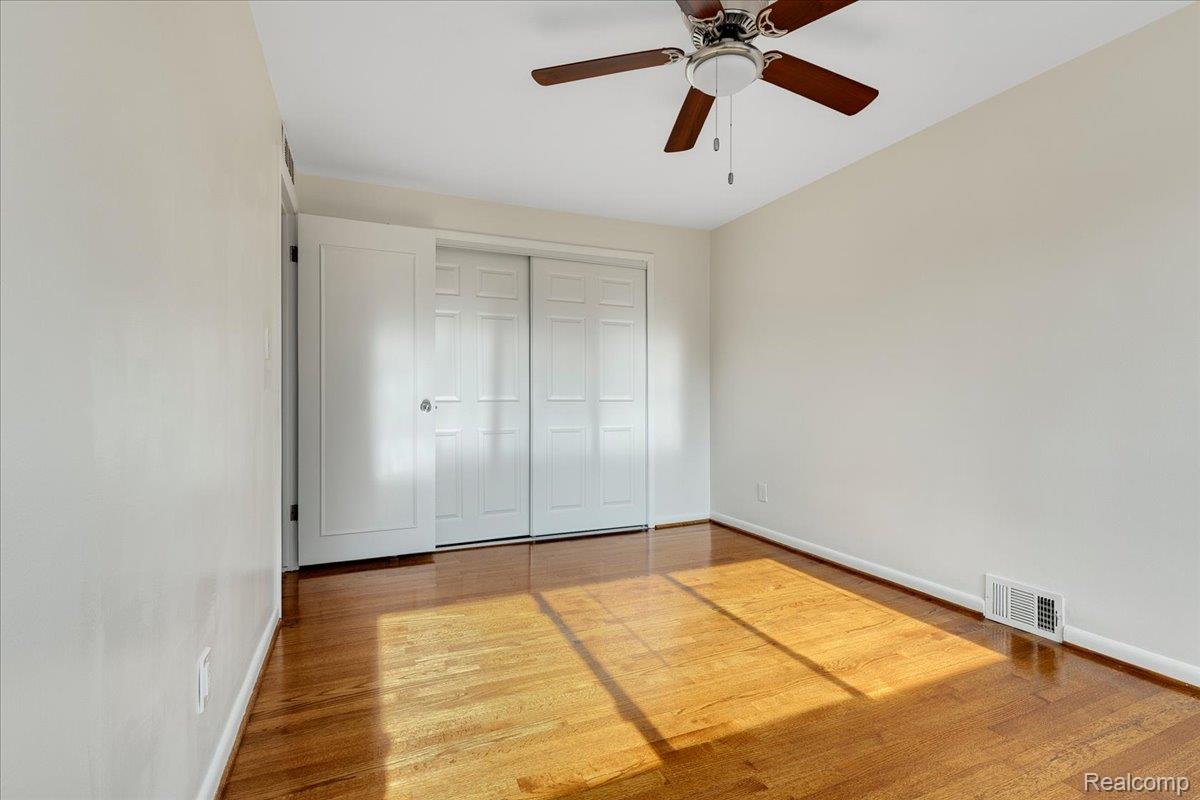
Welcome to 28550 Malvina Drive, a beautifully updated 3-bedroom, 1.5-bath brick Colonial offering just over 1,700 square feet, a two-car attached garage, and a full basement. This move-in-ready home blends timeless charm with modern updates throughout. Refinished hardwood floors flow across the main and upper levels, while the remodeled kitchen features an open-concept layout with a breakfast bar, updated cabinetry, newer appliances, and a sliding glass door leading to the private backyard. The inviting family room showcases updated vinyl plank flooring, a cozy fireplace, and direct access to the spacious three-season room—perfect for relaxing or entertaining. Both bathrooms have been beautifully renovated, and thoughtful updates include fresh paint, updated lighting and faucets, USB outlets, a smart front door lock, smart bathroom exhaust fan with Bluetooth speaker, and new blinds throughout. A versatile bonus room addition with skylights and heating and cooling provides the ideal space for a home office, playroom, or hobby room. The full basement offers abundant storage, a new laundry tub, and endless finishing potential. Outside, enjoy the fully fenced backyard featuring new landscaping, garden beds, a fire pit, BBQ patio with canopy, and plenty of space for gatherings. Additional improvements include updated plumbing, a new garage door opener, new washer, newer oven, attic ladder, roof vents, refinished interior details, and a large walk-in pantry. Located in a quiet neighborhood with easy freeway access, this meticulously maintained home offers the perfect combination of comfort, style, and convenience.
Additional Information
- Year Built
- 1960
- Basement Type
- Unfinished
- Foundation
- Basement, Poured Concrete
- Acres
- 0.17
- Style
- Colonial
- Acres
- 0.17
- School District
- Warren Woods
- Appliances
- Electric Oven, Dishwasher, Dryer, Electric Cooktop, Refrigerator, Washer
- Cooling
- Ceiling Fan(s), Central Air
- Heating
- Forced Air, Natural Gas
- Garage Spaces
- 2
- Garage Description
- 2 Car, Attached, Direct Access, Electricity, Garage Door Opener
Mortgage Calculator
Courtesy of EXP Realty Main 8885017085
 IDX provided courtesy of Realcomp II Ltd., via Prime Realty I and . Copyright 2026 Realcomp II Ltd. Shareholders. IDX information is provided exclusively for consumers' personal, non-commercial use and may not be used for any purpose other than to identify prospective properties consumers may be interested in purchasing and that the data is deemed reliable but not guaranteed accurate by the MLS.