25739 Jeffery Ct, Chesterfield Township, MI 48051
- $329,900
- 3
- BD
- 3
- BA
- 2,459
- SqFt






- List Price
- $329,900
- MLS#
- 20261055353
- Status
- ACTIVE
- Bedrooms
- 3
- Bathrooms
- 3
- Half-baths
- 1
- Total Square Footage
- 2,459
- Subdivision
- ASHLEY ORCHARDS SUB
Property Description
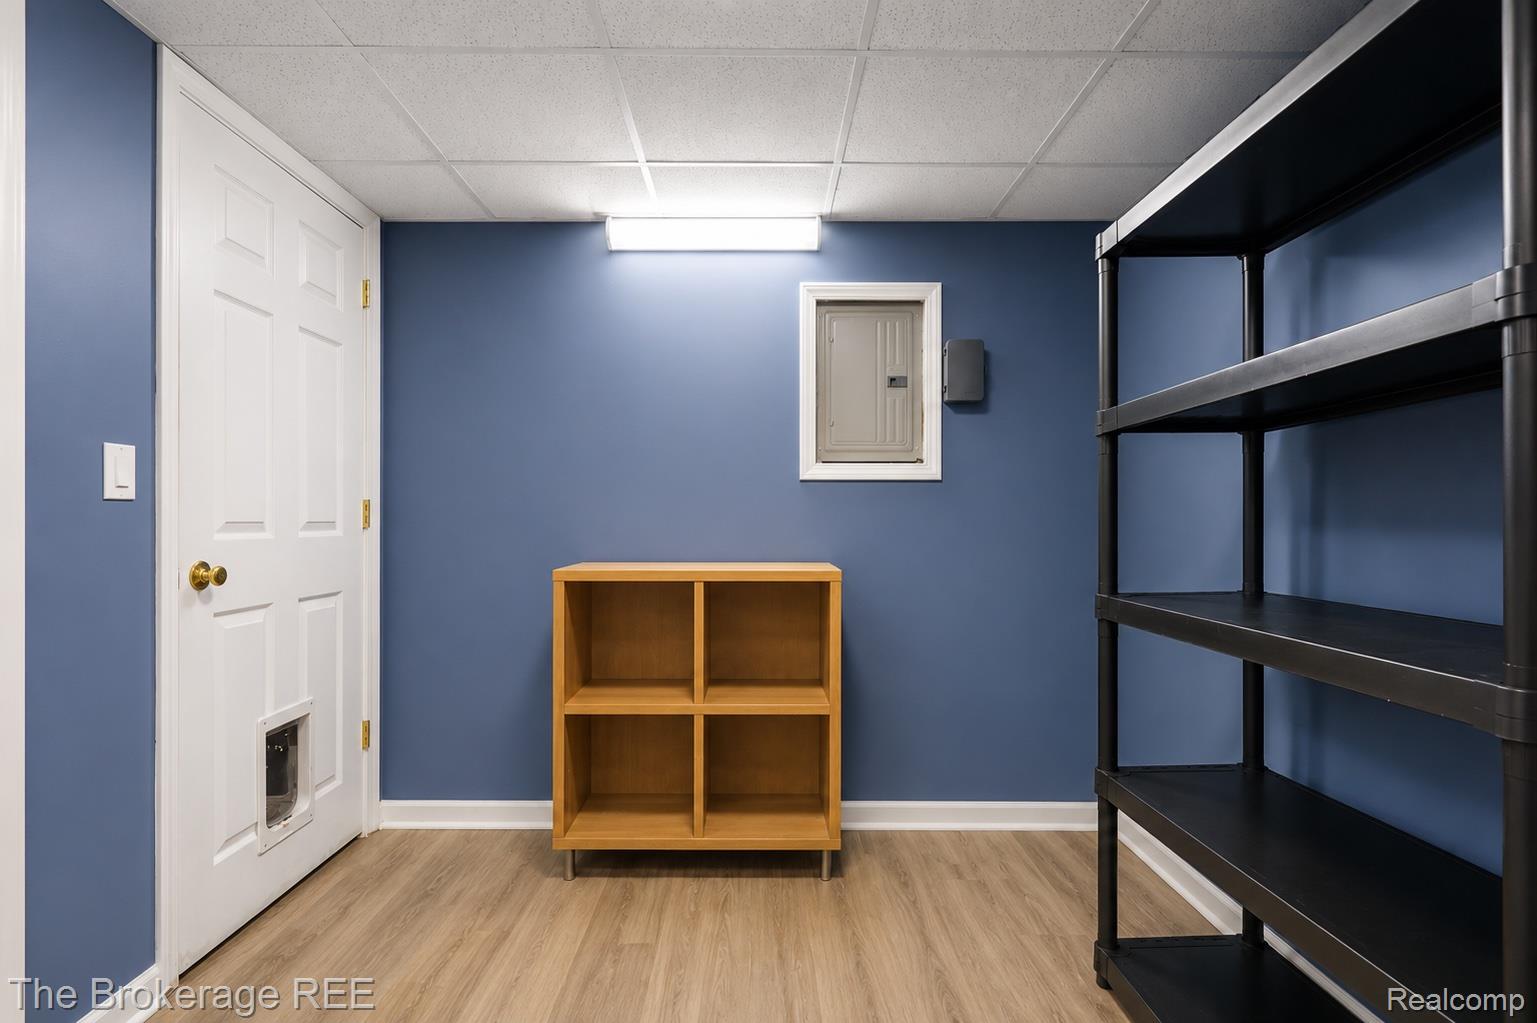
Move right into this inviting 3 bedroom, 2.5 bathroom home offering the perfect blend of comfort and functionality. The vaulted ceilings create an open, airy feel while the new flooring ( 2021 & 2023) and updated windows (2023) add a fresh, modern touch. The kitchen features a walk in pantry and stainless steel appliances that all remain with the sale. The primary suite has a connected bath with dual access to hallway as well as a large closet with orgainized storage. The finished basement is ideal for a second living area, home office, playroom, or workout space. Half bath and Laundry are located downstairs but could easily be moved back upstairs. ( Butler's pantry was previously the laundry room and hook-ups remain available) Outside, you’ll love spending summer evenings on the new patio (2023) overlooking the fully fenced backyard complete with an above ground pool (2023). Whether you’re entertaining guests or enjoying a quiet night at home, this backyard is ready to enjoy. Located in a desirable Chesterfield neighborhood just south of 21 Mile and seconds from the I-94 expressway & Gratiot for easy access. Other notable updates include Furnance 2019, Roof 2013, Electrical 2024, Sump 2025, Water Heater 2022, Exterior paint 2020. This home offers the space, updates, and amenities today’s buyers are looking for. Schedule your private showing today. Open House Friday 7/31 from 5-7pm
Additional Information
- Year Built
- 1997
- Basement Type
- Bath/Stubbed, Finished, Full
- Foundation
- Basement, Block, Sump Pump
- Acres
- 0.26
- Style
- Contemporary, Craftsman
- Acres
- 0.26
- School District
- Lanse Creuse
- Appliances
- Dishwasher, Dryer, Gas Oven, Refrigerator, Washer
- Cooling
- Ceiling Fan(s), Central Air
- Heating
- Forced Air, Natural Gas
- Garage Spaces
- 2
- Garage Description
- 2 Car, Attached, Driveway, Garage Faces Front
Mortgage Calculator
Courtesy of The Brokerage Real Estate Enthusiasts 2482975551
 IDX provided courtesy of Realcomp II Ltd., via Prime Realty I and . Copyright 2026 Realcomp II Ltd. Shareholders. IDX information is provided exclusively for consumers' personal, non-commercial use and may not be used for any purpose other than to identify prospective properties consumers may be interested in purchasing and that the data is deemed reliable but not guaranteed accurate by the MLS.