51142 S Foster Rd Unit 11, Chesterfield Township, MI 48047
- $180,000
- 2
- BD
- 2
- BA
- 1,056
- SqFt






- List Price
- $180,000
- MLS#
- 20261055614
- Status
- ACTIVE
- Bedrooms
- 2
- Bathrooms
- 2
- Half-baths
- 1
- Total Square Footage
- 1,056
Property Description
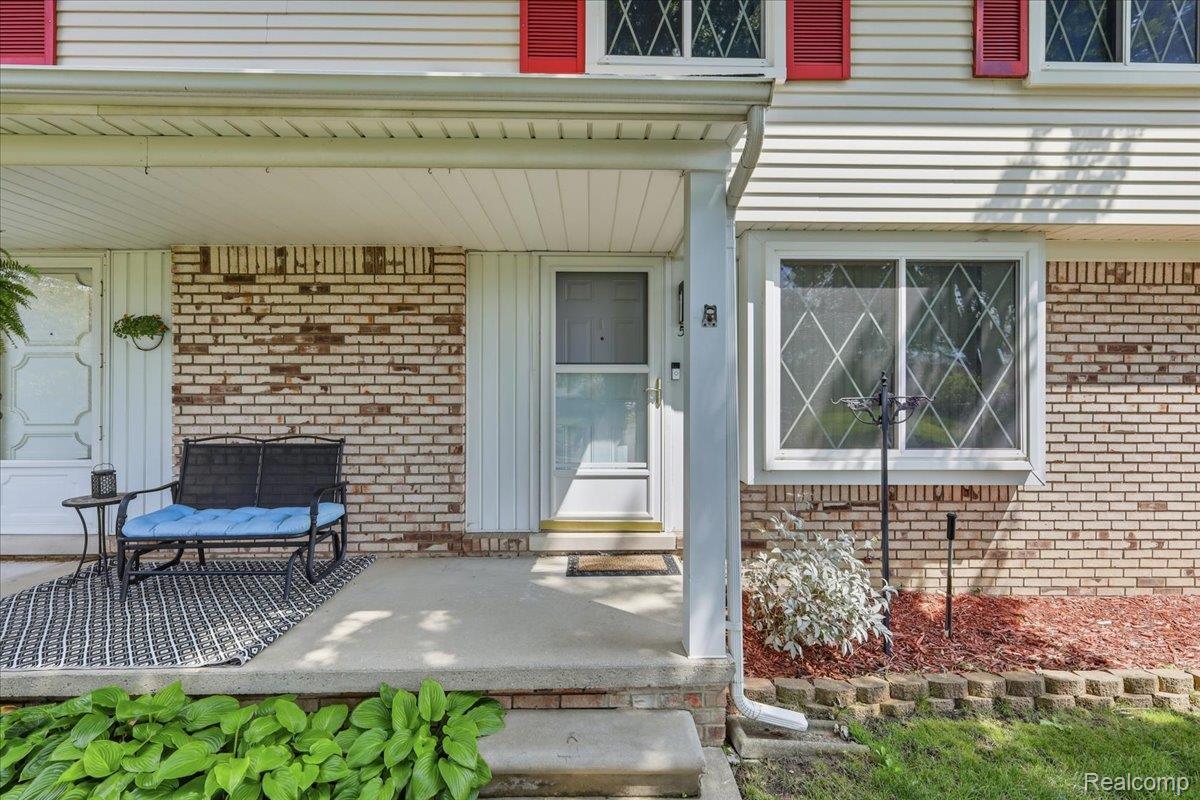
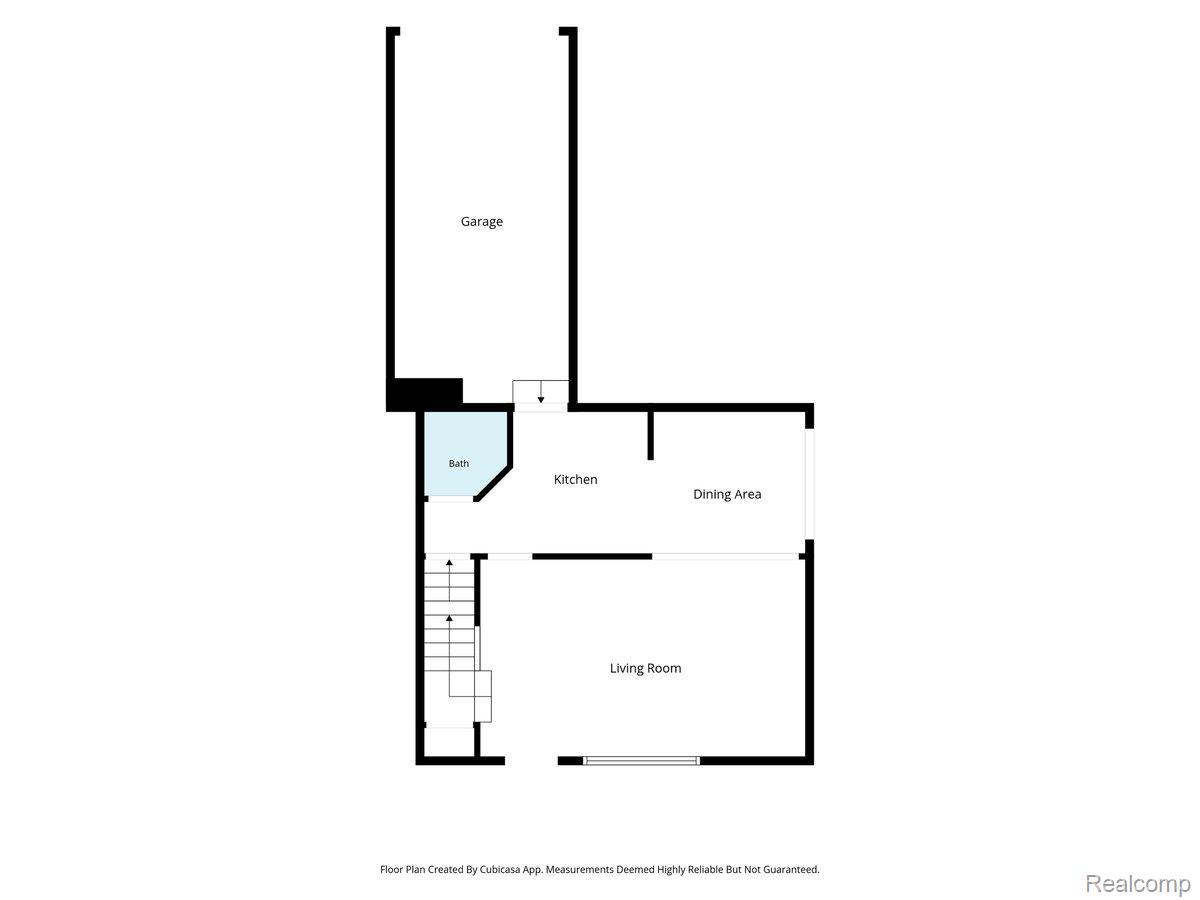
Welcome home to this beautifully maintained end-unit condo offering 2 bedrooms, 1.5 bathrooms, 1,056 square feet, an attached 1-car garage and a full basement. From the moment you arrive, you’ll appreciate the pride of ownership and exceptional care that make this home truly move-in ready. The inviting living room flows seamlessly into the dining area and kitchen, creating a warm and comfortable space for everyday living and entertaining. Enjoy the added comfort of newer carpet in the living room and on the staircase leading to the second level. A beautifully renovated full bathroom adds a fresh, modern touch, while a professionally installed stair lift provides added accessibility and convenience. As a desirable end unit, you’ll enjoy extra privacy along with a side patio that offers the perfect place to relax, unwind or enjoy your morning coffee. The attached 1-car garage provides direct access into the home for added everyday convenience, while the clean, full basement offers outstanding storage and endless possibilities for a future recreation room, home office, fitness area or hobby space. Additional features include stainless steel appliances, a smart garage door opener with app connectivity, a Ring doorbell and low-maintenance condo living in a convenient location close to shopping, dining, parks and expressways. Welcome Home!
Additional Information
- Year Built
- 1978
- Basement Type
- Unfinished
- Foundation
- Basement, Poured Concrete
- Style
- Colonial
- Hoa Fee
- $275
- School District
- Anchor Bay
- Appliances
- Dishwasher, Disposal, Dryer, Electric Range, Refrigerator, Microwave, Stainless Steel Appliance(s), Washer
- Cooling
- Ceiling Fan(s), Central Air
- Heating
- Forced Air, Natural Gas
- Garage Spaces
- 1
- Garage Description
- 1 Car, Attached, Basement, Garage Faces Rear
Mortgage Calculator
Courtesy of Golden Key Realty Group LLC 2484226962
 IDX provided courtesy of Realcomp II Ltd., via Prime Realty I and . Copyright 2026 Realcomp II Ltd. Shareholders. IDX information is provided exclusively for consumers' personal, non-commercial use and may not be used for any purpose other than to identify prospective properties consumers may be interested in purchasing and that the data is deemed reliable but not guaranteed accurate by the MLS.