61076 Miriam Dr, Washington Township, MI 48094
- $689,000
- 4
- BD
- 4
- BA
- 3,653
- SqFt



- List Price
- $689,000
- MLS#
- 20261055687
- Status
- ACTIVE UNDER CONTRACT
- Bedrooms
- 4
- Bathrooms
- 4
- Total Square Footage
- 3,653
- Subdivision
- CARRIAGE HILLS SUB
Property Description
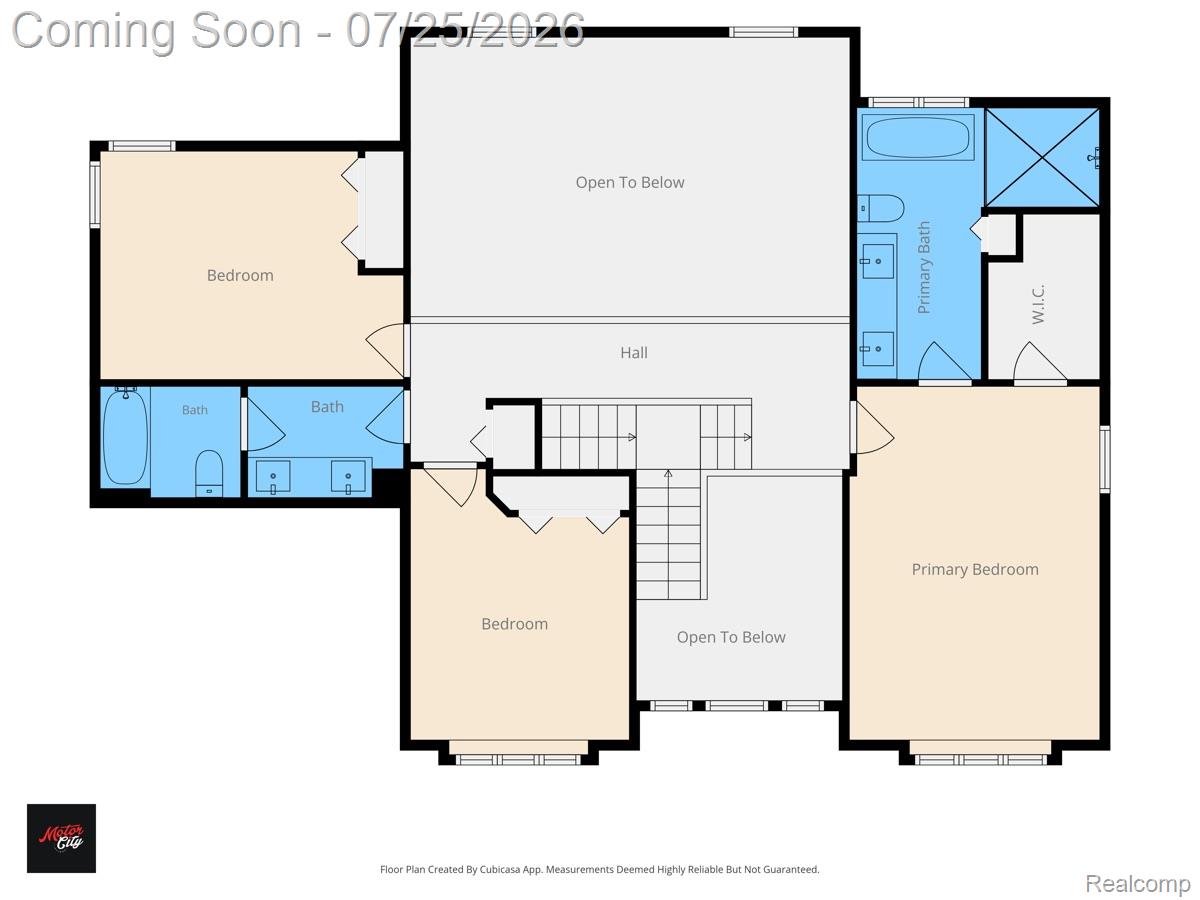
OFFER DEADLINE: MONDAY 7.27.26 5PM Some features can be updated. Others can't. A private wooded backdrop is one of them. Backing directly to mature woods with no homes behind you, this home offers the kind of privacy that's becoming harder to find. Step inside and you're welcomed by a grand two-story foyer with a double staircase that makes an immediate impression. The great room is the centerpiece of the home, anchored by a floor to ceiling stacked stone fireplace and large windows that bring the wooded views inside. One of the biggest strengths of this home is its layout. The main level offers a formal dining room, separate living room, dedicated office, main floor bedroom, and first floor laundry, giving you the flexibility to work from home, accommodate guests, or simply enjoy a floor plan that fits everyday life. The custom kitchen opens to the main living area, making it easy to stay connected whether you're preparing dinner, helping with homework, or entertaining family and friends. The walkout basement adds an entirely different level of living space. Complete with a full custom bar, fireplace, and full bathroom, it's ready for holidays, game days, movie nights, or simply relaxing at the end of the day. An additional finished room offers the flexibility of a fifth bedroom, home office, gym, playroom, or hobby space, while the walkout creates easy access to the backyard and makes the lower-level feel like part of the home, not an afterthought. Step outside to a backyard where the trees, not your neighbors, become the view. Whether you're enjoying your morning coffee on the deck or winding down on the patio, it's a setting you'll appreciate year-round. Privacy, a walkout basement, full custom bar, double staircase, main floor bedroom, first floor laundry, city water and sewer, and a floor plan that simply makes sense. Be sure to review the property's feature sheet for additional updates, improvements, and details that make this home truly stand out.
Additional Information
- Year Built
- 1988
- Basement Type
- Finished, Walkout
- Foundation
- Basement, Poured Concrete
- Acres
- 0.42
- Style
- Colonial
- Hoa Fee
- $175
- Acres
- 0.42
- School District
- Romeo
- Interior Features
- High Speed Internet, Programmable Thermostat
- Appliances
- Dishwasher, Disposal, Dryer, Gas Range, Refrigerator, Microwave, Washer
- Cooling
- Central Air
- Heating
- Forced Air, Natural Gas
- Garage Spaces
- 3
- Garage Description
- Attached, Circular Driveway, Direct Access, Driveway, Electricity, Garage Door Opener, Garage Faces Side
Mortgage Calculator
Courtesy of KW Domain 2485900800
 IDX provided courtesy of Realcomp II Ltd., via Prime Realty I and . Copyright 2026 Realcomp II Ltd. Shareholders. IDX information is provided exclusively for consumers' personal, non-commercial use and may not be used for any purpose other than to identify prospective properties consumers may be interested in purchasing and that the data is deemed reliable but not guaranteed accurate by the MLS.