22225 E 10 Mile Rd, St. Clair Shores, MI 48080
- $239,900
- 3
- BD
- 3
- BA
- 1,762
- SqFt




- List Price
- $239,900
- MLS#
- 20261055827
- Status
- ACTIVE
- Bedrooms
- 3
- Bathrooms
- 3
- Half-baths
- 2
- Total Square Footage
- 1,762
- Subdivision
- A/P # 18 ST CLAIR SHORES
Property Description
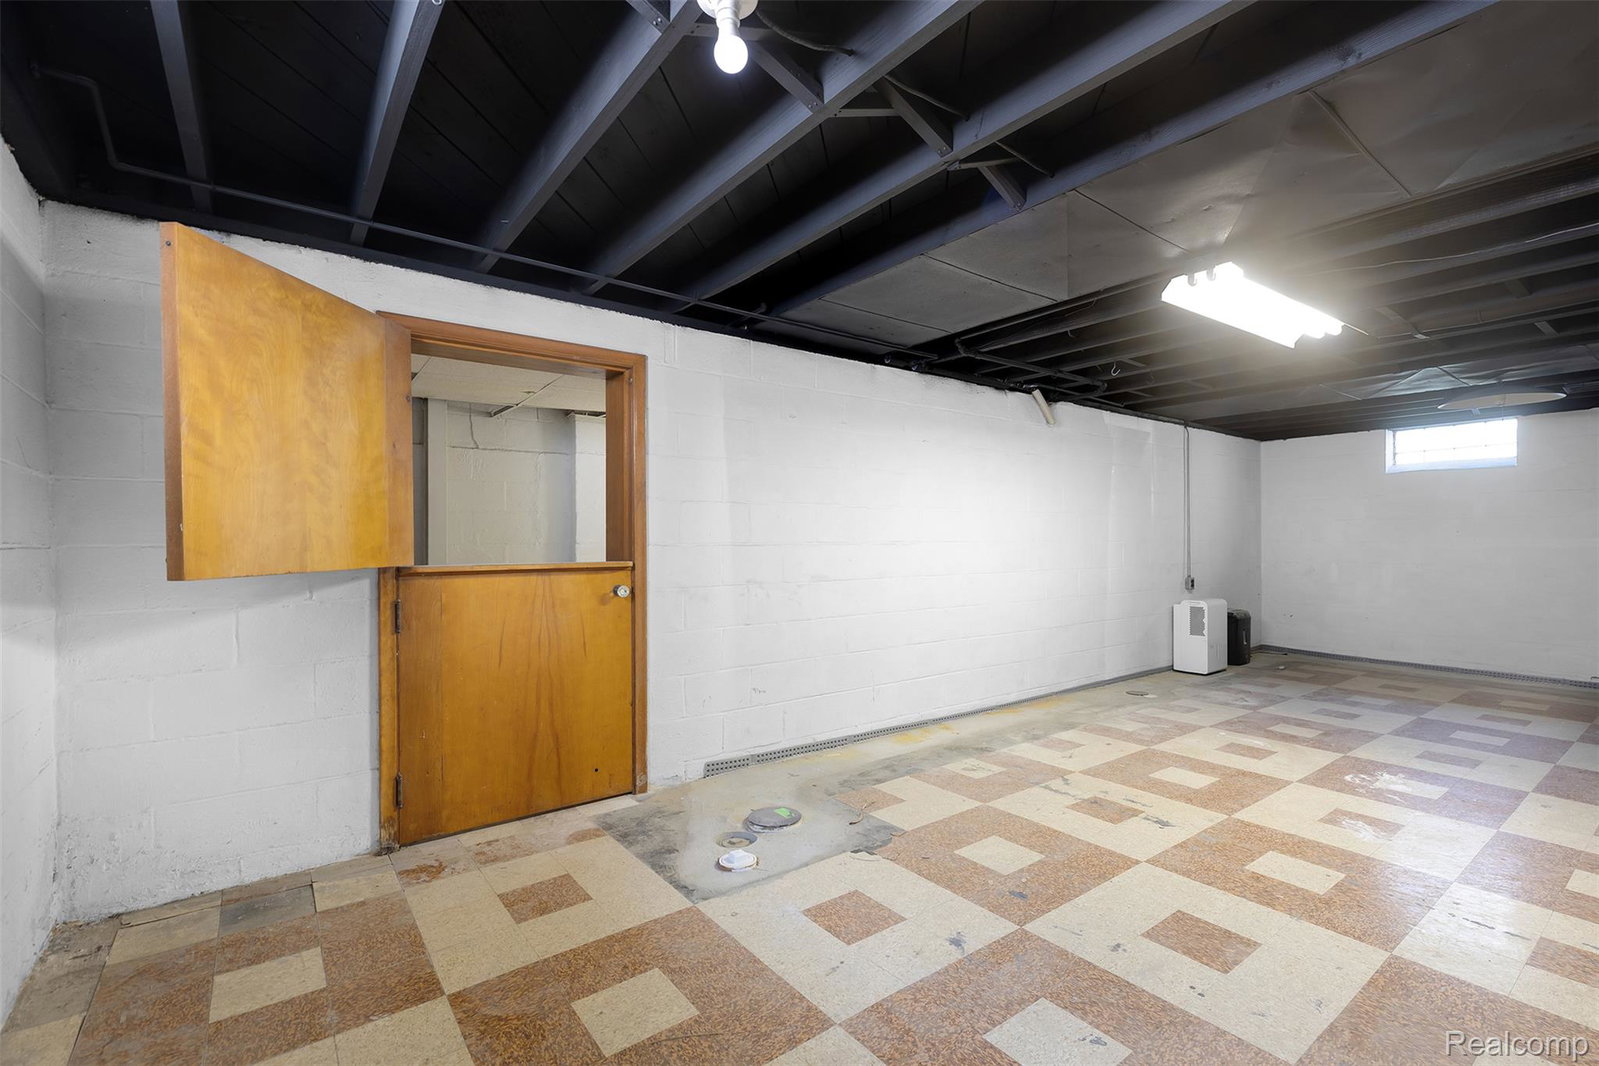
Come see this beautifully renovated brick bungalow thats is ready for its new owner! This move in ready home features three bedrooms , one full bath and two half baths, a finished basement and a two and a half car detached garage. Step inside to discover all new flooring, fresh paint, updated light fixtures and stylish finishes throughout giving the home a fresh modern feel. The spacious living room showcases beautifully refinished natural hardwood floors and a large picture window that fills the room w/natural light. The eat in kitchen has been completely updated with new brand new white shaker cabinets, modern hardware, classic tile backsplash ,Coriane countertops & beautiful luxury vinyl flooring~ Two generous sized bedrooms w/refinished hardwood floors and a full updated bath complete the entry level. Upstairs you will find a spacious loft style primary bedroom with new carpeting featuring an updated half bath and plenty of closet space & storage space~The finished basement provides a large open recreation area with glass block windows a convenient half bath and a dedicated laundry room offering perfect space for entertaining or relaxing. Outside, enjoy an extended driveway providing easy access and additional parking, along with a 2 1/2 car garage perfect for vehicles, tools and toys. The oversized, private backyard has a privacy fence and features a cement patio and tons of lush green lawn providing the perfect setting for kids, pets and entertaining~ Additional peace of mind comes with newer roofs on both the house and garage. Ideally located in the highly regarded Lakeview School District and just minutes from the beautiful Lake St Clair waterfront this exceptional home combines modern updates , functional living space and a fantastic location. Don't miss your opportunity to make this house your new home! Immediate occupancy.
Additional Information
- Year Built
- 1960
- Basement Type
- Finished
- Foundation
- Basement, Poured Concrete
- Acres
- 0.21
- Style
- Bungalow
- Acres
- 0.21
- School District
- Lakeview
- Interior Features
- High Speed Internet
- Appliances
- Dishwasher, Dryer, Washer
- Cooling
- Central Air
- Heating
- Forced Air, Natural Gas
- Exterior Features
- Lighting
- Garage Spaces
- 2
- Garage Description
- Detached, Direct Access, Driveway, Electricity, Garage Faces Front
Mortgage Calculator
Courtesy of Avera Realty 7343306501
 IDX provided courtesy of Realcomp II Ltd., via Prime Realty I and . Copyright 2026 Realcomp II Ltd. Shareholders. IDX information is provided exclusively for consumers' personal, non-commercial use and may not be used for any purpose other than to identify prospective properties consumers may be interested in purchasing and that the data is deemed reliable but not guaranteed accurate by the MLS.