46025 Duke Dr, Chesterfield Township, MI 48051
- $360,000
- 3
- BD
- 3
- BA
- 2,532
- SqFt



- List Price
- $360,000
- MLS#
- 20261056771
- Status
- ACTIVE UNDER CONTRACT
- Bedrooms
- 3
- Bathrooms
- 3
- Half-baths
- 1
- Total Square Footage
- 2,532
- Subdivision
- KINGS POINTE SUB
Property Description
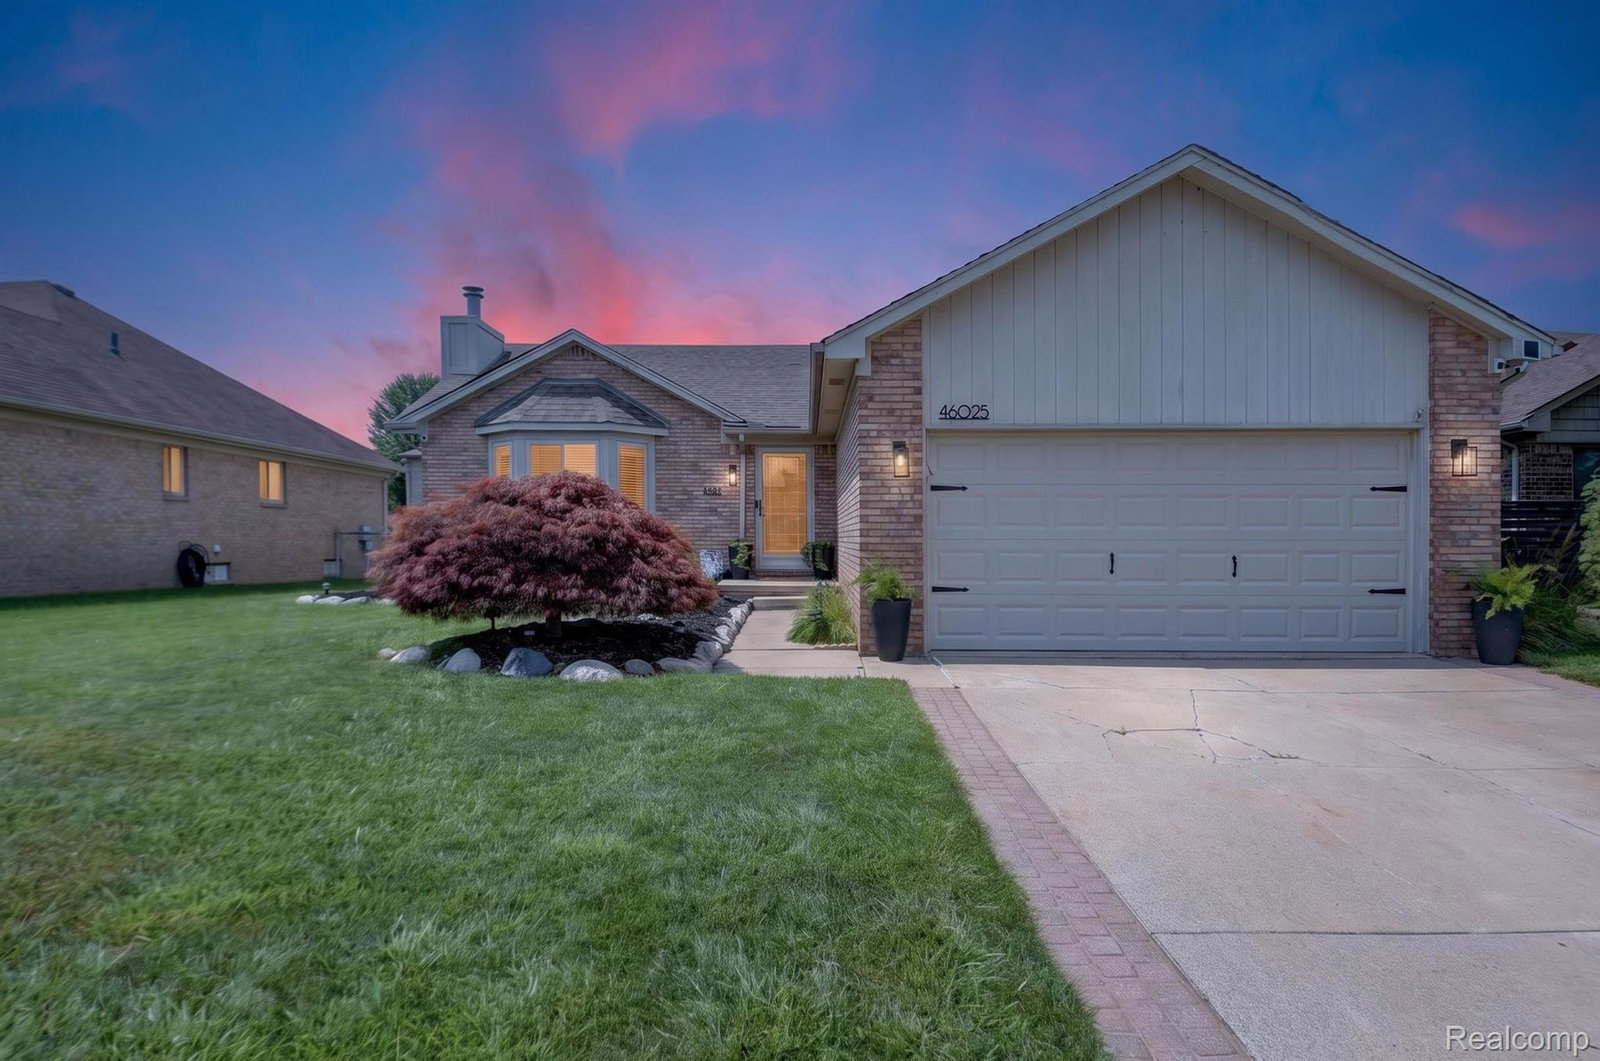
Welcome Home to this meticulously maintained, move-in ready 3-bedroom brick Ranch located in the desirable L'Anse Creuse school district! The inviting Living Room features a beautiful bay window, wood-burning fireplace, and an abundance of natural light. The open flow into the Dining and Kitchen areas make entertaining family and friends a breeze. The spacious Dining Room comfortably seats 8+ and features a brand-new sliding door leading to the back patio, which has recently been resealed. The Kitchen offers plenty of counter and cabinet space, with stainless steel appliances. A convenient walk-in pantry provides excellent storage and could easily be converted into a first-floor laundry room, the hookups are already in place!! All 3 generously sized bedrooms feature closet organizing inserts, while durable Pergo flooring runs throughout the main level. The completely finished basement provides additional living and entertaining space, with the potential for a 4th Bedroom. A wet bar with bar refrigerator and a full bathroom, newly updated in 2026, make this lower level truly exceptional. The 2 car attached garage features an insulated garage door, and the fully fenced backyard offers a great space to relax, entertain, or enjoy the outdoors. Location, location, location! Conveniently situated just minutes from shopping, expressways access, Lake St Clair , dining, recreation and so much more! Come see this exceptional gem for yourself - you will fall in love!
Additional Information
- Year Built
- 1997
- Basement Type
- Finished
- Foundation
- Basement, Poured Concrete
- Acres
- 0.17
- Style
- Ranch
- Acres
- 0.17
- School District
- Lanse Creuse
- Interior Features
- Bar-Wet
- Appliances
- Bar Fridge, Dishwasher, Disposal, Dryer, Electric Oven, Refrigerator, Microwave, Stainless Steel Appliance(s), Washer
- Cooling
- Ceiling Fan(s), Central Air
- Heating
- Forced Air, Natural Gas
- Garage Spaces
- 2
- Garage Description
- 2 Car, Attached, Electricity, Garage Door Opener
Mortgage Calculator
Courtesy of Berkshire Hathaway HomeServices Kee Realty Bham 2486466200
 IDX provided courtesy of Realcomp II Ltd., via Prime Realty I and . Copyright 2026 Realcomp II Ltd. Shareholders. IDX information is provided exclusively for consumers' personal, non-commercial use and may not be used for any purpose other than to identify prospective properties consumers may be interested in purchasing and that the data is deemed reliable but not guaranteed accurate by the MLS.