Share this with your friends


+1 (313) 247-2227
Prime Realty I
14292 Westman Dr, Fenton, MI 48430
- $774,999
- 3
- BD
- 4
- BA
- 2,485
- SqFt




- List Price
- $774,999
- MLS#
- 20261057004
- Status
- ACTIVE
- Bedrooms
- 3
- Bathrooms
- 4
- Half-baths
- 1
- Total Square Footage
- 2,485
- Subdivision
- DARTS LANDING
Property Description
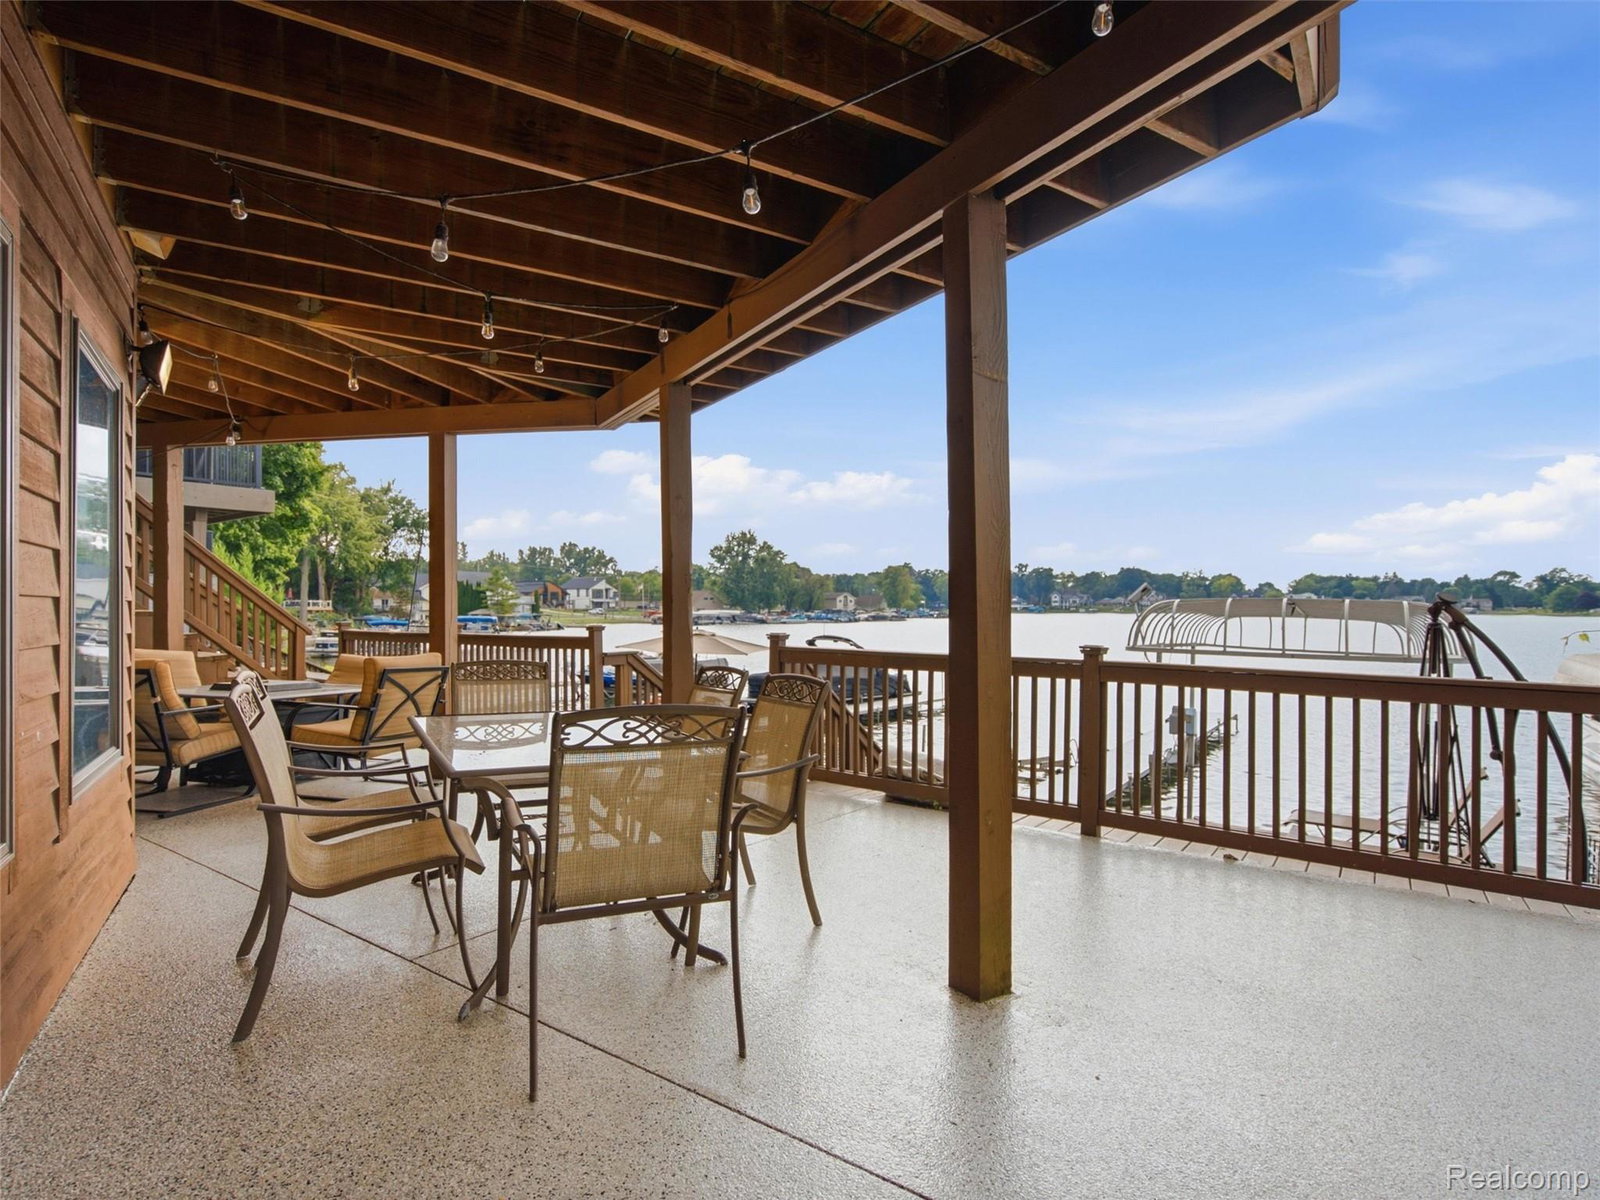
Experience the best of lakefront living with 40 feet of frontage on all-sports Lake Fenton. Offering nearly 2,500 square feet of finished living space, including a walkout lower level, this thoughtfully designed home takes full advantage of its waterfront setting with beautiful lake views from multiple levels. The main floor features soaring vaulted ceilings, rich hardwood flooring, and an open-concept layout centered around a stunning floor-to-ceiling stone fireplace. Expansive windows frame the lake, filling the home with natural light. The kitchen is designed for both everyday living and entertaining, offering granite countertops, stainless steel appliances, and counter seating. The main-floor primary suite provides a private retreat with an ensuite bath, while a convenient half bath serves guests. Upstairs, two spacious bedrooms share a full bath, providing comfortable accommodations for family or visitors. The finished walkout lower level creates an ideal space for entertaining or hosting overnight guests. A second family room with a fireplace and large lakeside windows opens to the outdoors, while the dining area and second full kitchen add exceptional functionality. A nonconforming fourth bedroom and an additional full bath provide even greater flexibility for guests, a home office, or multi-generational living. Outside, the multi-level deck offers plenty of space to relax, dine, and take in the panoramic views of Lake Fenton. Whether you're enjoying quiet mornings on the water or entertaining throughout the summer, this waterfront home offers the space, layout, and setting to enjoy lake living in every season.
Additional Information
- Year Built
- 2000
- Basement Type
- Finished, Walkout
- Foundation
- Basement, Poured Concrete
- Acres
- 0.10
- Style
- Contemporary
- Acres
- 0.10
- School District
- Lake Fenton
- Cooling
- Central Air
- Heating
- Forced Air, Natural Gas
- Garage Spaces
- 2
- Garage Description
- 2 Car, Attached
- Waterfront Description
- Lake, Direct Water Frontage, Lake Front
Mortgage Calculator
Courtesy of Wentworth Real Estate Group 8109556600
 IDX provided courtesy of Realcomp II Ltd., via Prime Realty I and . Copyright 2026 Realcomp II Ltd. Shareholders. IDX information is provided exclusively for consumers' personal, non-commercial use and may not be used for any purpose other than to identify prospective properties consumers may be interested in purchasing and that the data is deemed reliable but not guaranteed accurate by the MLS.