23930 Greenglen Ct, Bingham Farms Village, MI 48025
- $649,000
- 3
- BD
- 2
- BA
- 2,707
- SqFt




- List Price
- $649,000
- MLS#
- 20261057220
- Status
- COMING SOON
- Bedrooms
- 3
- Bathrooms
- 2
- Total Square Footage
- 2,707
- Subdivision
- BINGHAM WOODS OCCPN 298
Property Description
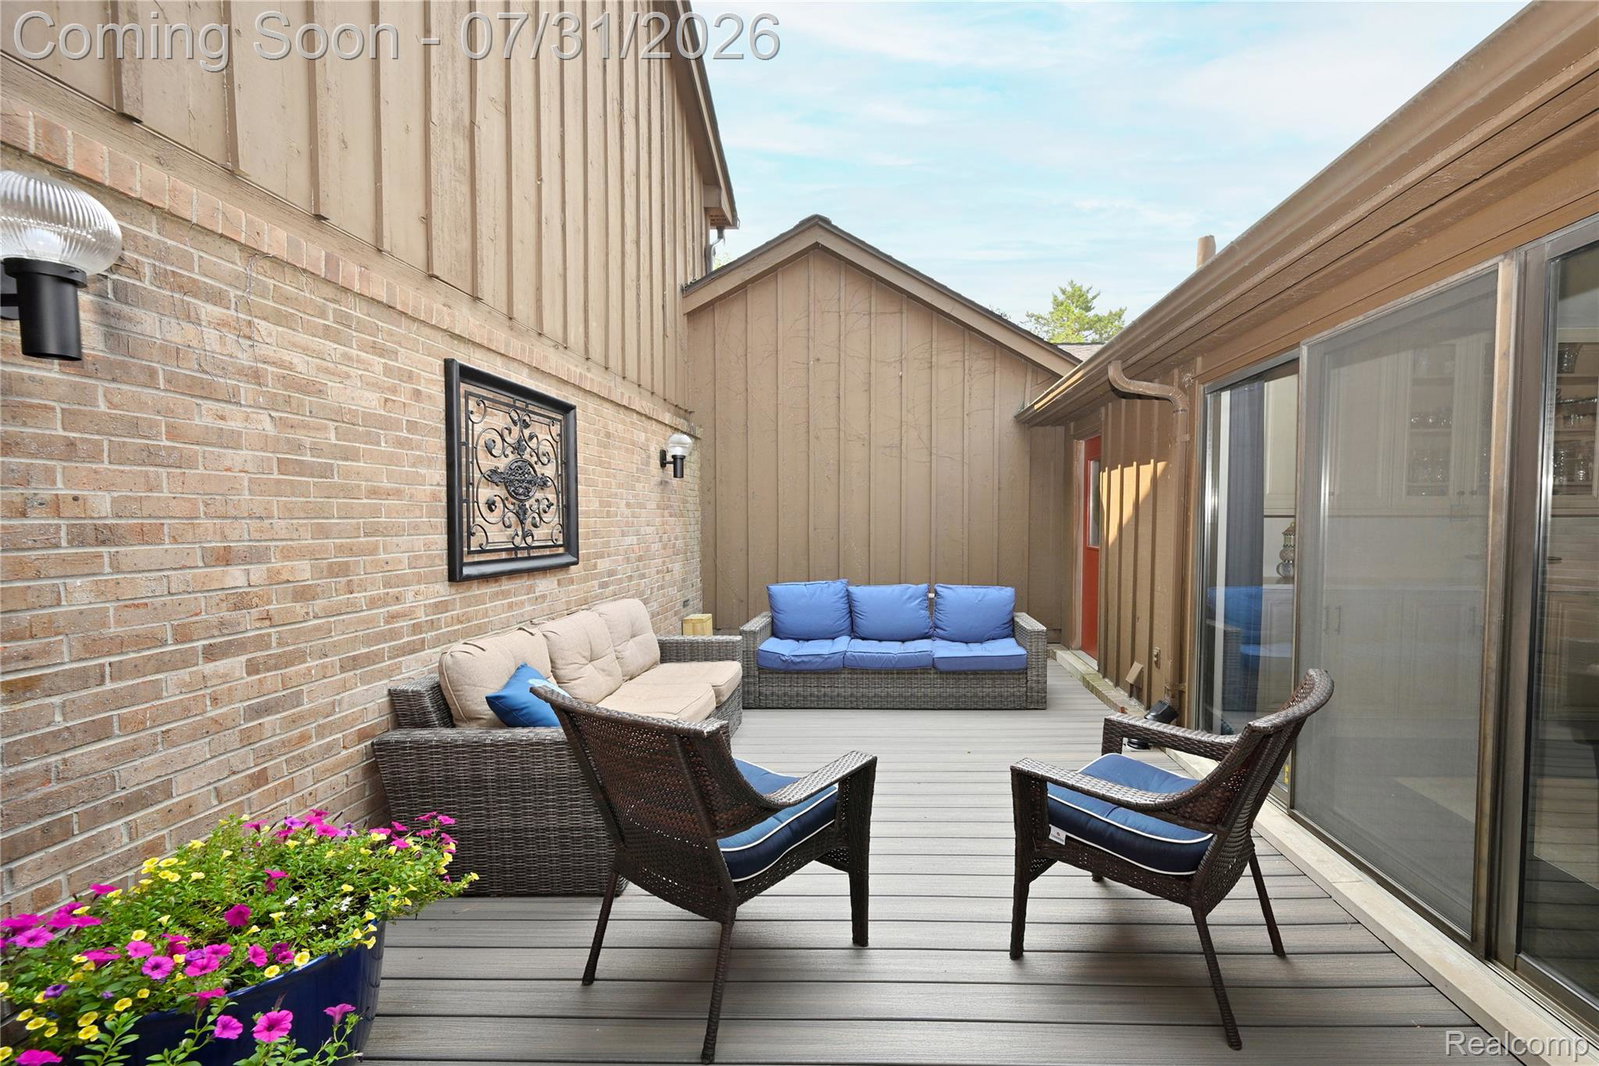
Ranch Living! Discover the art of comfortable living in this spacious, light-filled end-unit. As you enter the open, airy living space which features a soaring ceiling, a gas fireplace, and dual doorwalls that invite you out to either a private patio or a rear deck, creating seamless indoor-outdoor living. Entertainers delight. The updated and roomy kitchen (2026) and bathrooms (2026) showcase timeless, neutral finishes, while the home offers three generously sized bedrooms and two full baths. The expansive primary suite features double closets, an ensuite bath with a separate soaking tub, a large walk-in shower, and ample space to unwind. The finished basement adds valuable living space with egress windows, a large flex/family room, and a dedicated storage area. Additional conveniences include a main-floor laundry room. Residents of the desirable Bingham Woods community enjoy outstanding amenities, including a community pool, tennis courts, and scenic walking trails. This move-in-ready ranch home combines space, style, and an ideal location in one exceptional package.
Additional Information
- Site Description
- Corner Lot, Sprinkler System-Yard
- Year Built
- 1984
- Basement Type
- Daylight, Finished, Full
- Foundation
- Basement, Poured Concrete
- Style
- Ranch
- Hoa Fee
- $594
- School District
- Birmingham
- Interior Features
- Entrance Foyer, High Speed Internet, Programmable Thermostat
- Appliances
- Bar Fridge, Dishwasher, Disposal, Exhaust Fan, Electric Oven, Electric Range, Refrigerator, Humidifier, Stainless Steel Appliance(s)
- Cooling
- Central Air
- Heating
- Forced Air, Natural Gas
- Exterior Features
- Lighting, Private Entrance
- Garage Spaces
- 2
- Garage Description
- 2 Car, Attached, Direct Access, Driveway, Electricity, Garage Faces Front
Mortgage Calculator
Courtesy of The Agency Hall & Hunter 2486443500
 IDX provided courtesy of Realcomp II Ltd., via Prime Realty I and . Copyright 2026 Realcomp II Ltd. Shareholders. IDX information is provided exclusively for consumers' personal, non-commercial use and may not be used for any purpose other than to identify prospective properties consumers may be interested in purchasing and that the data is deemed reliable but not guaranteed accurate by the MLS.