20569 W Kilburn Dr, Macomb Township, MI 48044
- $499,990
- 4
- BD
- 3
- BA
- 2,550
- SqFt



- List Price
- $499,990
- MLS#
- 20261058137
- Status
- ACTIVE
- New Construction
- Yes
- Bedrooms
- 4
- Bathrooms
- 3
- Total Square Footage
- 2,550
Property Description
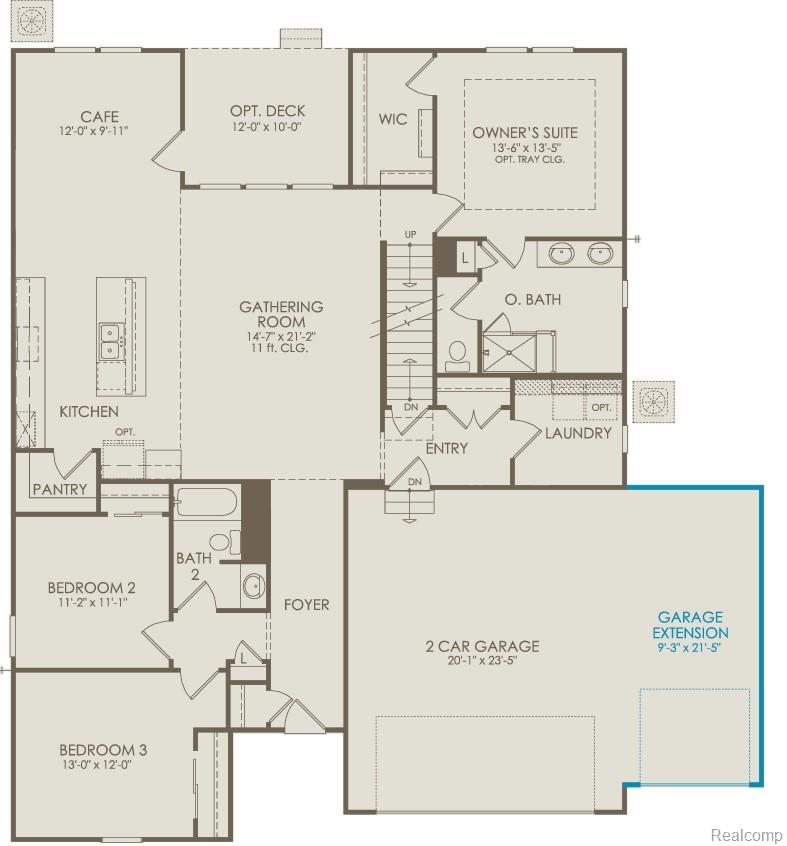
Winter Move in. Step into more than 2,500 square feet of thoughtfully designed living space with the Countryview floorplan, featuring four bedrooms, three full baths, a spacious 3-car garage, and a second-story living space. Designed for both everyday comfort and effortless entertaining, this home offers the perfect blend of style, flexibility, and modern convenience. The open-concept layout seamlessly connects the gathering room, dining area, and chef-inspired kitchen, creating an inviting space for hosting family and friends or enjoying quiet evenings at home. Large windows throughout fill the home with natural light, enhancing the bright, open feel and showcasing the home's thoughtful design. Upstairs, you'll find a spacious loft that provides the perfect flex space for a media room, playroom, home office, or second living area, along with an additional bedroom and full bath to comfortably accommodate family or guests. The owner's suite is a relaxing retreat featuring a spa-inspired bath with a tiled walk-in shower, built-in bench, dual vanities, and a private water closet. Located in The Corners at Cherry Glen, you'll enjoy low-maintenance living with lawn care, grounds upkeep, snow removal, and included AT&T Fiber internet. Schedule your private tour today and discover why the Countryview continues to be one of our most popular floorplans. Your new home is waiting!
Additional Information
- Year Built
- 2026
- Basement Type
- Unfinished
- Foundation
- Basement, Poured Concrete, Sealed Foundation, Sump Pump
- Acres
- 0.02
- Style
- Cape Cod
- Hoa Fee
- $296
- Acres
- 0.02
- School District
- Chippewa Valley
- Interior Features
- Entrance Foyer, ENERGY STAR Qualified Exhaust Fan(s), High Speed Internet, Programmable Thermostat
- Appliances
- ENERGY STAR Qualified Dishwasher, Electric Oven, Humidifier, Microwave, Range Hood, Stainless Steel Appliance(s), Vented Exhaust Fan
- Cooling
- Central Air
- Heating
- Forced Air, Natural Gas
- Garage Spaces
- 3
- Garage Description
- 3 Car, Attached, Driveway
Mortgage Calculator
Courtesy of PH Relocation Services LLC 2482547900
 IDX provided courtesy of Realcomp II Ltd., via Prime Realty I and . Copyright 2026 Realcomp II Ltd. Shareholders. IDX information is provided exclusively for consumers' personal, non-commercial use and may not be used for any purpose other than to identify prospective properties consumers may be interested in purchasing and that the data is deemed reliable but not guaranteed accurate by the MLS.