35950 Oakwood Ln, Westland, MI 48186
- $379,900
- 4
- BD
- 3
- BA
- 2,626
- SqFt



- List Price
- $379,900
- MLS#
- 20261058188
- Status
- COMING SOON
- Bedrooms
- 4
- Bathrooms
- 3
- Half-baths
- 1
- Total Square Footage
- 2,626
Property Description
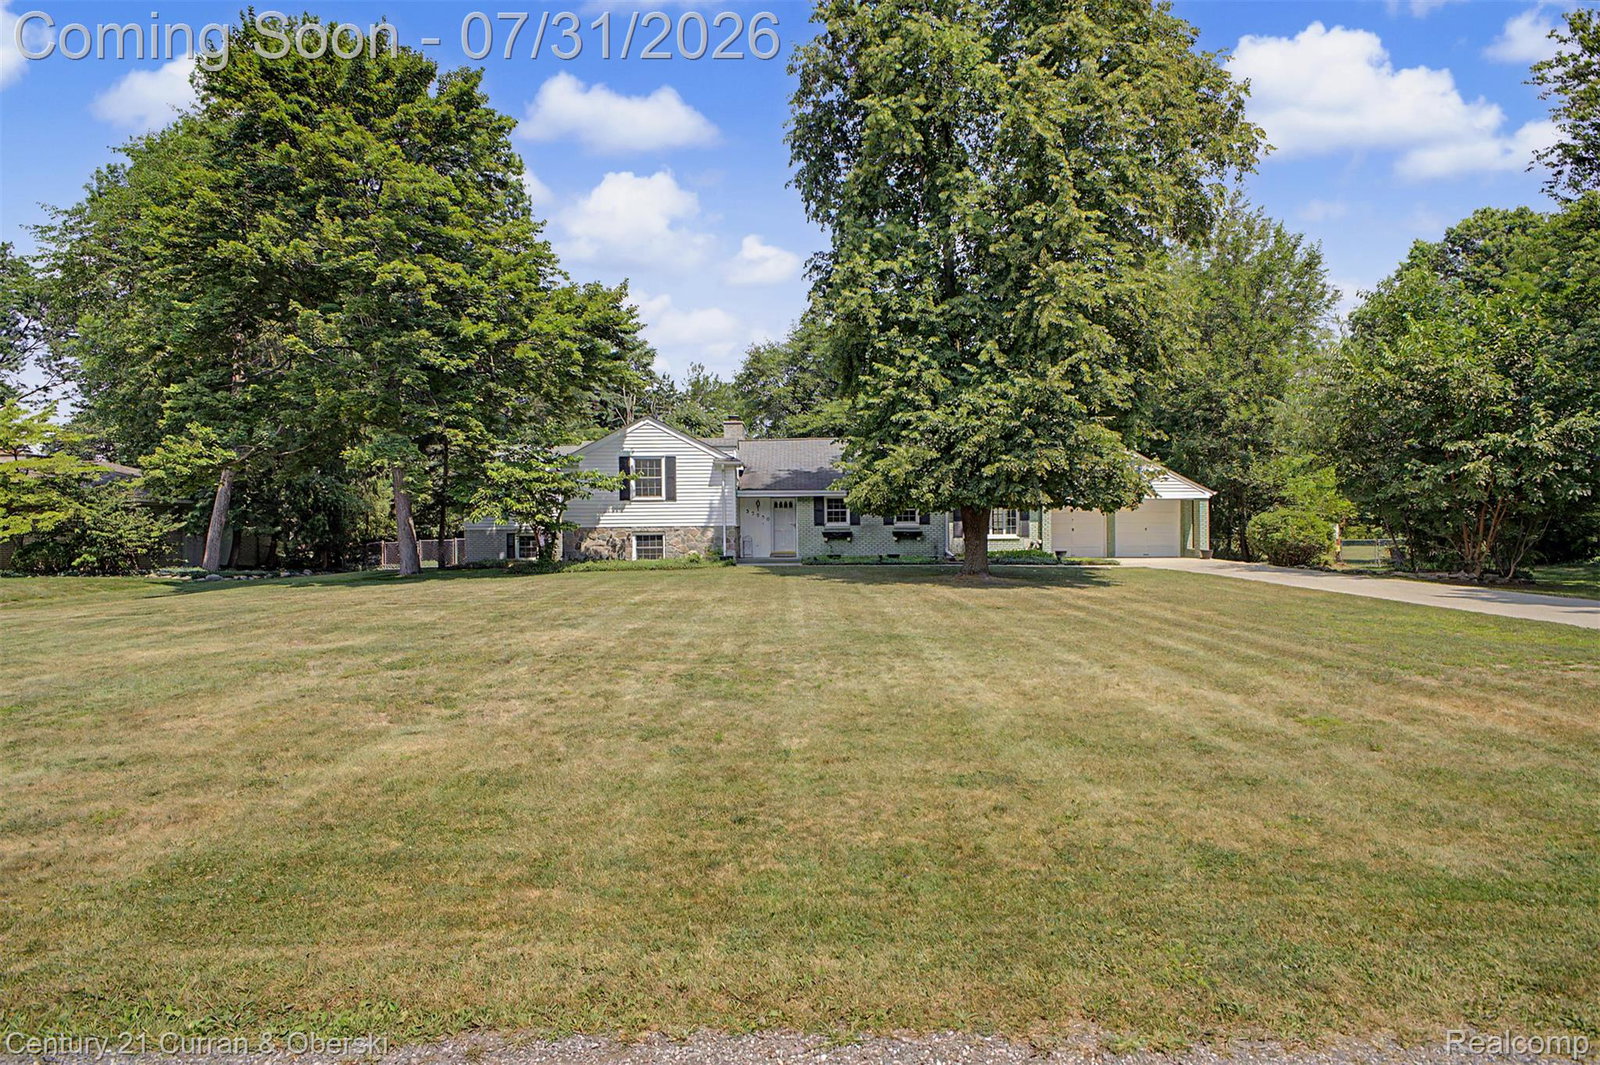
Endless Possibilities on a Huge 1-Acre Lot ! Welcome to a truly unique property where your real estate dreams can come to life! Nestled on a generous, wide-open one-acre lot, this spacious home offers over 2,600 square feet of comfortable living space featuring 4 bedrooms, 2.5 baths, a cozy main living room, a separate family room, and a bonus room off the attached garage that is perfect for a home office. Built for entertaining, the finished lower-level recreation room comes complete with a wet bar and a convenient half bath, while the flexible layout also allows you to easily combine two bedrooms and a bath into a stunning primary suite. There are hardwoods underneath upper-level carpet waiting to be exposed. Outside, the massive yard gives you all the space you need to expand, relax on the large rear patio, or utilize the dedicated storage area off the back of the two-car garage with its own handy roll-up door. Best of all, you can rest easy with big updates like a newer furnace, newer front windows. Skip the move-in stress because the seller is providing all appliances, handling the City Certification, and offering immediate occupancy so you can move right in. Seller's acceptance subject to final Probate Court approval.
Additional Information
- Year Built
- 1954
- Foundation
- Crawl Space, Slab
- Acres
- 1.01
- Style
- Split Level
- Acres
- 1.01
- School District
- Wayne-Westland
- Interior Features
- Bar-Wet
- Appliances
- Dryer, Gas Range, Refrigerator, Washer
- Cooling
- Ceiling Fan(s), Central Air
- Heating
- Forced Air, Natural Gas
- Garage Spaces
- 2
- Garage Description
- 2 Car, Attached
Mortgage Calculator
Courtesy of Century 21 Curran & Oberski 3132741700
 IDX provided courtesy of Realcomp II Ltd., via Prime Realty I and . Copyright 2026 Realcomp II Ltd. Shareholders. IDX information is provided exclusively for consumers' personal, non-commercial use and may not be used for any purpose other than to identify prospective properties consumers may be interested in purchasing and that the data is deemed reliable but not guaranteed accurate by the MLS.