38218 Douglas Dr, Sterling Heights, MI 48310
- $364,900
- 3
- BD
- 2
- BA
- 2,150
- SqFt




- List Price
- $364,900
- MLS#
- 20261058370
- Status
- COMING SOON
- Bedrooms
- 3
- Bathrooms
- 2
- Half-baths
- 1
- Total Square Footage
- 2,150
- Subdivision
- ARLINGDALE HEIGHTS SUB
Property Description
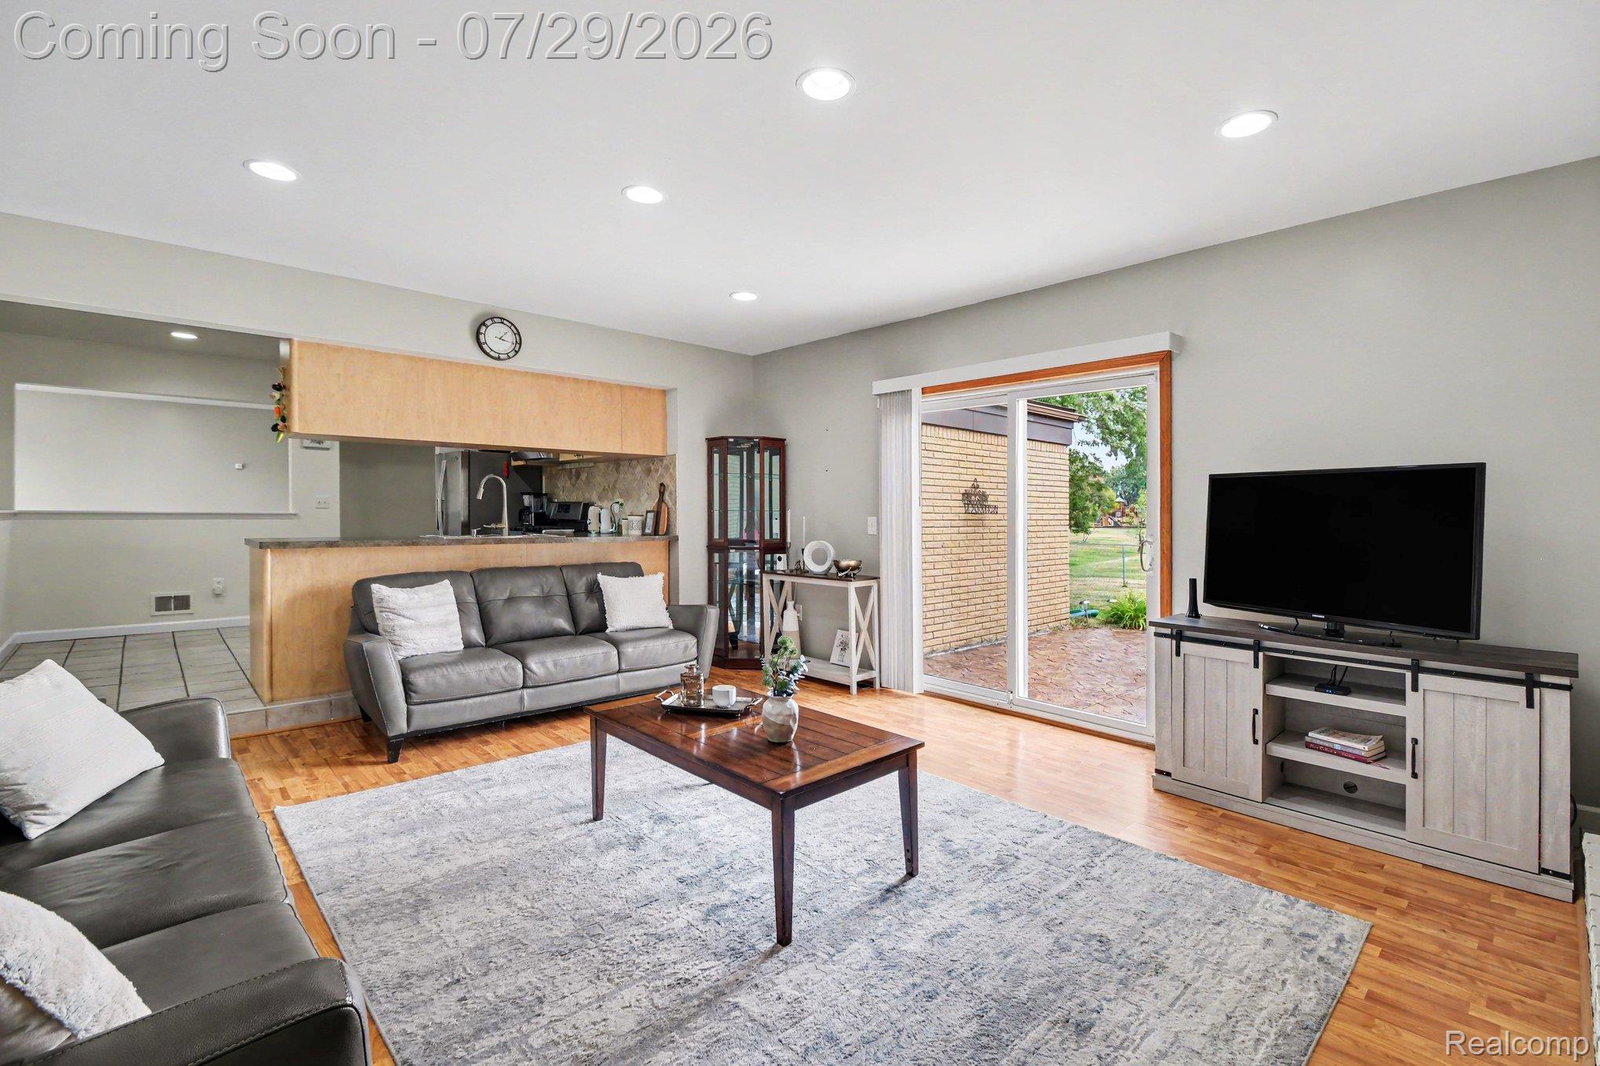
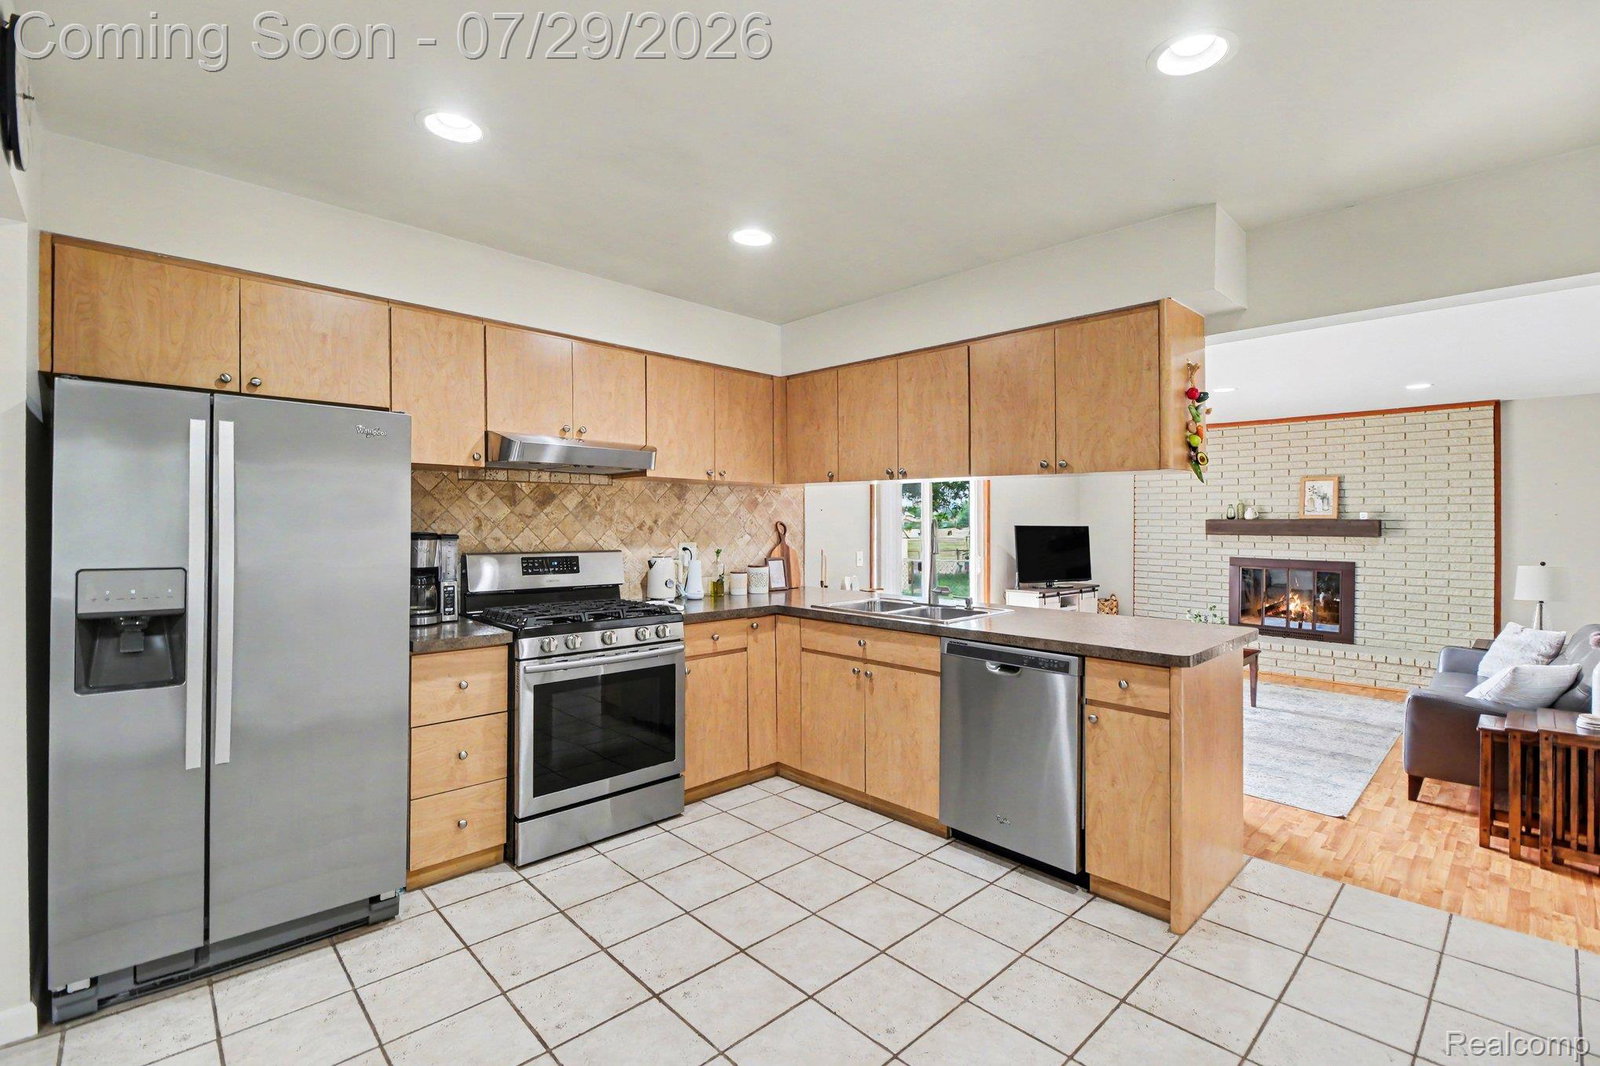
Welcome to this charming 3-bedroom, 1.5-bath ranch offering a comfortable layout, inviting living spaces, and an unbeatable location. Park access right from your backyard! Step inside to a welcoming dining area that flows seamlessly into the kitchen and living room, creating a comfortable and functional space for everyday living and entertaining. Down the hallway, you’ll find two bedrooms, a full bathroom, and a spacious primary bedroom. The partially finished basement adds even more space to enjoy, featuring a utility room, plenty of storage, and a versatile area perfect for entertaining, relaxing, a game room, or a cozy hangout space. With plenty of storage throughout the basement, there is room to keep everything organized while still having the space to enjoy. Outside, the home features a well-maintained driveway with attractive stamped concrete detailing that adds to the curb appeal. The backyard also offers a newer stamped concrete patio, creating a great spot for outdoor gatherings, relaxing, or enjoying your morning coffee. The location is what truly sets this home apart! Walk directly through the backyard gate and into Arlingdale Park, where you’ll find plenty of green space, a basketball court, tennis court, and playground. Enjoy the convenience of having a park practically in your backyard, with recreation and outdoor activities just steps away. With a practical ranch-style layout, 3 bedrooms, 1.5 bathrooms, a partially finished basement, abundant storage, attractive outdoor features, and direct park access, this home offers comfort, convenience, and plenty of space to make it your own. Don’t miss the opportunity to make this home yours!
Additional Information
- Year Built
- 1978
- Basement Type
- Partial
- Foundation
- Basement, Poured Concrete, Sump Pump
- Acres
- 0.17
- Style
- Ranch
- Acres
- 0.17
- School District
- Warren Con
- Interior Features
- Dual-Flush Toilet(s), Programmable Thermostat
- Appliances
- Dishwasher, Disposal, Dryer, Exhaust Fan, Freezer, Gas Range, Refrigerator, Humidifier, Range Hood
- Cooling
- Central Air
- Heating
- Forced Air, Natural Gas
- Exterior Features
- Basketball Court, Tennis Court(s)
- Garage Spaces
- 2
- Garage Description
- 2 Car, Attached, Driveway, Electricity, Garage Door Opener
Mortgage Calculator
Courtesy of Arterra Realty Michigan LLC 2487310048
 IDX provided courtesy of Realcomp II Ltd., via Prime Realty I and . Copyright 2026 Realcomp II Ltd. Shareholders. IDX information is provided exclusively for consumers' personal, non-commercial use and may not be used for any purpose other than to identify prospective properties consumers may be interested in purchasing and that the data is deemed reliable but not guaranteed accurate by the MLS.