33616 Bayview Dr, Chesterfield Township, MI 48047
- $219,900
- 3
- BD
- 2
- BA
- 1,368
- SqFt




- List Price
- $219,900
- MLS#
- 20261058432
- Status
- ACTIVE
- Bedrooms
- 3
- Bathrooms
- 2
- Half-baths
- 1
- Total Square Footage
- 1,368
- Subdivision
- HIDDEN HARBOR
Property Description
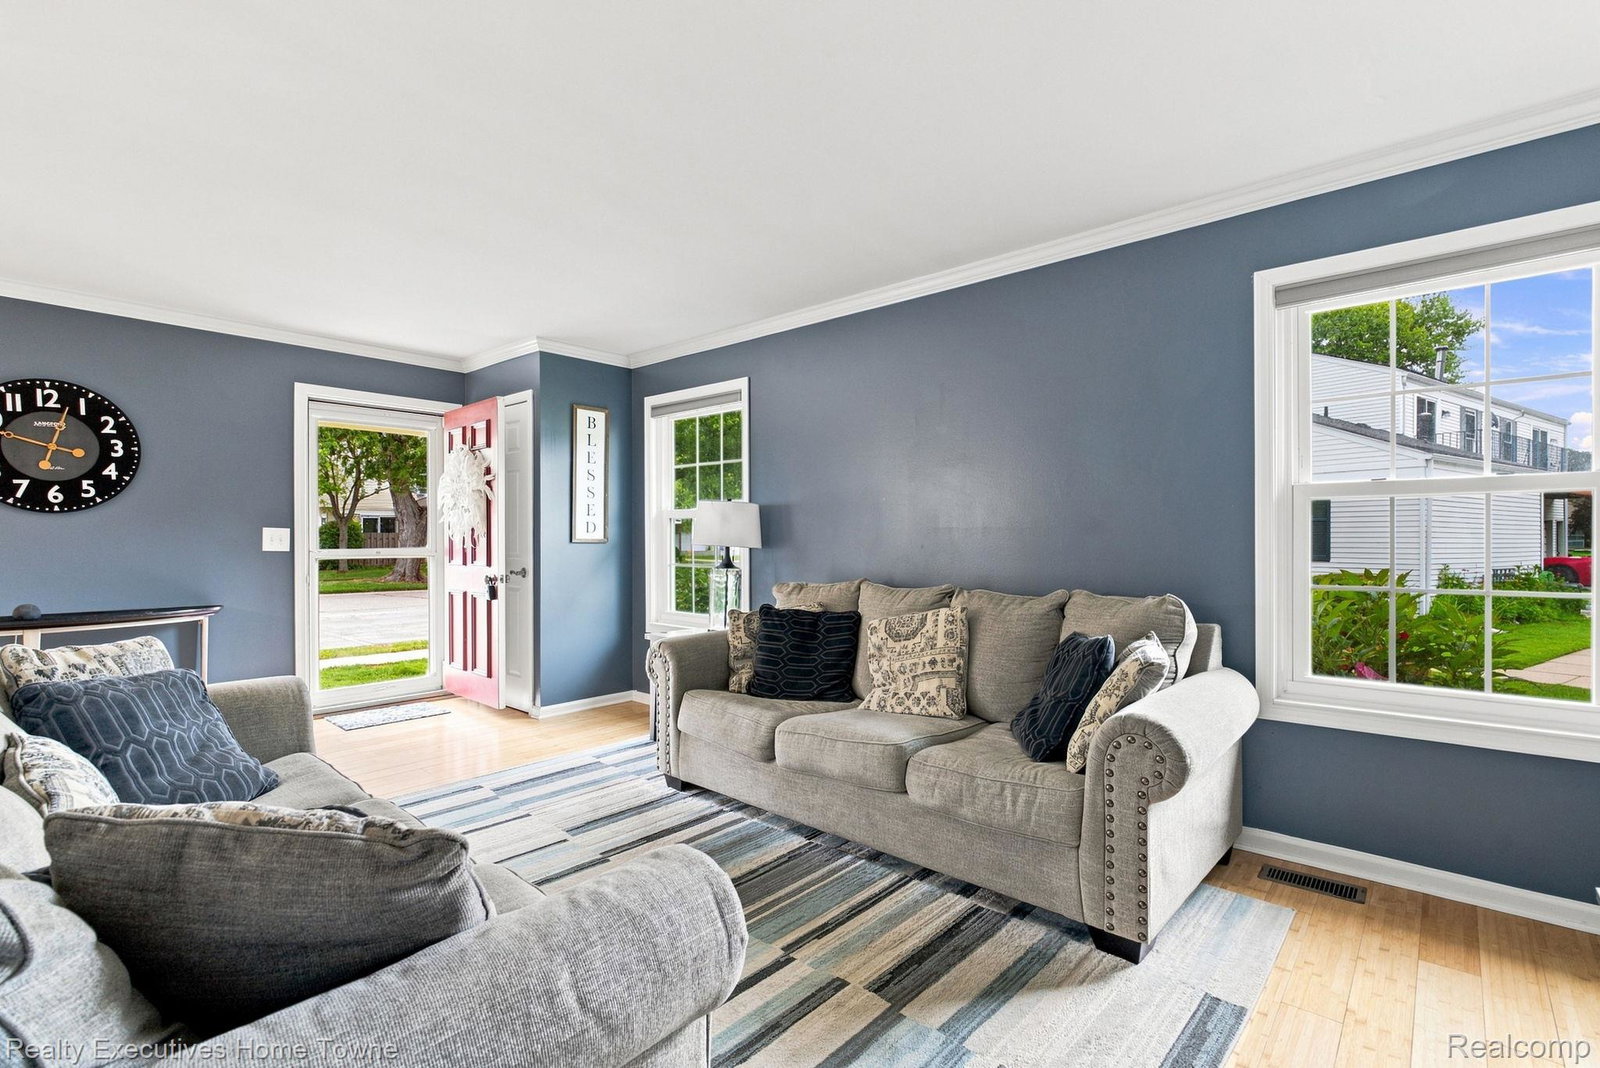
Welcome Home to This Beautifully Updated Corner-Unit Condo in Chesterfield! This spacious 3-bedroom, 1.5-bath condo offers over 1,000 square feet of comfortable living space and is nestled among mature trees, providing a peaceful and private setting. As an end unit, it offers added privacy and features a large wood deck—perfect for relaxing, entertaining, or enjoying the outdoors. Step inside to a freshly painted interior with updated lighting throughout and a beautifully renovated kitchen featuring quartz countertops, newer appliances, and stylish modern finishes. Both bathrooms have been tastefully updated with new vanities, toilets, and flooring, creating a fresh and move-in-ready feel. The partially finished basement provides additional versatile living space, ideal for a family room, home office, workout area, or extra storage. Enjoy peace of mind with major updates, including a newer furnace, sump pump, and hot water tank—all installed in 2020. Additional updates include new windows with a lifetime warranty, brand-new bedroom carpeting, and a roof that is only 2 years old. The HOA includes water, adding even more value and convenience to this wonderful home. With its desirable corner location, thoughtful updates, and serene wooded surroundings, this condo offers the perfect combination of comfort, privacy, and convenience. Schedule your showing today and make this beautiful condo your new home!
Additional Information
- Year Built
- 1974
- Basement Type
- Partial
- Foundation
- Basement, Block, Sump Pump
- Style
- Colonial
- Hoa Fee
- $212
- School District
- Anchor Bay
- Appliances
- Dishwasher, Disposal, Dryer, Refrigerator, Microwave, Range Hood, Washer
- Cooling
- Ceiling Fan(s), Central Air
- Heating
- Forced Air, Natural Gas
- Garage Spaces
- 1
- Garage Description
- 1 Car, Attached
Mortgage Calculator
Courtesy of Realty Executives Home Towne 8109821400
 IDX provided courtesy of Realcomp II Ltd., via Prime Realty I and . Copyright 2026 Realcomp II Ltd. Shareholders. IDX information is provided exclusively for consumers' personal, non-commercial use and may not be used for any purpose other than to identify prospective properties consumers may be interested in purchasing and that the data is deemed reliable but not guaranteed accurate by the MLS.