2281 Mellowood Dr, Sterling Heights, MI 48310
- $389,500
- 3
- BD
- 2
- BA
- 2,677
- SqFt




- List Price
- $389,500
- MLS#
- 20261058822
- Status
- ACTIVE
- Bedrooms
- 3
- Bathrooms
- 2
- Total Square Footage
- 2,677
- Subdivision
- PINEBROOK SUB
Property Description
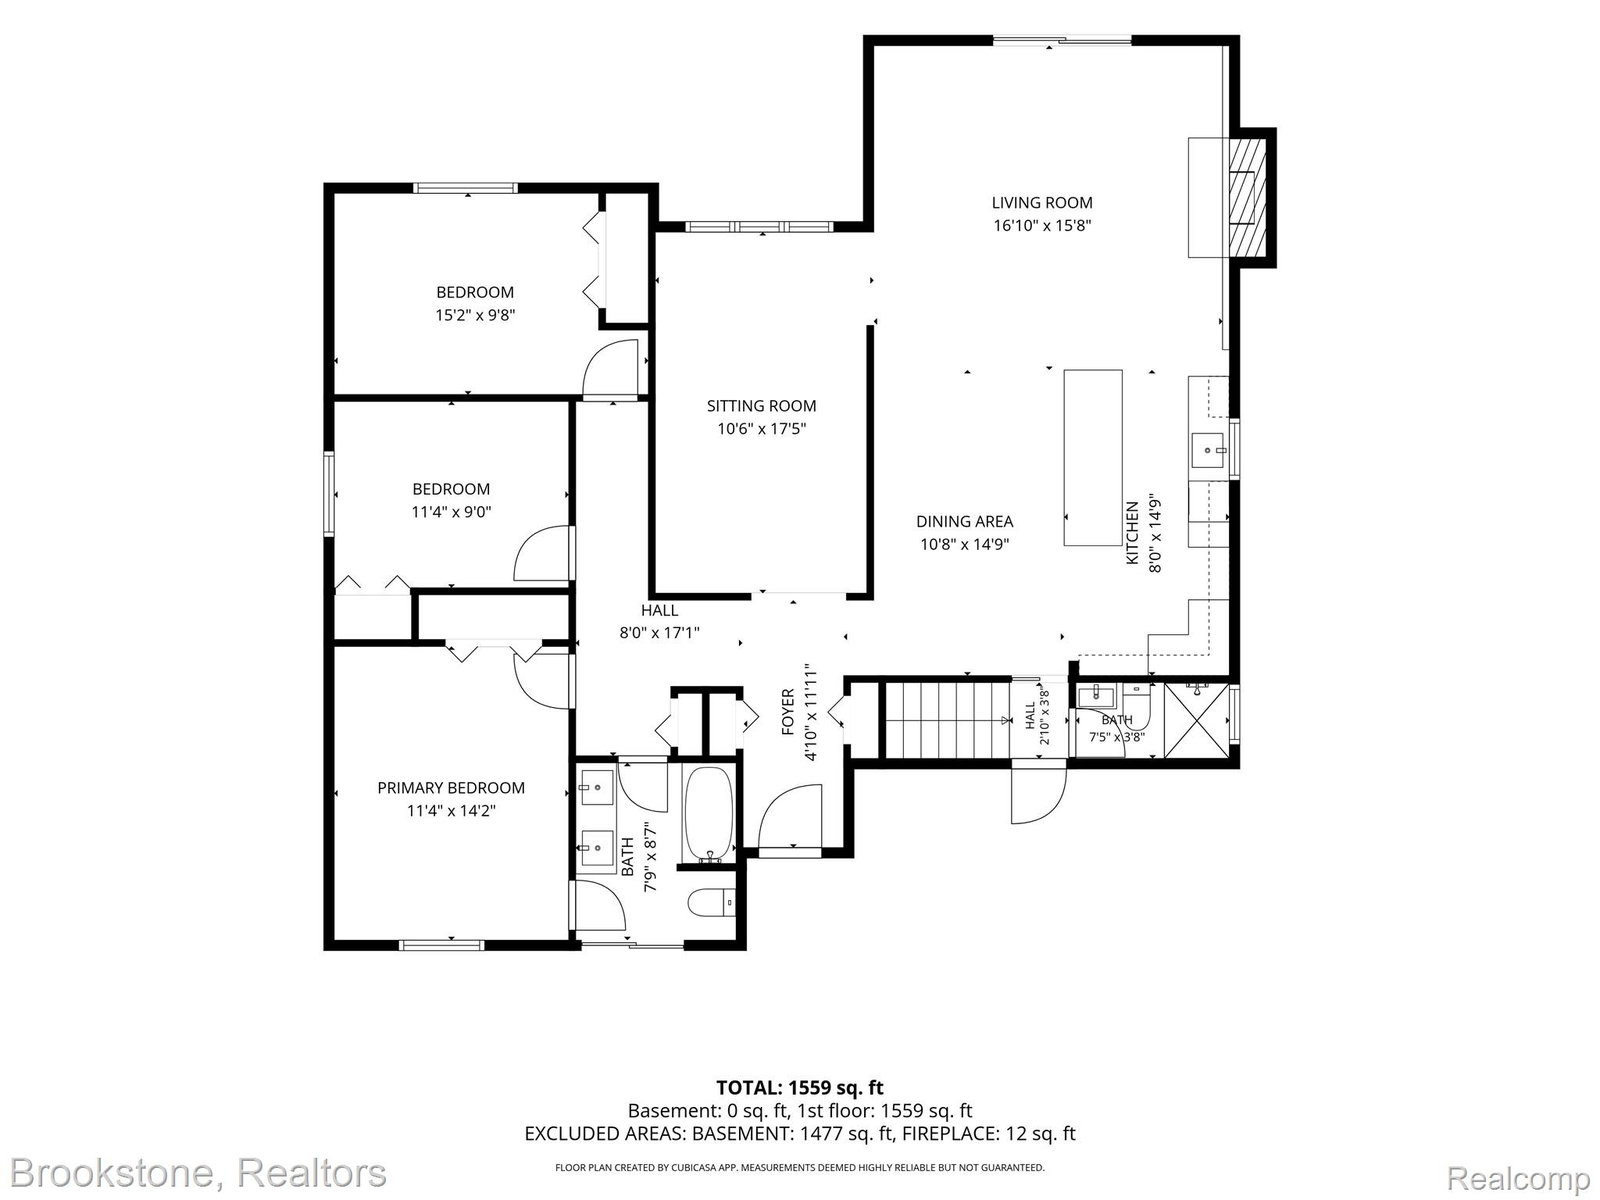
Welcome to this exceptional brick ranch, centrally located in Sterling Heights and offering a level of quality and style rarely found on the market. Completely remodeled and thoughtfully redesigned, this home features an open-concept floor plan ideal for both everyday living and entertaining. The beautifully updated kitchen serves as the heart of the home, showcasing white shaker cabinetry with soft-close drawers, quartzite countertops, new GE stainless steel appliances, modern fixtures, and a spacious floating island with seating for four or more. The kitchen flows seamlessly into the living room, where a classic brick natural fireplace creates an inviting focal point and large windows provide peaceful views of the private backyard. Step outside to enjoy the new stamped concrete patio, perfect for grilling, relaxing, and hosting family and friends. Both full bathrooms have been fully remodeled with the same attention to detail, featuring white shaker vanities, modern tile surrounds, black accent fixtures, and a timeless neutral palette of white, tan, and gray. Additional updates include engineered wood flooring, neutral interior paint, flush-mounted recessed lighting, refreshed landscaping, a new water heater installed in July 2025, and an approximately 2021 roof. The full, partially finished basement provides an excellent opportunity to create additional recreation, entertainment, or living space. Located within the highly desirable Utica Community Schools district, this home is just steps from Schuchard Elementary and conveniently situated near Jeannette Junior High and Stevenson High School. Move-in ready and beautifully finished, this remarkable home is one you will not want to miss. Schedule your appointment today!
Additional Information
- Year Built
- 1976
- Basement Type
- Full, Partial
- Foundation
- Basement, Block
- Acres
- 0.17
- Style
- Ranch
- Acres
- 0.17
- School District
- Utica
- Appliances
- Dishwasher, Disposal, Gas Range, Refrigerator, Microwave, Stainless Steel Appliance(s)
- Cooling
- Central Air
- Heating
- Forced Air, Natural Gas
- Garage Spaces
- 2
- Garage Description
- 2 Car, Attached, Electricity, Garage Faces Front, Garage Door Opener
Mortgage Calculator
Courtesy of Brookstone, Realtors LLC 2489630501
 IDX provided courtesy of Realcomp II Ltd., via Prime Realty I and . Copyright 2026 Realcomp II Ltd. Shareholders. IDX information is provided exclusively for consumers' personal, non-commercial use and may not be used for any purpose other than to identify prospective properties consumers may be interested in purchasing and that the data is deemed reliable but not guaranteed accurate by the MLS.