5394 Pond Bluff Dr, West Bloomfield Charter Township, MI 48323
- $609,000
- 4
- BD
- 4
- BA
- 4,536
- SqFt




- List Price
- $609,000
- MLS#
- 20261058897
- Status
- ACTIVE
- Bedrooms
- 4
- Bathrooms
- 4
- Half-baths
- 1
- Total Square Footage
- 4,536
- Subdivision
- WEST BLOOMFIELD POND
Property Description
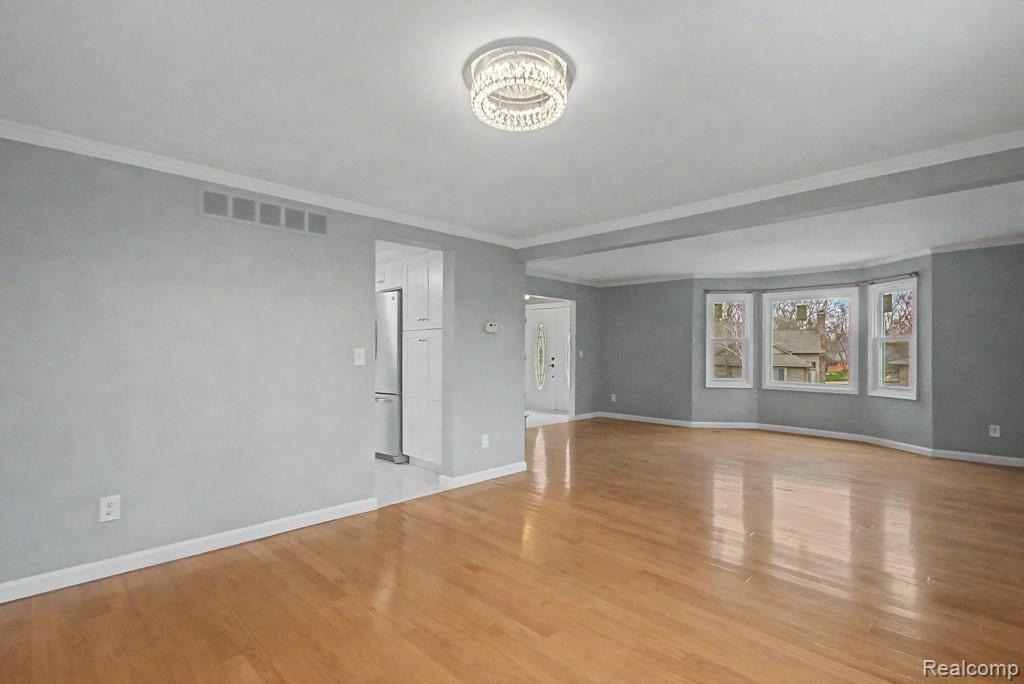
Welcome home to this exceptional, updated colonial, perfectly situated on one of the largest lots in the West Bloomfield Pond subdivision!! This spacious and thoughtfully designed home features an open floor plan ideal for both everyday living and entertaining. The main level offers a versatile first-floor den, a generous living room and a formal dining room. The oversized kitchen is a standout, complete with granite countertops and brand-new stainless steel appliances, flowing seamlessly into the expansive great room with a cozy fireplace. A convenient first-floor laundry room adds to the home’s functionality. Upstairs, you’ll find a massive primary suite featuring a large walk-in closet and an en suite bath. Three additional well-sized bedrooms and a full bath with dual sinks complete the second floor. The finished basement is a true bonus, offering incredible additional living space with a second kitchen, full bathroom, large family rm/game area, flex room and ample storage in the utility room—perfect for entertaining, extended stays, or multi-generational living. Outside, enjoy the convenience of a horseshoe driveway, which will be replaced prior to closing, with an option to negotiate an upgrade to a heated driveway. This home combines space, comfort, and flexibility—don’t miss the opportunity to make it yours!! This property may have the option of being split with access to Walnut Lake Road… Buyer to verify.
Additional Information
- Year Built
- 1980
- Basement Type
- Finished
- Foundation
- Basement, Poured Concrete
- Acres
- 0.59
- Style
- Colonial
- Hoa Fee
- $300
- Acres
- 0.59
- School District
- West Bloomfield
- Appliances
- Dishwasher, Dryer, ENERGY STAR Qualified Dishwasher, Electric Oven, Electric Range, Refrigerator, Microwave, Stainless Steel Appliance(s), Washer
- Cooling
- Central Air
- Heating
- Forced Air, Natural Gas
- Exterior Features
- Lighting
- Garage Spaces
- 2
- Garage Description
- 2 Car, Attached, Direct Access, Electricity, Garage Faces Front
Mortgage Calculator
Courtesy of G David Real Estate LLC 2487679002
 IDX provided courtesy of Realcomp II Ltd., via Prime Realty I and . Copyright 2026 Realcomp II Ltd. Shareholders. IDX information is provided exclusively for consumers' personal, non-commercial use and may not be used for any purpose other than to identify prospective properties consumers may be interested in purchasing and that the data is deemed reliable but not guaranteed accurate by the MLS.