6827 Blackwell, Shelby Charter Township, MI 48317
- $569,000
- 4
- BD
- 3
- BA
- 4,049
- SqFt




- List Price
- $569,000
- MLS#
- 20261059039
- Status
- ACTIVE
- Bedrooms
- 4
- Bathrooms
- 3
- Half-baths
- 1
- Total Square Footage
- 4,049
- Subdivision
- CENTRAL PARK
Property Description
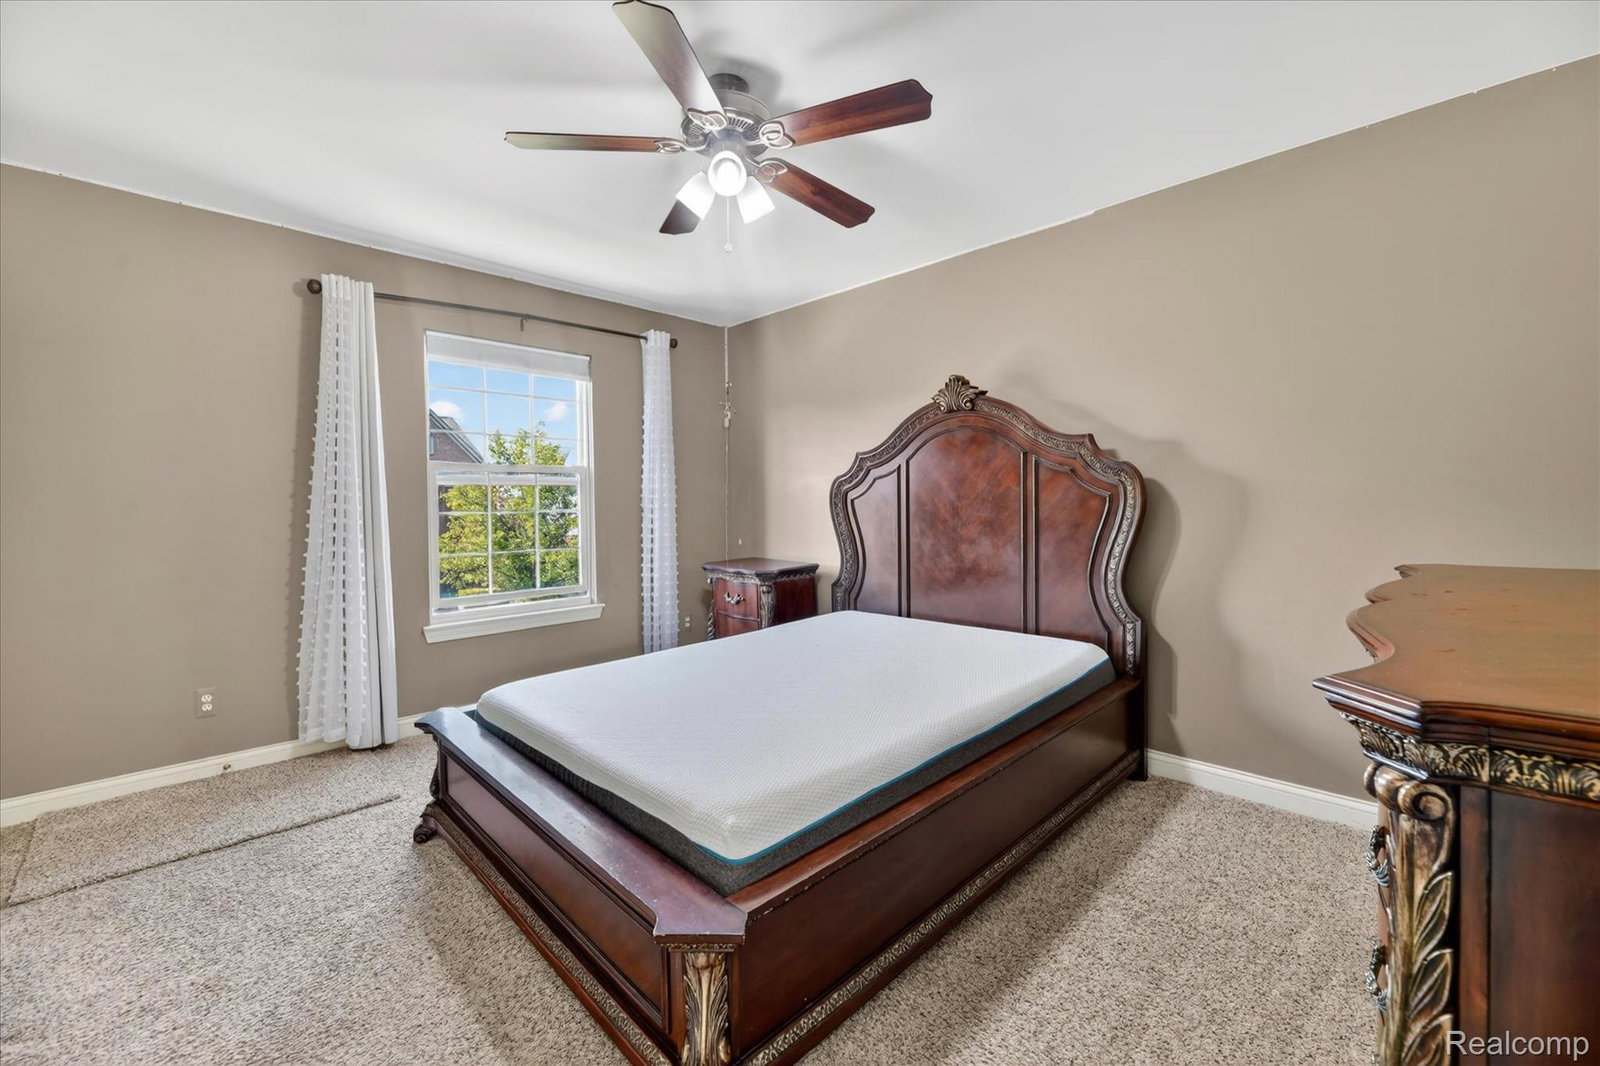
Stunning, fully remodeled Colonial in Shelby Township’s coveted Central Park community! This magnificent 4-bed, 2.5-bath home features a 2.5-car garage and a complete 2024 interior transformation. You'll be captivated by the open floor plan, soaring 2-story great room, cozy double-sided fireplace, and exquisite, oversized white porcelain tile flooring. At the heart of the home is a spectacular chef’s kitchen (updated Sept 2024) boasting premium granite countertops and modern finishes. The entire home is freshly painted from top to bottom—entirely turn-key! Premium Living Inside & Out: Finished Basement (2024): Massive bonus living space for a theater, rec room, or gym, plus a newer hot water tank. Exterior Refresh (2024): Freshly painted exterior for undeniable curb appeal. New roof in Sept 2020. Resort-Style Amenities: Enjoy private walking paths, a serene neighborhood pond with a waterfall, and multiple playgrounds. Nature lovers will love the direct trail to River Bends Park. Minutes from historic Yates Cider Mill and the award-winning Utica School District. Schedule your private viewing today!
Additional Information
- Year Built
- 2007
- Basement Type
- Finished, Full
- Foundation
- Basement, Radon Mitigation, Poured Concrete, Sump Pump
- Style
- Colonial
- Hoa Fee
- $700
- School District
- Utica
- Appliances
- Dishwasher, Disposal, Dryer, Exhaust Fan, Electric Range, Refrigerator, Microwave, Stainless Steel Appliance(s), Washer
- Cooling
- Ceiling Fan(s), Central Air
- Heating
- Forced Air, Natural Gas
- Garage Spaces
- 2
- Garage Description
- Attached
Mortgage Calculator
Courtesy of Home Pride Realty 3138267029
 IDX provided courtesy of Realcomp II Ltd., via Prime Realty I and . Copyright 2026 Realcomp II Ltd. Shareholders. IDX information is provided exclusively for consumers' personal, non-commercial use and may not be used for any purpose other than to identify prospective properties consumers may be interested in purchasing and that the data is deemed reliable but not guaranteed accurate by the MLS.