7115 Paterese Dr, Bloomfield Charter Township, MI 48301
- $949,900
- 4
- BD
- 3
- BA
- 4,296
- SqFt




- List Price
- $949,900
- MLS#
- 20261072817
- Status
- ACTIVE
- Bedrooms
- 4
- Bathrooms
- 3
- Half-baths
- 1
- Total Square Footage
- 4,296
- Subdivision
- ORCHARD VALLEY
Property Description
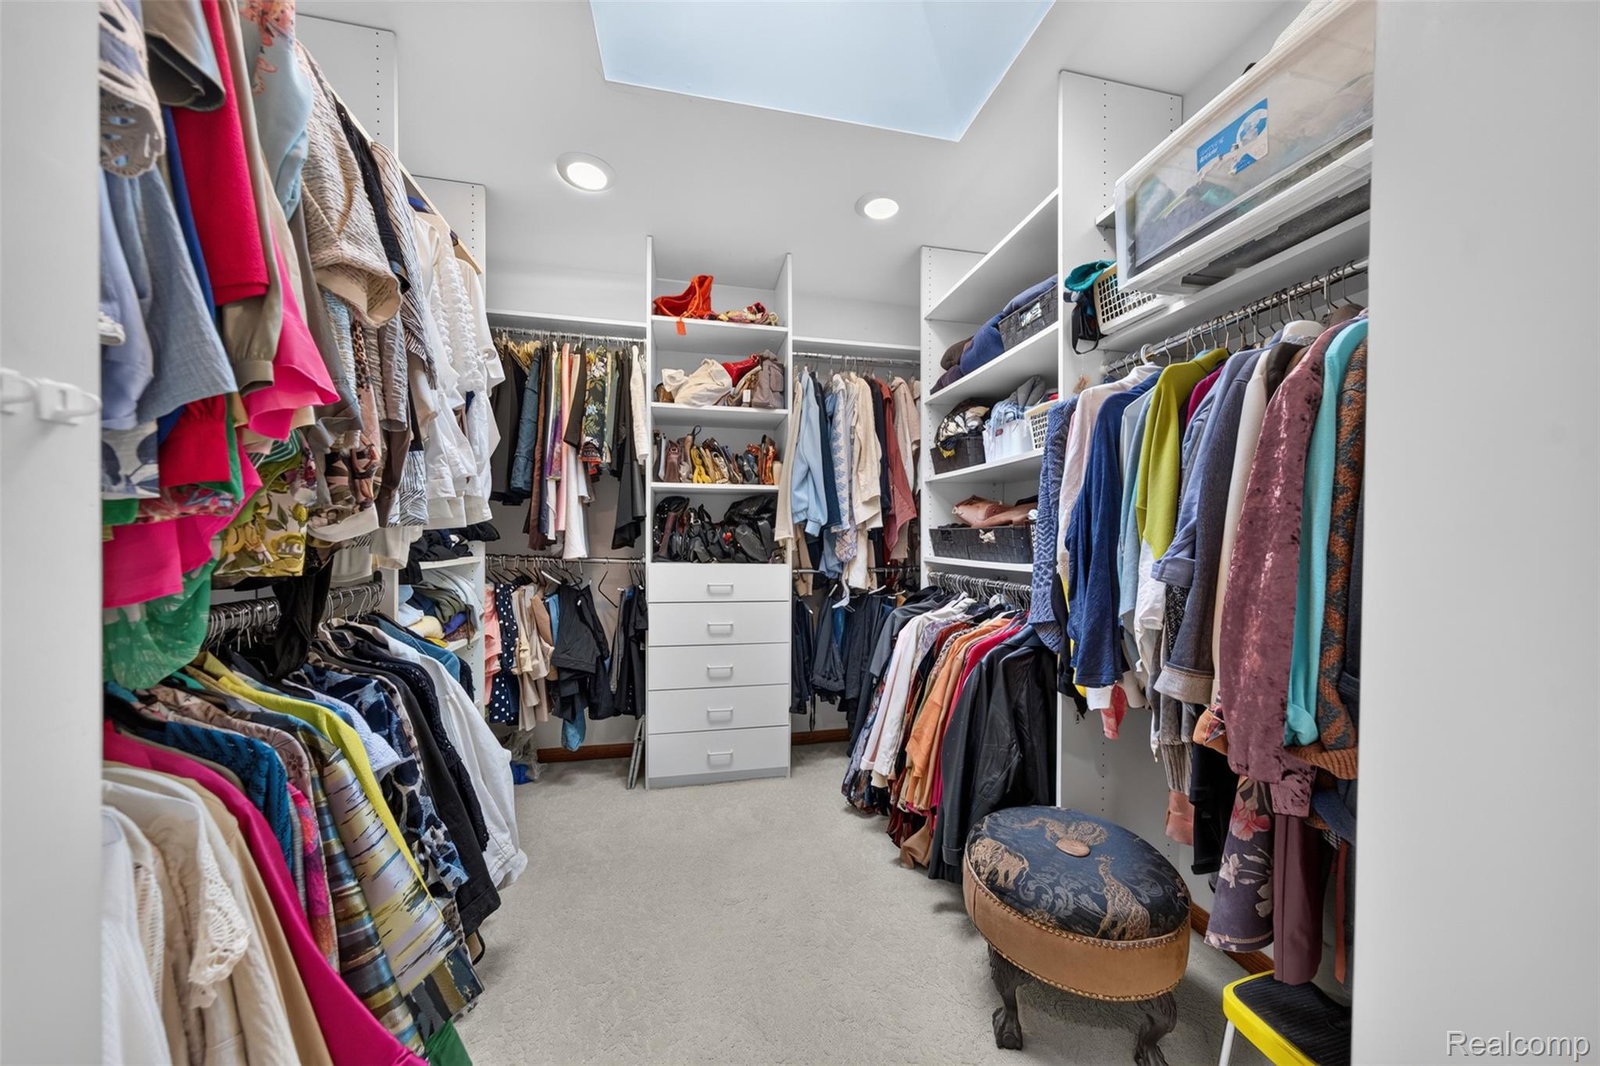
Exceptional one owner custom home in Bloomfield Hills, beautifully designed for gracious everyday living and unforgettable entertaining. Set on a rare and private 1.18 acre corner lot with broad expanses of lawn and peaceful wooded views, with more than enough room for that future pool! This spacious 4 bedroom, 2.5 bath home offers 3597 SF plus more than 700 finished SF in the lower level. The bright 4 season sunroom, with nearly 500 SF of year round living space and overlooking the Trex deck and private lawn, features 4 door walls, extensive windows and 2 skylights. The expansive living room showcases vaulted ceilings, a dramatic wall of windows and flows seamlessly into the oversized dining room, complete with extensive built in storage and an elegant lighted built in onyx sideboard. The timeless kitchen offers custom solid wood cabinetry, granite countertops, exceptional storage and quality appliances, including a built in Sub Zero refrigerator, Thermador double wall ovens, warming drawer and a newer KitchenAid dishwasher. A wet bar off the kitchen adds even more convenience for entertaining. The main level features gleaming hardwood floors and abundant natural light throughout.The updated family room features a contemporary gas fireplace, hardwood floors and a door wall to the lower deck. The spacious primary suite includes a private den, 2 walk in closets with skylights, and a luxurious bath featuring a jetted tub, dual sink vanity and private water closet. A generously finished lower level provides additional flexible living and play space with extensive built in closets. Additional highlights include a whole house generator installed in 2023, two electrical panels with one upgraded in 2023, 75 gallon water heater, 2 HVAC systems, sprinkler and alarm system, and a roof with nearly half replaced within the last 3 years, attached 2.5 car side entry garage, and an inviting circular driveway. Ideally located with award winning Bloomfield Hills schools.
Additional Information
- Site Description
- Corner Lot, Level, Sprinkler System-Yard
- Year Built
- 1976
- Basement Type
- Interior Entry, Partial
- Foundation
- Basement, Crawl Space, Poured Concrete, Slab, Sump Pump
- Acres
- 1.18
- Style
- Split Level, Traditional
- Hoa Fee
- $40
- Acres
- 1.18
- School District
- Bloomfield Hills
- Interior Features
- Central Vacuum, Entrance Foyer, High Speed Internet, Jetted Tub, Programmable Thermostat, Bar-Wet
- Appliances
- Built in Refrigerator, Dishwasher, Disposal, Double Oven, Dryer, Gas Cooktop, Humidifier, Microwave, Range Hood, Self Cleaning Oven, Vented Exhaust Fan, Washer, Warming Drawer
- Cooling
- Ceiling Fan(s), Central Air
- Heating
- Forced Air, Natural Gas
- Exterior Features
- Barbecue, Lighting
- Garage Spaces
- 2
- Garage Description
- Attached, Circular Driveway, Direct Access, Driveway, Electricity, Garage Door Opener, Garage Faces Side, Side Entrance
Mortgage Calculator
Courtesy of KW Domain 2485900800
 IDX provided courtesy of Realcomp II Ltd., via Prime Realty I and . Copyright 2026 Realcomp II Ltd. Shareholders. IDX information is provided exclusively for consumers' personal, non-commercial use and may not be used for any purpose other than to identify prospective properties consumers may be interested in purchasing and that the data is deemed reliable but not guaranteed accurate by the MLS.