14004 Quail View Dr, Washington Township, MI 48094
- $769,900
- 3
- BD
- 3
- BA
- 2,385
- SqFt




- List Price
- $769,900
- MLS#
- 58050203701
- Status
- ACTIVE
- New Construction
- Yes
- Bedrooms
- 3
- Bathrooms
- 3
- Half-baths
- 1
- Total Square Footage
- 2,385
- Subdivision
- VERIDIAN
Property Description
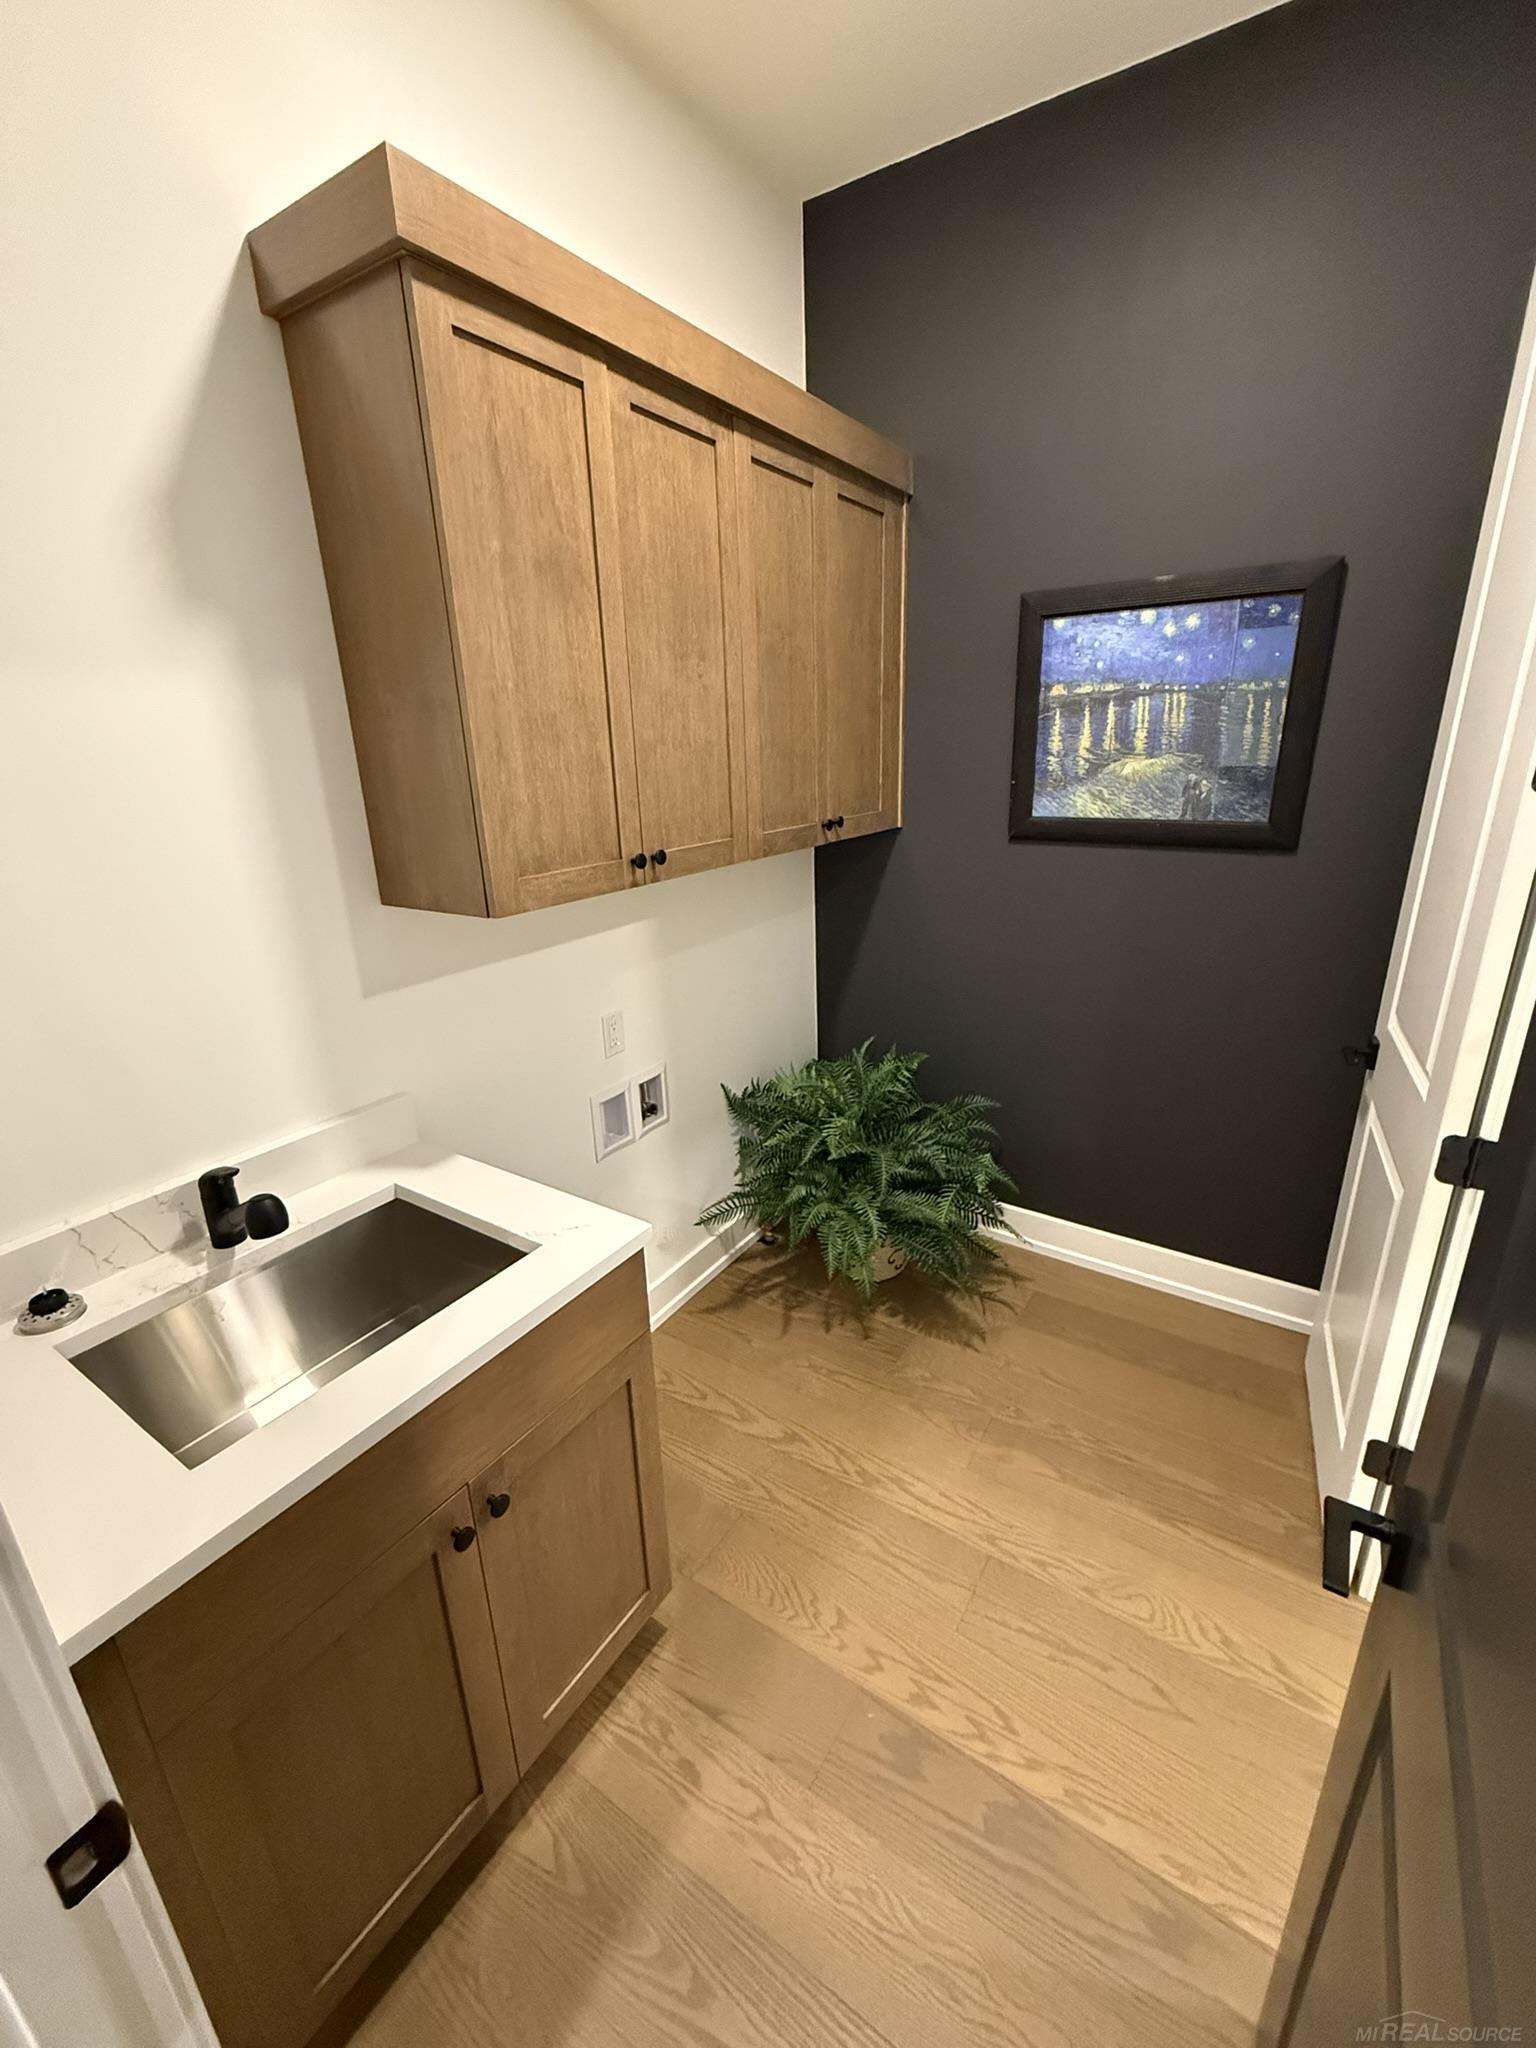
Immediate Occupancy! This stunning 2,385 sq. ft. Hudson ranch by Eldorado Homes features 3 bedrooms, a den, 2 ½ baths, and a 2 ½-car garage with an open, thoughtfully designed floor plan. Luxury finishes include 10-foot ceilings, premium wood flooring, custom millwork, a fireplace, and a dramatic 12-foot four-panel sliding glass door leading to a covered porch. The gourmet kitchen showcases Lafata cabinetry, quartz countertops, and an oversized 8-foot island, perfect for everyday living and entertaining. The private primary suite offers a spa-inspired bath with dual vanities, a large walk-in closet, and direct access to the laundry room. Additional highlights include designer lighting, tiled bathrooms, a convenient drop zone, central air, a beautiful brick elevation, and a private backyard.
Additional Information
- Year Built
- 2026
- Foundation
- Basement
- Acres
- 0.26
- Style
- Ranch
- Hoa Fee
- $340
- Acres
- 0.26
- School District
- Utica
- Heating
- Forced Air, Natural Gas
- Garage Spaces
- 2
- Garage Description
- Attached
Mortgage Calculator
Courtesy of Gula Group LLC 5862540820
 IDX provided courtesy of Realcomp II Ltd., via Prime Realty I and . Copyright 2026 Realcomp II Ltd. Shareholders. IDX information is provided exclusively for consumers' personal, non-commercial use and may not be used for any purpose other than to identify prospective properties consumers may be interested in purchasing and that the data is deemed reliable but not guaranteed accurate by the MLS.