67729 Seven Lakes Ct, Washington Township, MI 48095
- $2,500,000
- 4
- BD
- 5
- BA
- 7,600
- SqFt







- List Price
- $2,500,000
- MLS#
- 58050209756
- Status
- ACTIVE
- Bedrooms
- 4
- Bathrooms
- 5
- Half-baths
- 1
- Total Square Footage
- 7,600
- Subdivision
- SEVEN LAKES CONDOMINIUMS
Property Description
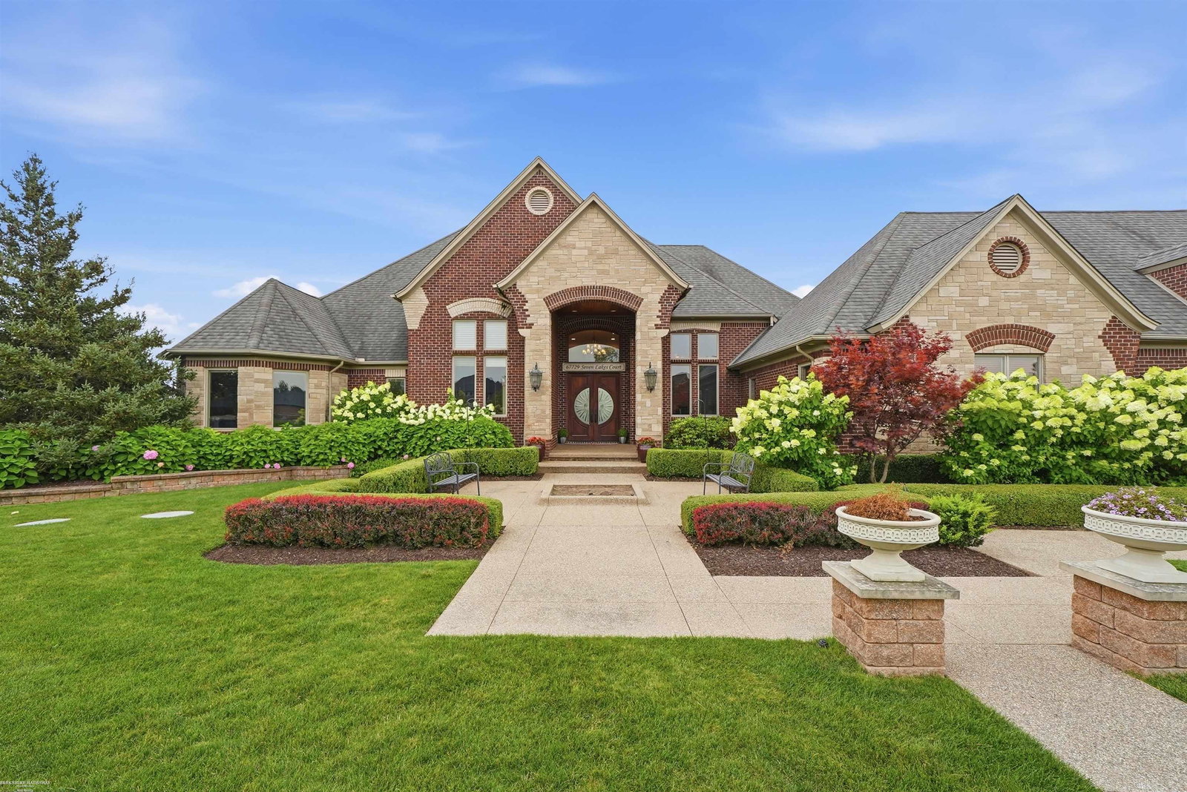
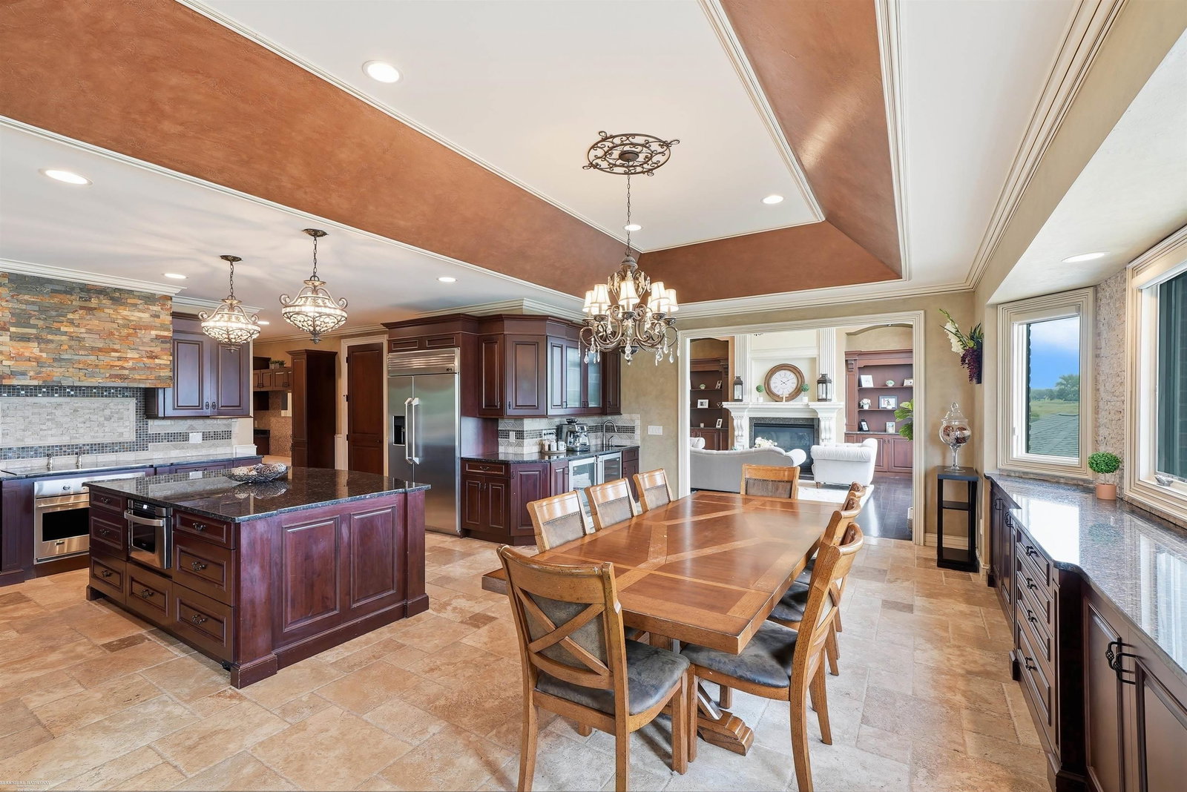
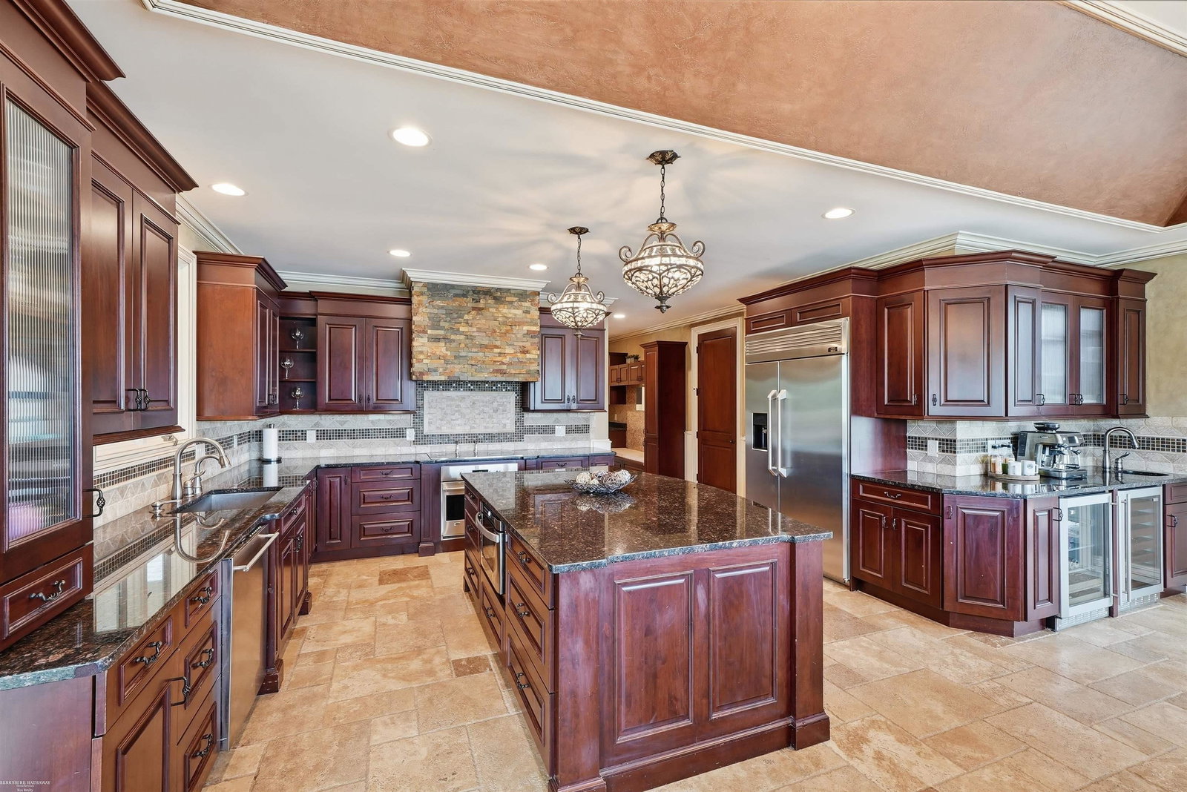
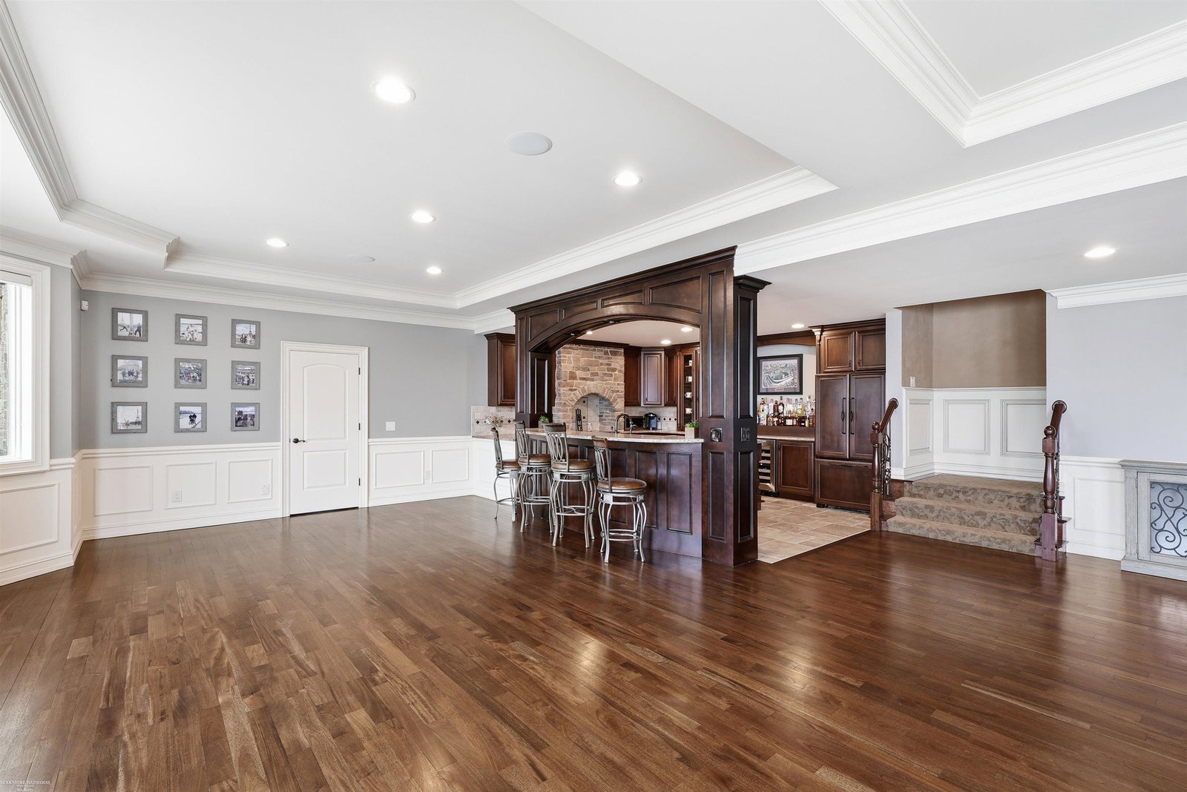
Commanding one of the most coveted waterfront settings in Seven Lakes, this extraordinary lakefront estate delivers resort-style living with panoramic views of Mitchell Lake and uncompromising craftsmanship throughout. Perfectly positioned on a premier cul-de-sac lot, the home was designed to maximize the stunning water views with expansive walls of glass, soaring ceilings, and seamless indoor-outdoor living spaces. The chef's kitchen is a showpiece, featuring premium appliances, custom cabinetry, an oversized island, and a dedicated prep kitchen designed for effortless entertaining. Rich custom woodwork, designer finishes, and meticulous attention to detail elevate every room. The spectacular four-season sunroom offers front-row lake views and a grand natural fireplace, creating a year-round retreat unlike any other. The luxurious primary suite serves as a private sanctuary with breathtaking water views, a spa-caliber bath, and an oversized walk-in closet. The finished walkout lower level was built for entertaining on every scale, featuring a theater room, additional guest bedrooms, a full entertainer's kitchen and bar, and direct access to the outdoor living areas. Step outside to your own private waterfront resort, where an infinity-edge pool and spa appear to spill directly into the lake beyond. Extensive patios, covered gathering spaces, and professionally designed landscaping create an unforgettable setting for hosting guests or enjoying quiet evenings overlooking the water. A 4.5-car attached garage and impressive covered porte-coch¨re provide both convenience and a grand arrival experience. Rarely does a property combine this level of luxury, craftsmanship, amenities, and waterfront presence. A true legacy estate that is a must see!
Additional Information
- Site Description
- Water View, Sprinkler System-Yard
- Year Built
- 2009
- Basement Type
- Concrete, Exterior Entry, Finished, Full, Sump Pump, Walkout
- Foundation
- Basement
- Acres
- 0.75
- Style
- Ranch
- Hoa Fee
- $850
- Acres
- 0.75
- School District
- Romeo
- Interior Features
- Vaulted/Cathedral Ceilings, Central Vacuum, Eat-In Kitchen, High Speed Internet, Jetted Tub, Speakers, Bar-Wet, Walk-In Closet(s)
- Appliances
- Bar Fridge, Dishwasher, Dryer, Humidifier, Microwave, Oven, Refrigerator, Range, Washer, Water Softener Owned
- Cooling
- Central Air
- Heating
- Forced Air, Humidity Control, Natural Gas
- Exterior Features
- Balcony, Outdoor Grill, Hot Tub
- Garage Spaces
- 4
- Garage Description
- 4 Car, Attached, Covered, Electricity, Garage, Garage Door Opener, Carport
- Waterfront Description
- Beach Access, Beach Front, Lake Front, Lake Privileges
Mortgage Calculator
Courtesy of Berkshire Hathaway HomeServices Kee Realty Wash 5865662200
 IDX provided courtesy of Realcomp II Ltd., via Prime Realty I and . Copyright 2026 Realcomp II Ltd. Shareholders. IDX information is provided exclusively for consumers' personal, non-commercial use and may not be used for any purpose other than to identify prospective properties consumers may be interested in purchasing and that the data is deemed reliable but not guaranteed accurate by the MLS.