75993 Mckay Rd, Bruce Township, MI 48065
- $719,900
- 4
- BD
- 3
- BA
- 3,575
- SqFt










- List Price
- $719,900
- MLS#
- 58050211114
- Status
- ACTIVE UNDER CONTRACT
- Bedrooms
- 4
- Bathrooms
- 3
- Half-baths
- 1
- Total Square Footage
- 3,575
- Subdivision
- BROOKSIDE ESTATES SUB 7
Property Description
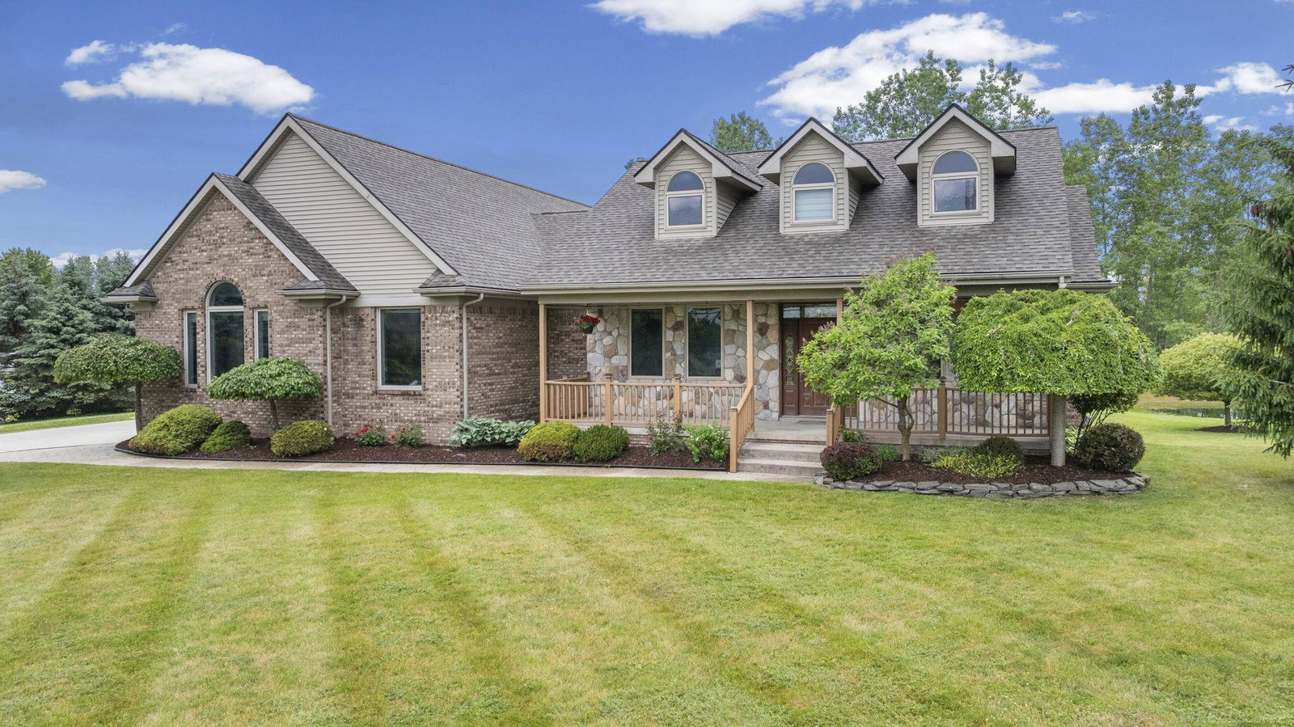
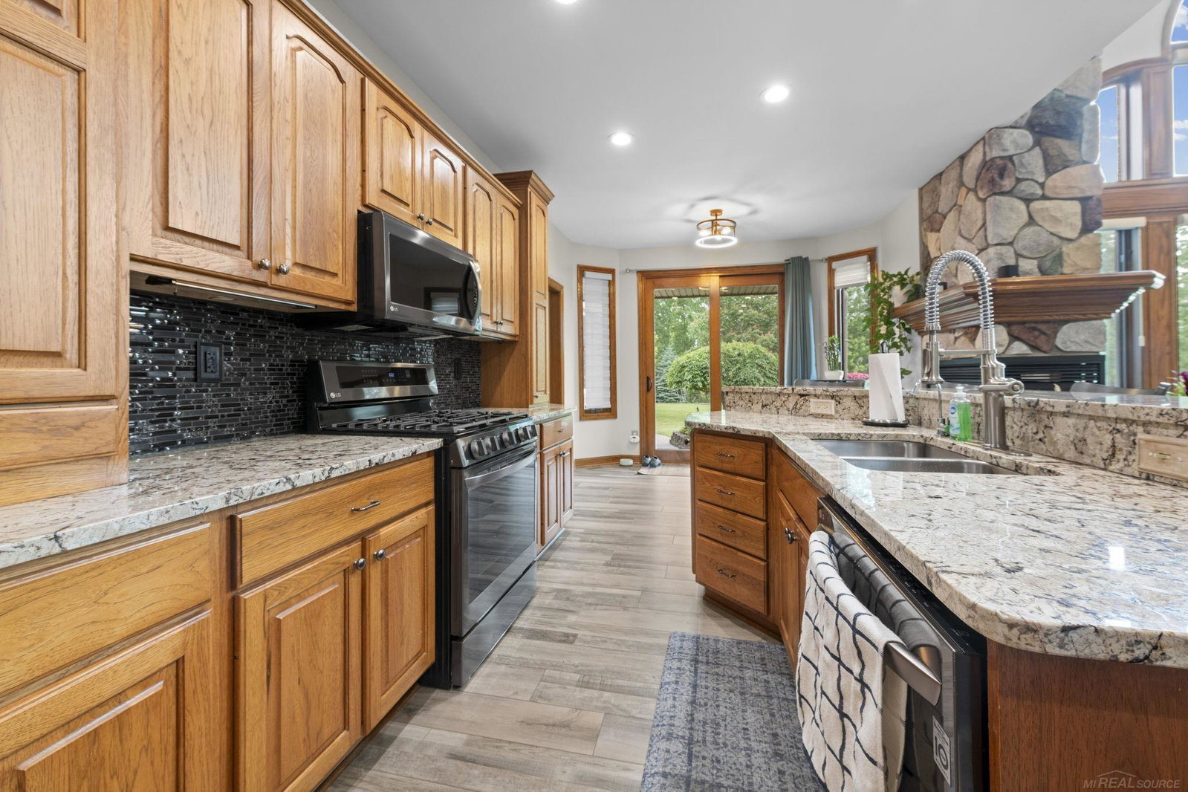
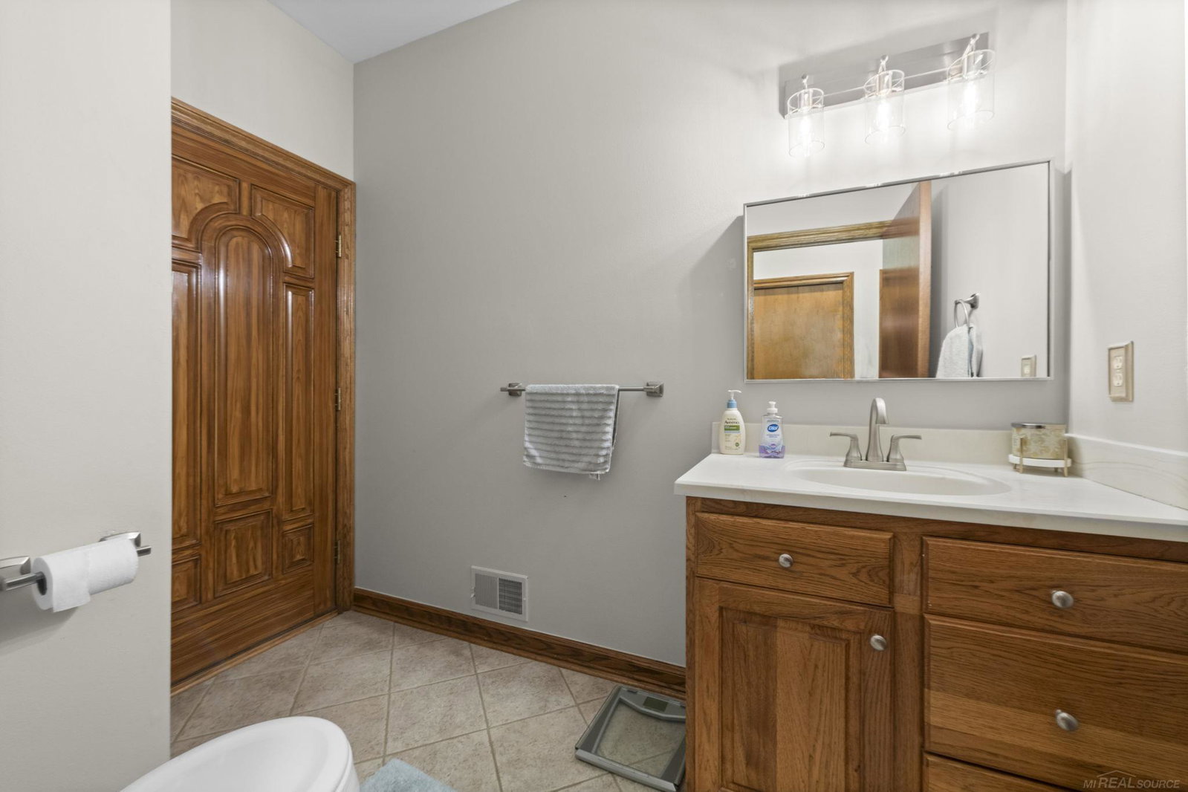
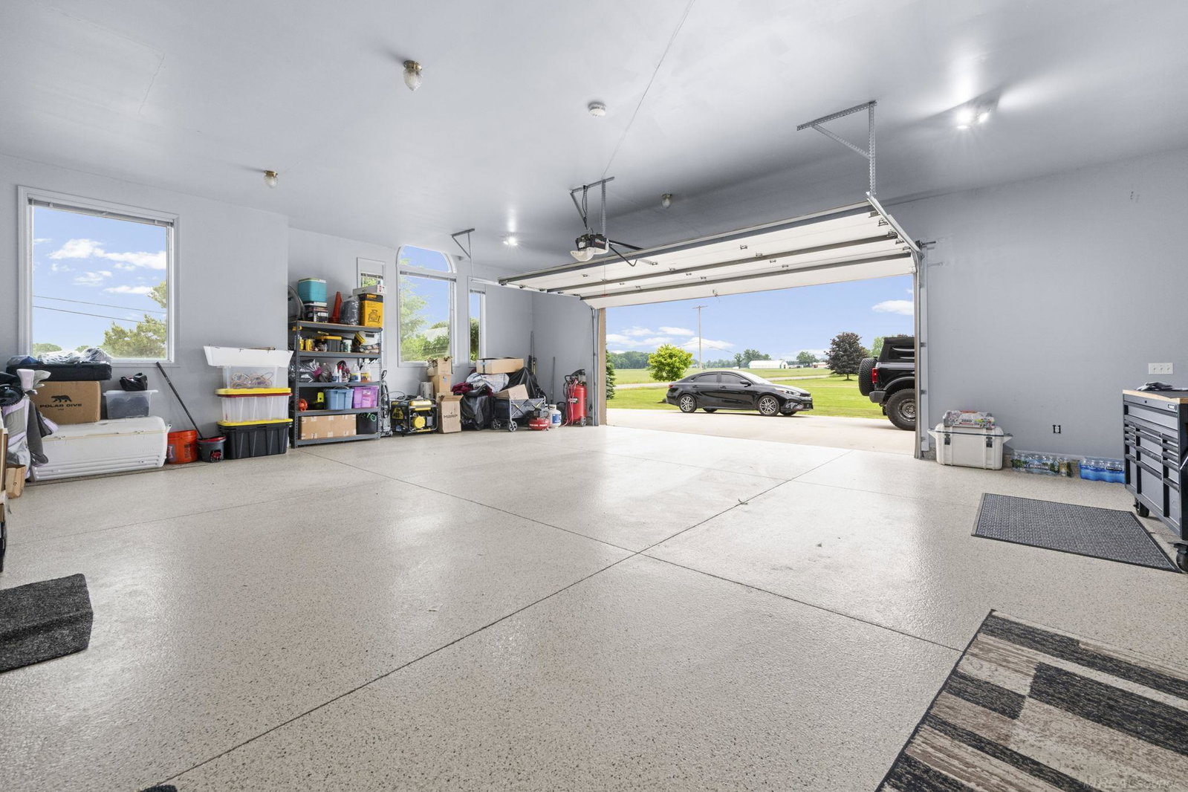
Just Reduced! Custom-built ranch on 2.5 scenic acres! This spacious home features an open-concept floor plan with a sun-filled great room, kitchen, and dining area centered around a stunning three-way gas fireplace-perfect for everyday living and entertaining. Step through the door wall to the raised concrete patio for outdoor relaxation and gatherings. The bay-window dining area offers beautiful views, while the large kitchen island provides seating for 4"“5. A walk-in pantry adds extra storage, and all appliances are included, along with the washer and dryer in the adjoining first-floor laundry room. A welcoming foyer greets guests and leads to a private office/den with double doors. The primary suite features a custom tray ceiling, walk-in closet, and a luxurious bath with a full shower, built-in seat, dual shower heads, and a jetted whirlpool tub. Two additional first-floor bedrooms share a full bath, while a fourth bedroom/converted bonus room above the garage offers generous space and its own heating and cooling system. The convenient half bath is accessible from the hallway, kitchen, laundry room, and attached 2.5-car garage. The garage features a clean epoxy floor and separate stair access to the partially finished basement, which includes a large game/entertainment room, abundant storage, its own heating and cooling system, and plumbing prep for a future bathroom. Outside, the beautifully treed and landscaped 2.5-acre lot includes a large pond and an impressive pole barn/detached garage with front and rear overhead doors for pull-through access to a rear stone parking pad-ideal for trailers, vehicles, or equipment. A separate side stone parking pad accommodates an RV or boat and includes a 30-amp breaker for charging. The pole barn also offers a covered side entry, heat, water plus stair access to a spacious second floor. Security and camera system included. A rare property with space, comfort, and versatility!
Additional Information
- Site Description
- Pond(s), Water View
- Year Built
- 2004
- Basement Type
- Concrete, Partial, Sump Pump
- Foundation
- Basement, Radon Mitigation
- Acres
- 2.51
- Style
- Ranch
- Acres
- 2.51
- School District
- Romeo
- Interior Features
- Eat-In Kitchen, Jetted Tub, Pantry, Walk-In Closet(s)
- Appliances
- Dishwasher, Dryer, Microwave, Oven, Refrigerator, Range, Washer, Water Softener Owned
- Cooling
- Ceiling Fan(s), Central Air
- Heating
- Forced Air, Natural Gas
- Garage Spaces
- 2
- Garage Description
- Attached, Electricity, Garage, Side Entrance
- Waterfront Description
- Pond
Mortgage Calculator
Courtesy of 1st Choice RPM, LLC 5864199900
 IDX provided courtesy of Realcomp II Ltd., via Prime Realty I and . Copyright 2026 Realcomp II Ltd. Shareholders. IDX information is provided exclusively for consumers' personal, non-commercial use and may not be used for any purpose other than to identify prospective properties consumers may be interested in purchasing and that the data is deemed reliable but not guaranteed accurate by the MLS.