4896 Brookside Ln, Washington Township, MI 48094
- $829,900
- 4
- BD
- 4
- BA
- 5,384
- SqFt






- List Price
- $829,900
- MLS#
- 58050211980
- Status
- ACTIVE
- Bedrooms
- 4
- Bathrooms
- 4
- Half-baths
- 1
- Total Square Footage
- 5,384
- Subdivision
- CRYSTAL CREEK
Property Description
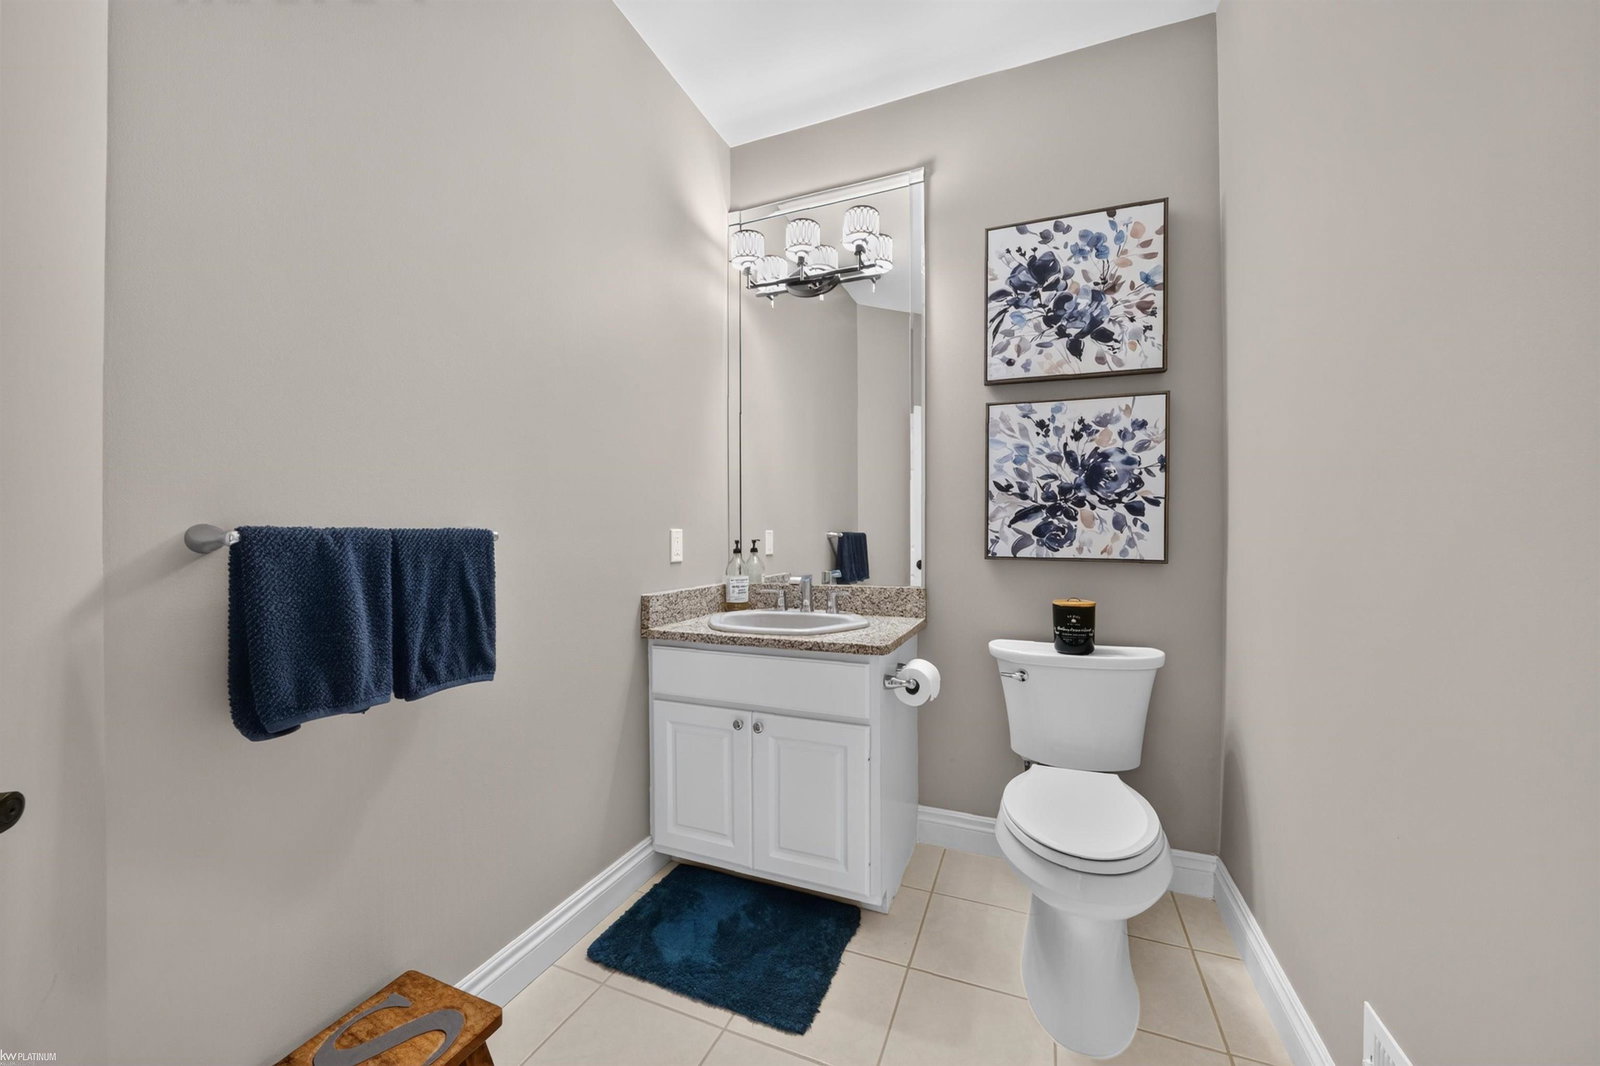
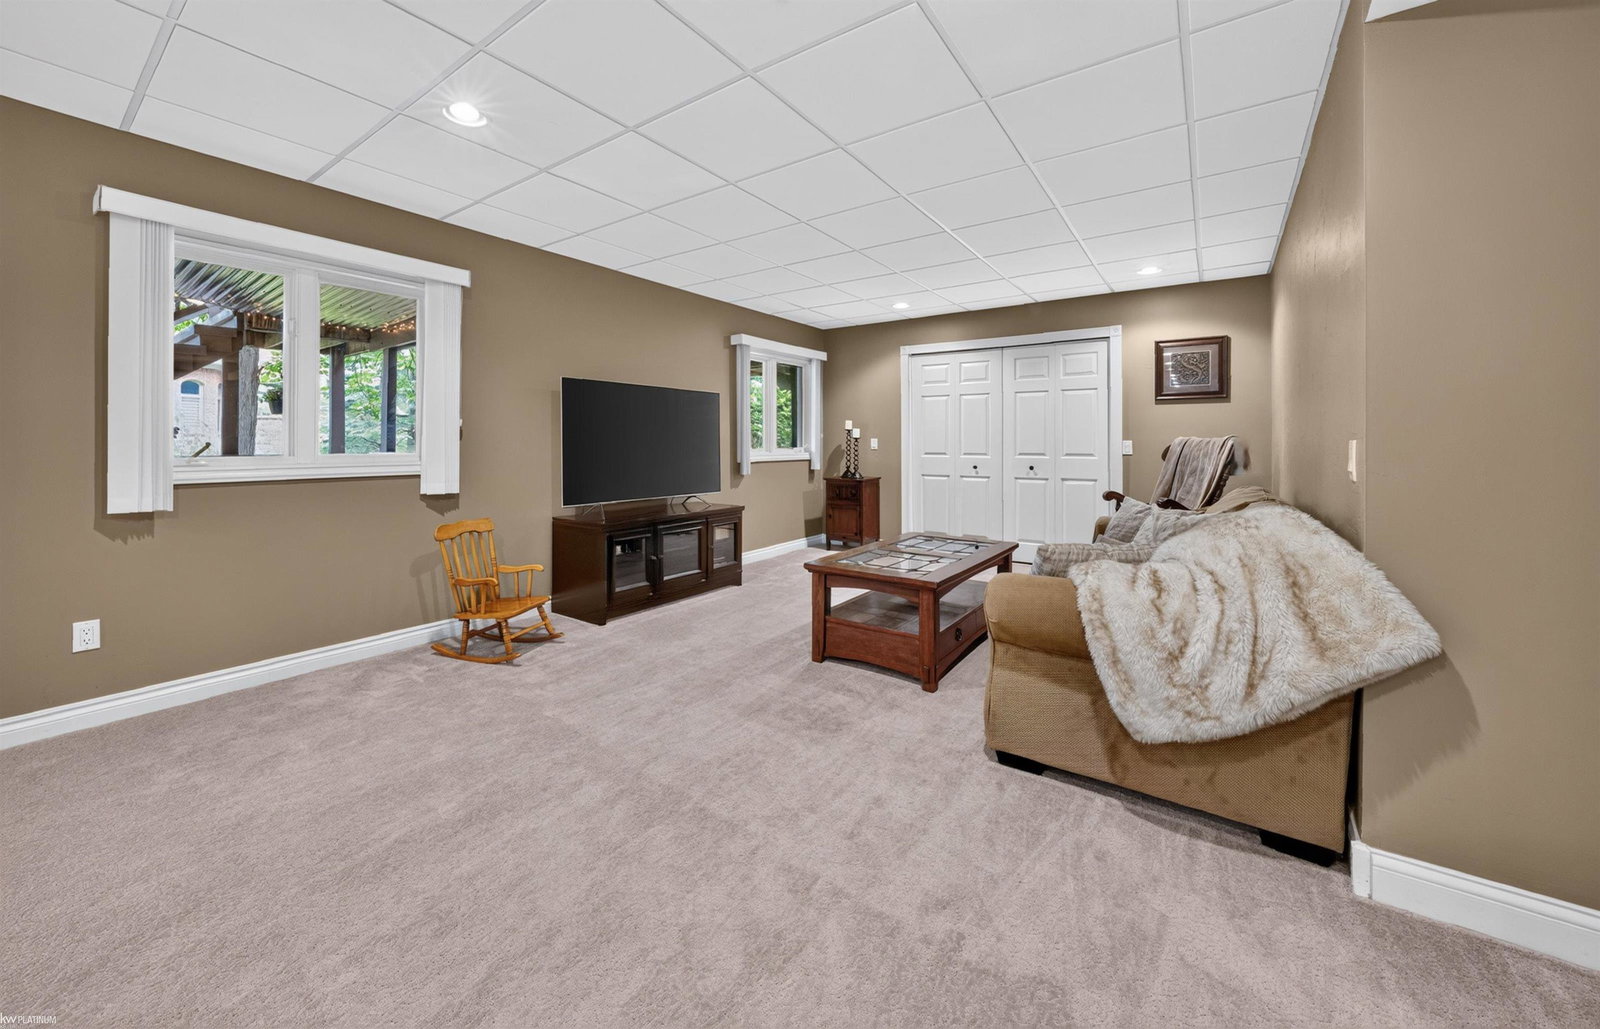
Updated Executive Split Level in Washington Township's Premier Subdivision Crystal Creek. Thoughtfully Modernized and Immaculately Maintained Full Brick 3122 Square Foot Home that Includes Four Bedrooms, Three and a Half Baths, a Full Finished Walkout Basement and an Oversized Three Car Side Turned Garage. First Floor Primary Suite. First Floor Home Office. First Floor Laundry. Outdoor Living at its Finest with a Large Freshly Stained Deck Overlooking a Treed Lot. Landscaping Recently Refreshed. Finished Walkout Basement that Opens to a Patio and Private Hot Tub Area. Large Bedrooms and Closets. Tons of Natural Light to Highlight the Neutral Warm Paint Palette. Hand Scraped Wide Plank 3/4" Solid Oak Mocha Colored Hardwood Throughout Main Floor Living Area. Two Story Foyer and Great Room Anchored by a Fully Stoned Two Sided Fireplace with Hand Hewn Mantle on Each Side. Garage Dimensions 24' X 33.5'. Plenty of Room for the Larger Vehicles. Short Walk, Drive or Bike Ride to Stoney Creek Metro Park Entrance. Less Than a Mile to Macomb Orchard Trailhead. Award Winning Utica Schools. Eisenhower-Malow-Switzer. Ideally Located between Romeo and Rochester near Shopping Centers and Commuting Routes. This Is The One Buyers Have Been Waiting For!
Additional Information
- Site Description
- Corner Lot, Sprinkler System-Yard, Trees
- Year Built
- 1995
- Basement Type
- Finished, Full, Walkout
- Foundation
- Basement
- Acres
- 0.43
- Style
- Split Level
- Hoa Fee
- $700
- Acres
- 0.43
- School District
- Utica
- Interior Features
- Vaulted/Cathedral Ceilings, Walk-In Closet(s)
- Appliances
- Bar Fridge, Dishwasher, Disposal, Dryer, Microwave, Oven, Refrigerator, Range, Washer
- Cooling
- Ceiling Fan(s), Central Air
- Heating
- Forced Air, Natural Gas
- Exterior Features
- Hot Tub
- Garage Spaces
- 3
- Garage Description
- 3 Car, Attached, Garage
Mortgage Calculator
Courtesy of KW Platinum 5869490200
 IDX provided courtesy of Realcomp II Ltd., via Prime Realty I and . Copyright 2026 Realcomp II Ltd. Shareholders. IDX information is provided exclusively for consumers' personal, non-commercial use and may not be used for any purpose other than to identify prospective properties consumers may be interested in purchasing and that the data is deemed reliable but not guaranteed accurate by the MLS.