59203 E Brockton St St, New Haven Village, MI 48048
- $360,000
- 3
- BD
- 3
- BA
- 1,800
- SqFt








- List Price
- $360,000
- MLS#
- 58050213620
- Status
- ACTIVE
- Bedrooms
- 3
- Bathrooms
- 3
- Half-baths
- 1
- Total Square Footage
- 1,800
- Subdivision
- AMHERST #693
Property Description
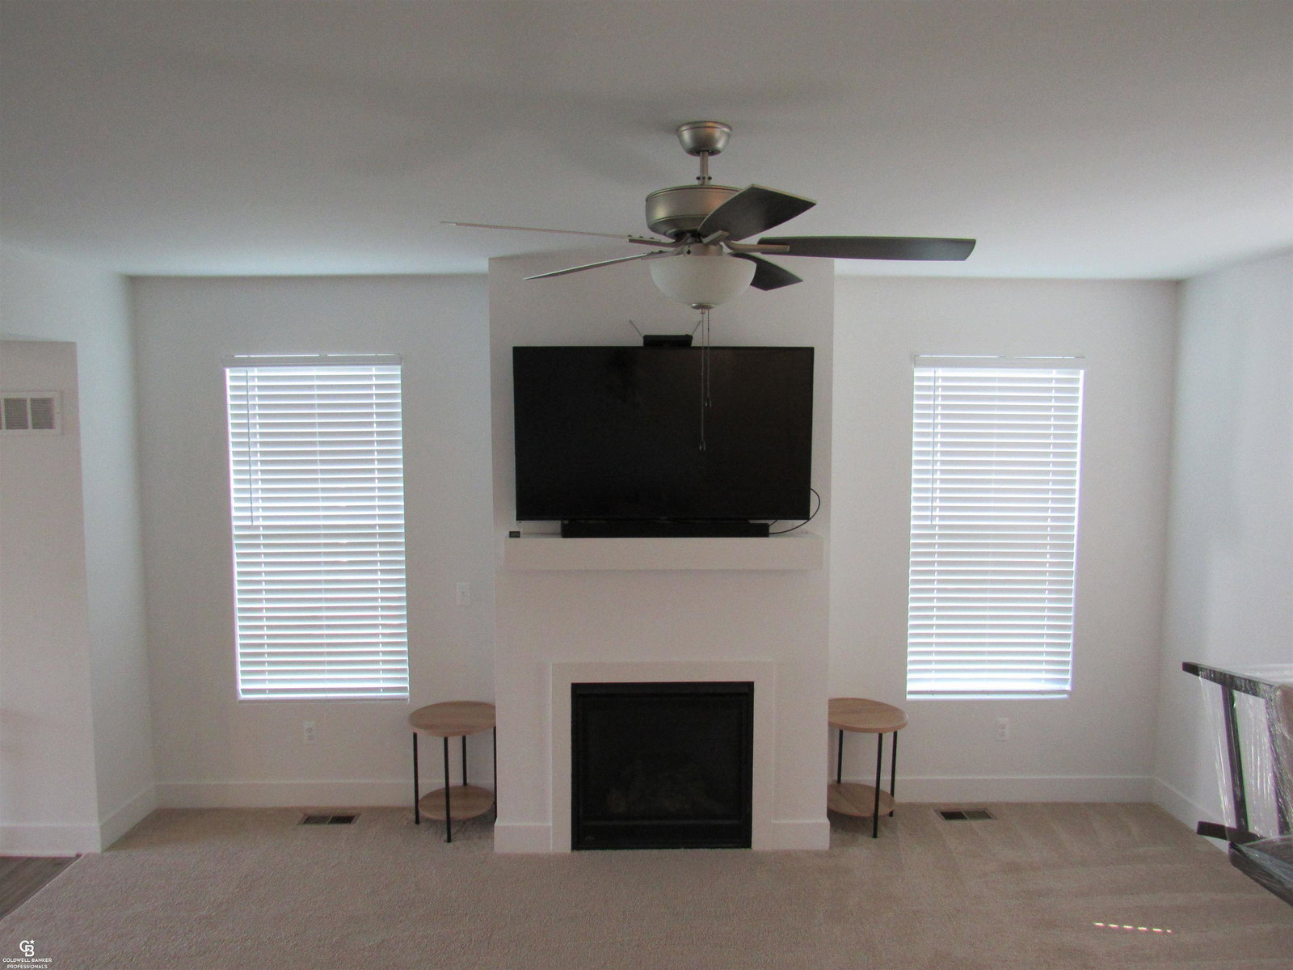
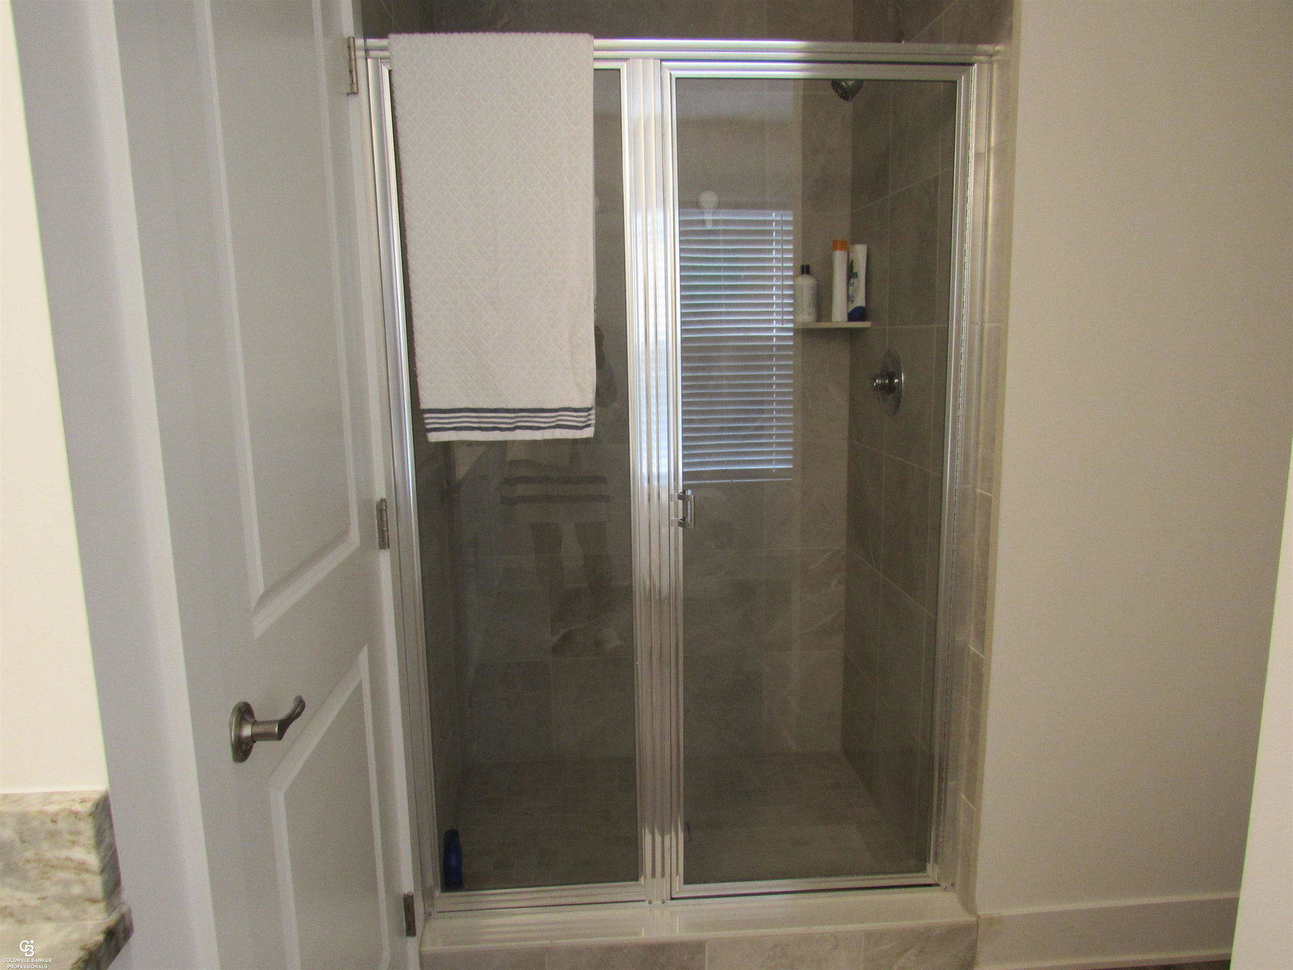
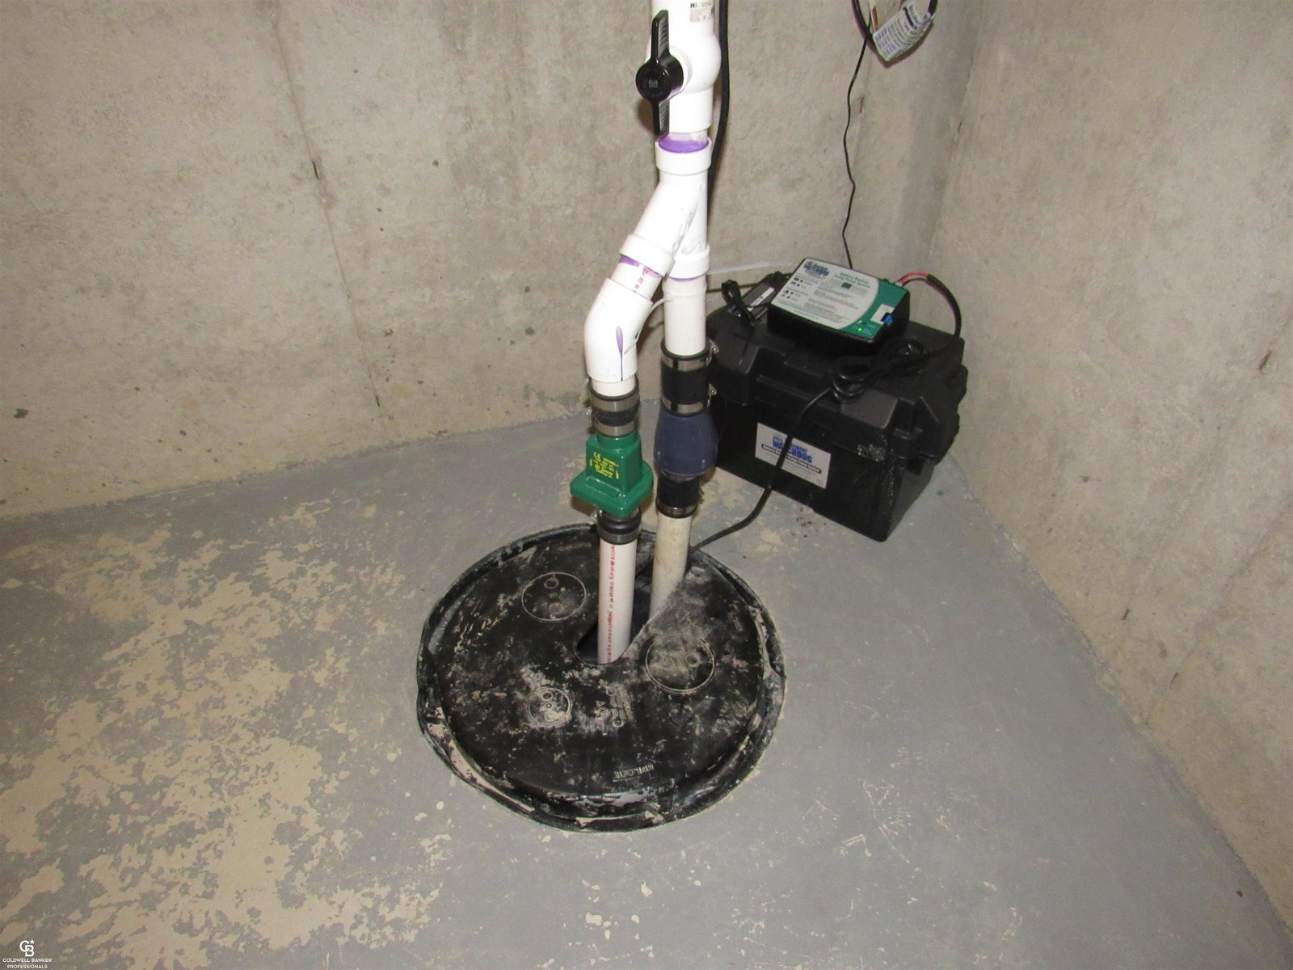
Welcome to this newer (2024) built home in the highly sought-after Amherst of New Haven community, where comfort, convenience, and resort-style living come together. Immediate occupancy is available, allowing you to move right in and start enjoying everything this exceptional neighborhood has to offer. Residents enjoy exclusive access to a beautiful clubhouse, sparkling pools, and expansive green spaces, all while being just minutes from I-94 for an easy commute. This stunning home showcases upscale finishes throughout, including elegant granite countertops, a spacious center island, and a warm, inviting fireplace perfect for cozy evenings. The thoughtfully designed layout features beautifully tiled showers and tubs, generous storage areas, basement is plumbed for bathroom and a private backyard ideal for relaxing or entertaining as well as a large front yard. A spacious 2.5-car garage provides ample room for vehicles and storage. Add your own personal touch by selecting your favorite landscaping and flowers to create an outdoor space that truly feels like home. Don't miss this opportunity to enjoy low-maintenance luxury living in one of New Haven's most desirable communities.
Additional Information
- Year Built
- 2024
- Basement Type
- Concrete, Full
- Foundation
- Basement
- Acres
- 0.10
- Style
- Colonial
- Hoa Fee
- $90
- Acres
- 0.10
- School District
- New Haven
- Interior Features
- Eat-In Kitchen, Pantry
- Appliances
- Dishwasher, Dryer, Microwave, Oven, Refrigerator, Range, Washer
- Cooling
- Central Air
- Heating
- Forced Air, Natural Gas
- Garage Spaces
- 2
- Garage Description
- Detached, Garage
Mortgage Calculator
Courtesy of Coldwell Banker Professionals 5867272741
 IDX provided courtesy of Realcomp II Ltd., via Prime Realty I and . Copyright 2026 Realcomp II Ltd. Shareholders. IDX information is provided exclusively for consumers' personal, non-commercial use and may not be used for any purpose other than to identify prospective properties consumers may be interested in purchasing and that the data is deemed reliable but not guaranteed accurate by the MLS.