57777 Brookfield Way, Washington Township, MI 48094
- $475,000
- 3
- BD
- 4
- BA
- 3,150
- SqFt



- List Price
- $475,000
- MLS#
- 58050214428
- Status
- ACTIVE
- Bedrooms
- 3
- Bathrooms
- 4
- Half-baths
- 2
- Total Square Footage
- 3,150
- Subdivision
- BROOKFIELD CONDOMINIUMS
Property Description
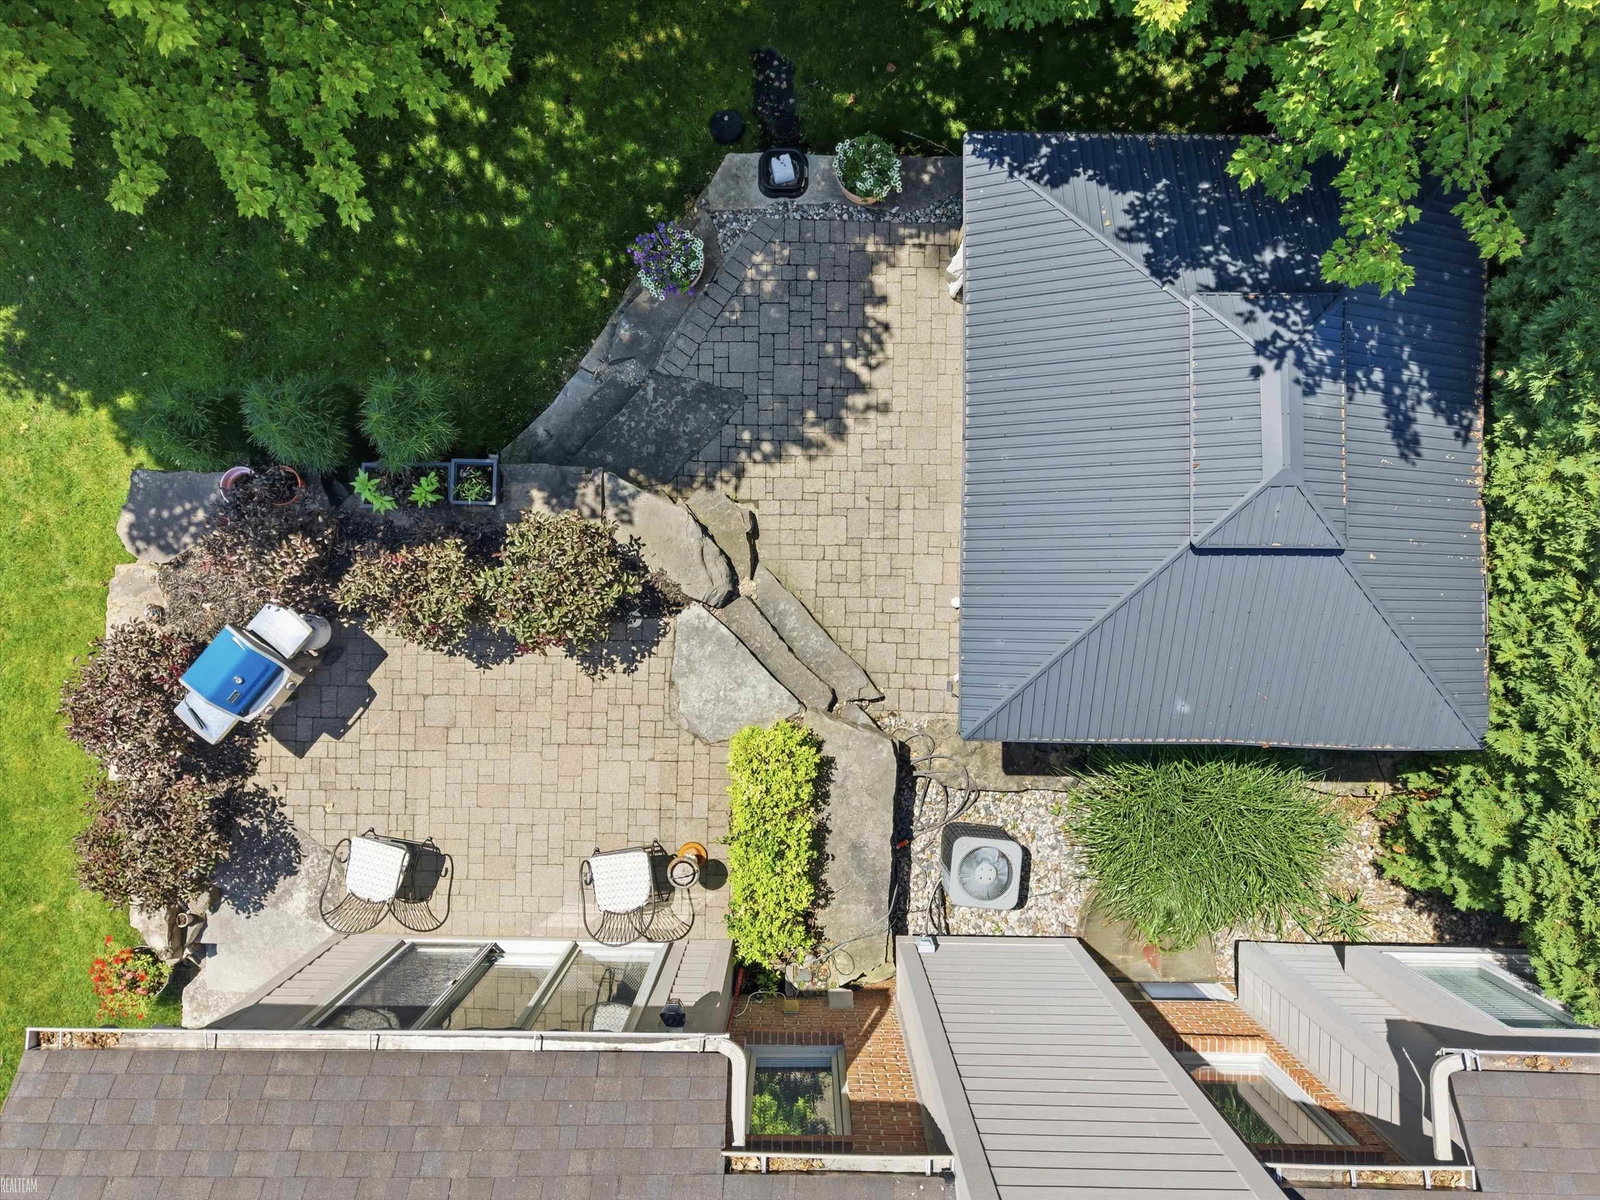
Experience low-maintenance living in this spacious end-unit split-level condo in desirable Washington Township. The wide open floor plan is highlighted by soaring ceilings and a bright, airy feel throughout. A generous great room with a cozy fireplace flows seamlessly into the formal dining room, creating an ideal layout for both everyday living and entertaining. The eat-in kitchen offers abundant cabinet storage, granite countertops, stainless steel appliances, and a sunny breakfast nook filled with natural light. Conveniently located on the entry level, the spacious primary suite features a large walk-in closet and a private en suite full bathroom. A first-floor laundry room adds to the home's everyday convenience. The finished basement significantly expands the living space with a second kitchen area, a large entertainment space, and a versatile room that can serve as a potential fourth bedroom, home office, or hobby room. Outside, relax on the private patio, perfect for enjoying the outdoors. Complete with a 2-car attached garage, this move-in-ready condo offers the perfect blend of space, comfort, and convenience.
Additional Information
- Year Built
- 2006
- Basement Type
- Finished
- Foundation
- Basement
- Style
- Split Level
- Hoa Fee
- $315
- School District
- Utica
- Interior Features
- Balcony, Vaulted/Cathedral Ceilings, Eat-In Kitchen, High Ceilings, Bar-Wet, Walk-In Closet(s)
- Appliances
- Dishwasher, Dryer, Microwave, Oven, Refrigerator, Range, Washer
- Cooling
- Ceiling Fan(s), Central Air
- Heating
- Forced Air, Natural Gas
- Garage Spaces
- 2
- Garage Description
- 2 Car, Attached, Covered, Garage, Paved
Mortgage Calculator
Courtesy of Realteam Real Estate 5865808092
 IDX provided courtesy of Realcomp II Ltd., via Prime Realty I and . Copyright 2026 Realcomp II Ltd. Shareholders. IDX information is provided exclusively for consumers' personal, non-commercial use and may not be used for any purpose other than to identify prospective properties consumers may be interested in purchasing and that the data is deemed reliable but not guaranteed accurate by the MLS.