19415 Rachael Dr, Macomb Township, MI 48042
- $599,999
- 3
- BD
- 3
- BA
- 4,558
- SqFt









- List Price
- $599,999
- MLS#
- 58050215626
- Status
- ACTIVE
- Bedrooms
- 3
- Bathrooms
- 3
- Half-baths
- 1
- Total Square Footage
- 4,558
- Subdivision
- PHEASANT RUN ESTATES
Property Description
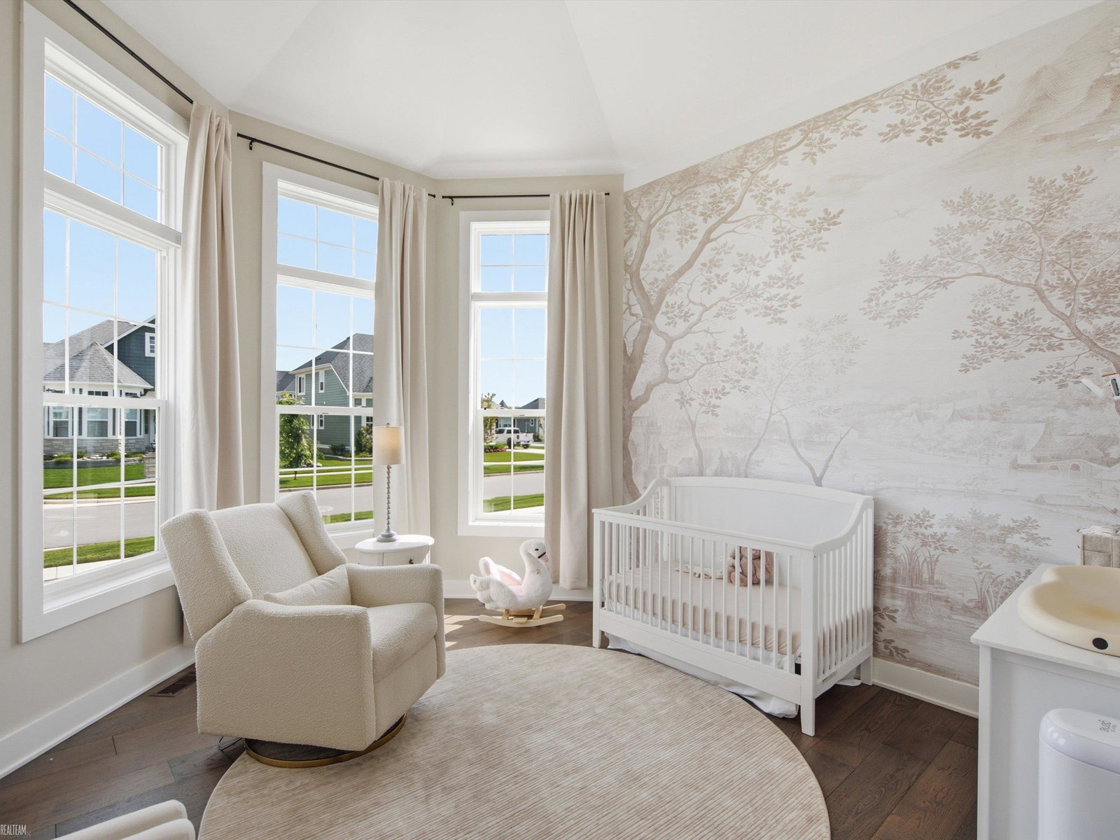
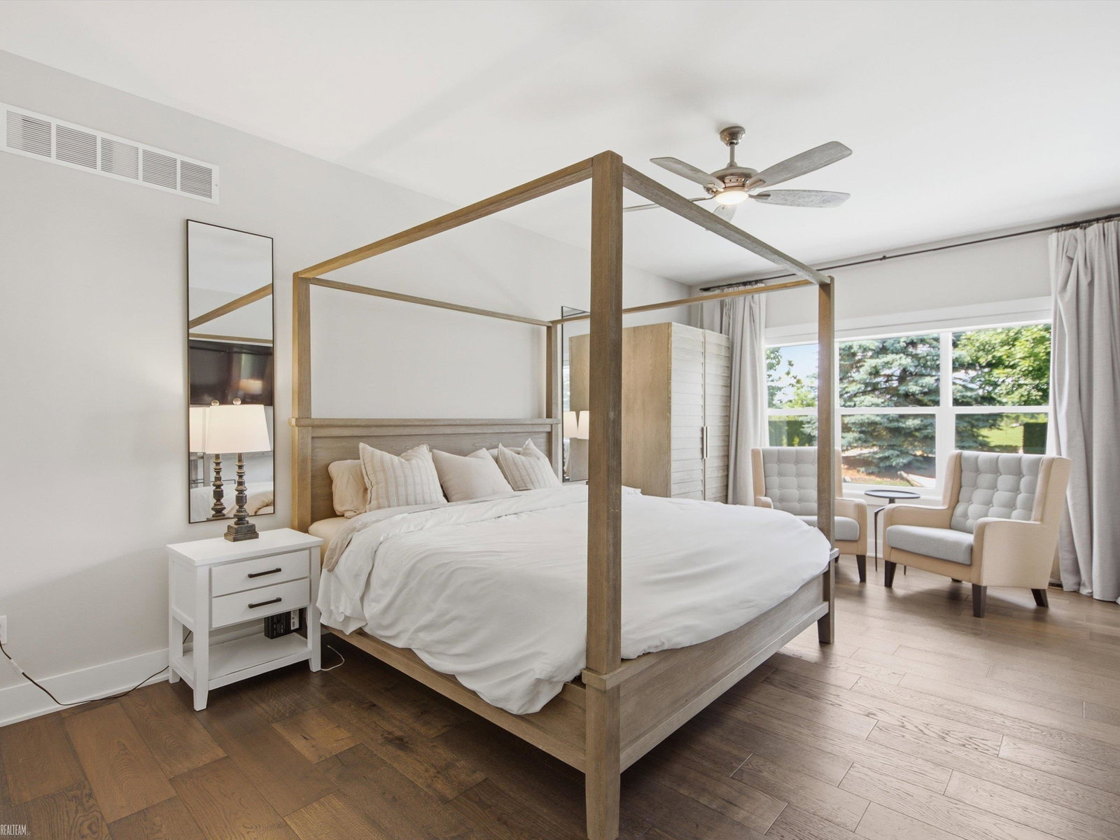
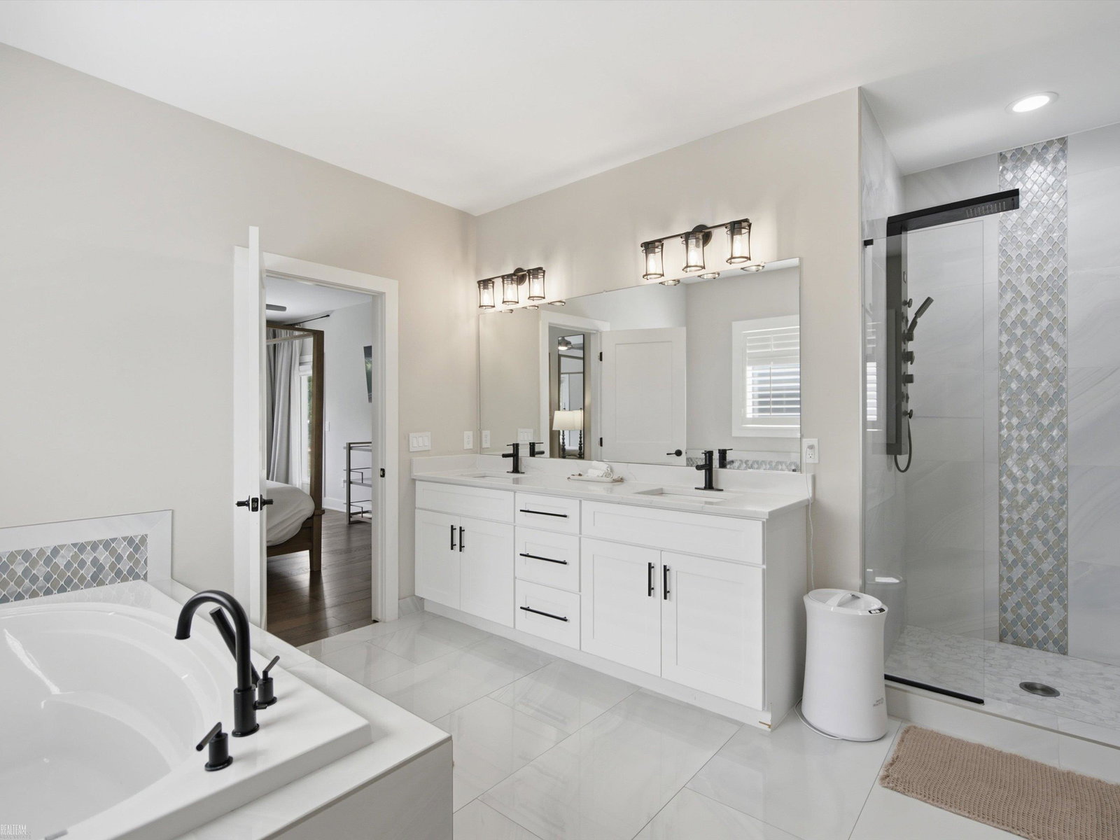
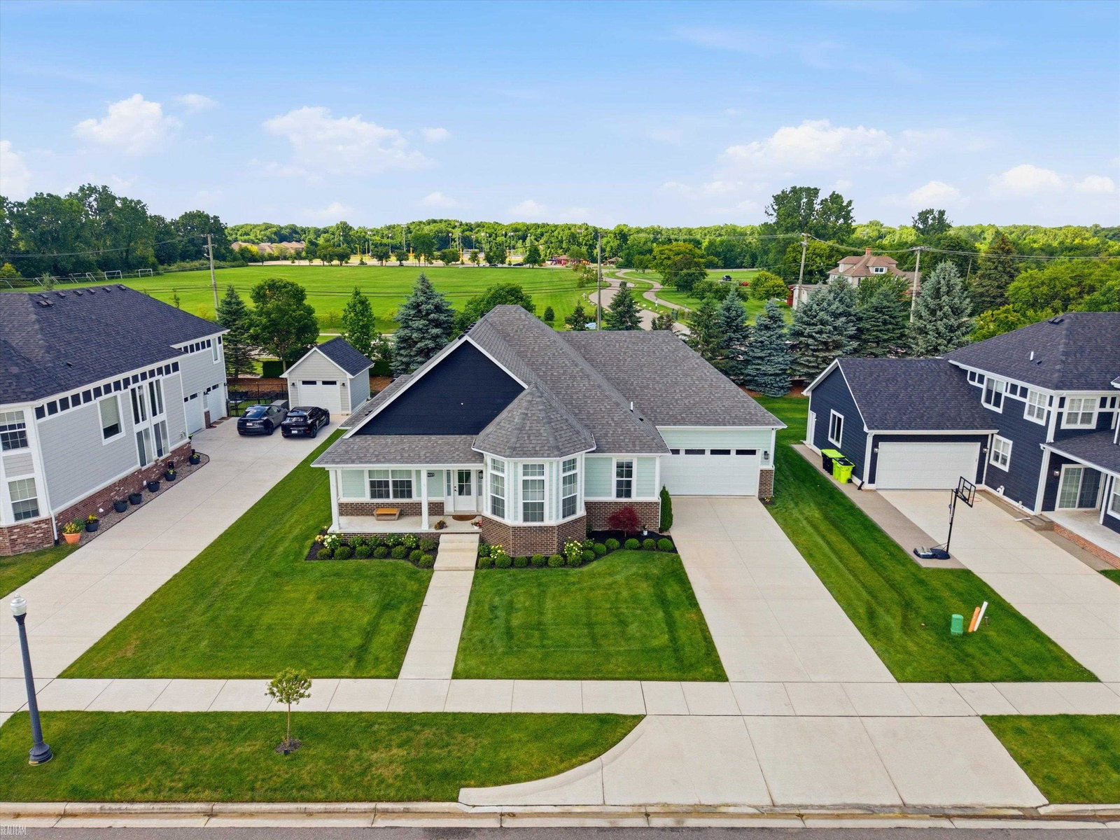
Built in 2022, this beautiful ranch home offers modern design and comfortable living. The open-concept floor plan is perfect for both everyday living and entertaining, featuring a spacious living room highlighted by a cozy fireplace that serves as the focal point of the space. The large kitchen is designed with both style and functionality in mind, showcasing ample cabinetry, generous counter space, and a center island with seating, making it the perfect gathering spot for family and friends. The adjoining dining area flows seamlessly into the main living spaces, creating an inviting atmosphere throughout. The private primary suite provides a relaxing retreat with a spacious walk-in closet and en-suite bath. Additional bedrooms offer flexibility for guests, a home office, or growing households. Step outside to enjoy the covered patio overlooking the backyard, providing the ideal space for outdoor dining, morning coffee, or relaxing evenings. Combining modern amenities and thoughtful design, this move-in-ready ranch is one you won't want to miss.
Additional Information
- Year Built
- 2022
- Foundation
- Basement
- Acres
- 0.24
- Style
- Ranch
- Hoa Fee
- $400
- Acres
- 0.24
- School District
- New Haven
- Interior Features
- Eat-In Kitchen, Walk-In Closet(s)
- Appliances
- Dishwasher, Dryer, Microwave, Oven, Refrigerator, Range, Washer
- Cooling
- Ceiling Fan(s), Central Air
- Heating
- Forced Air, Natural Gas
- Exterior Features
- Hot Tub
- Garage Spaces
- 2
- Garage Description
- 2 Car, Attached, Covered, Garage, Paved
Mortgage Calculator
Courtesy of Realteam Real Estate 5865808092
 IDX provided courtesy of Realcomp II Ltd., via Prime Realty I and . Copyright 2026 Realcomp II Ltd. Shareholders. IDX information is provided exclusively for consumers' personal, non-commercial use and may not be used for any purpose other than to identify prospective properties consumers may be interested in purchasing and that the data is deemed reliable but not guaranteed accurate by the MLS.