Share this with your friends


+1 (313) 247-2227
Prime Realty I
16612 Via Villagio Dr, Macomb Township, MI 48042
- $559,900
- 3
- BD
- 3
- BA
- 1,871
- SqFt






- List Price
- $559,900
- MLS#
- 58050215699
- Status
- ACTIVE
- Bedrooms
- 3
- Bathrooms
- 3
- Total Square Footage
- 1,871
- Subdivision
- VILLAS/VILLAGIO
Property Description
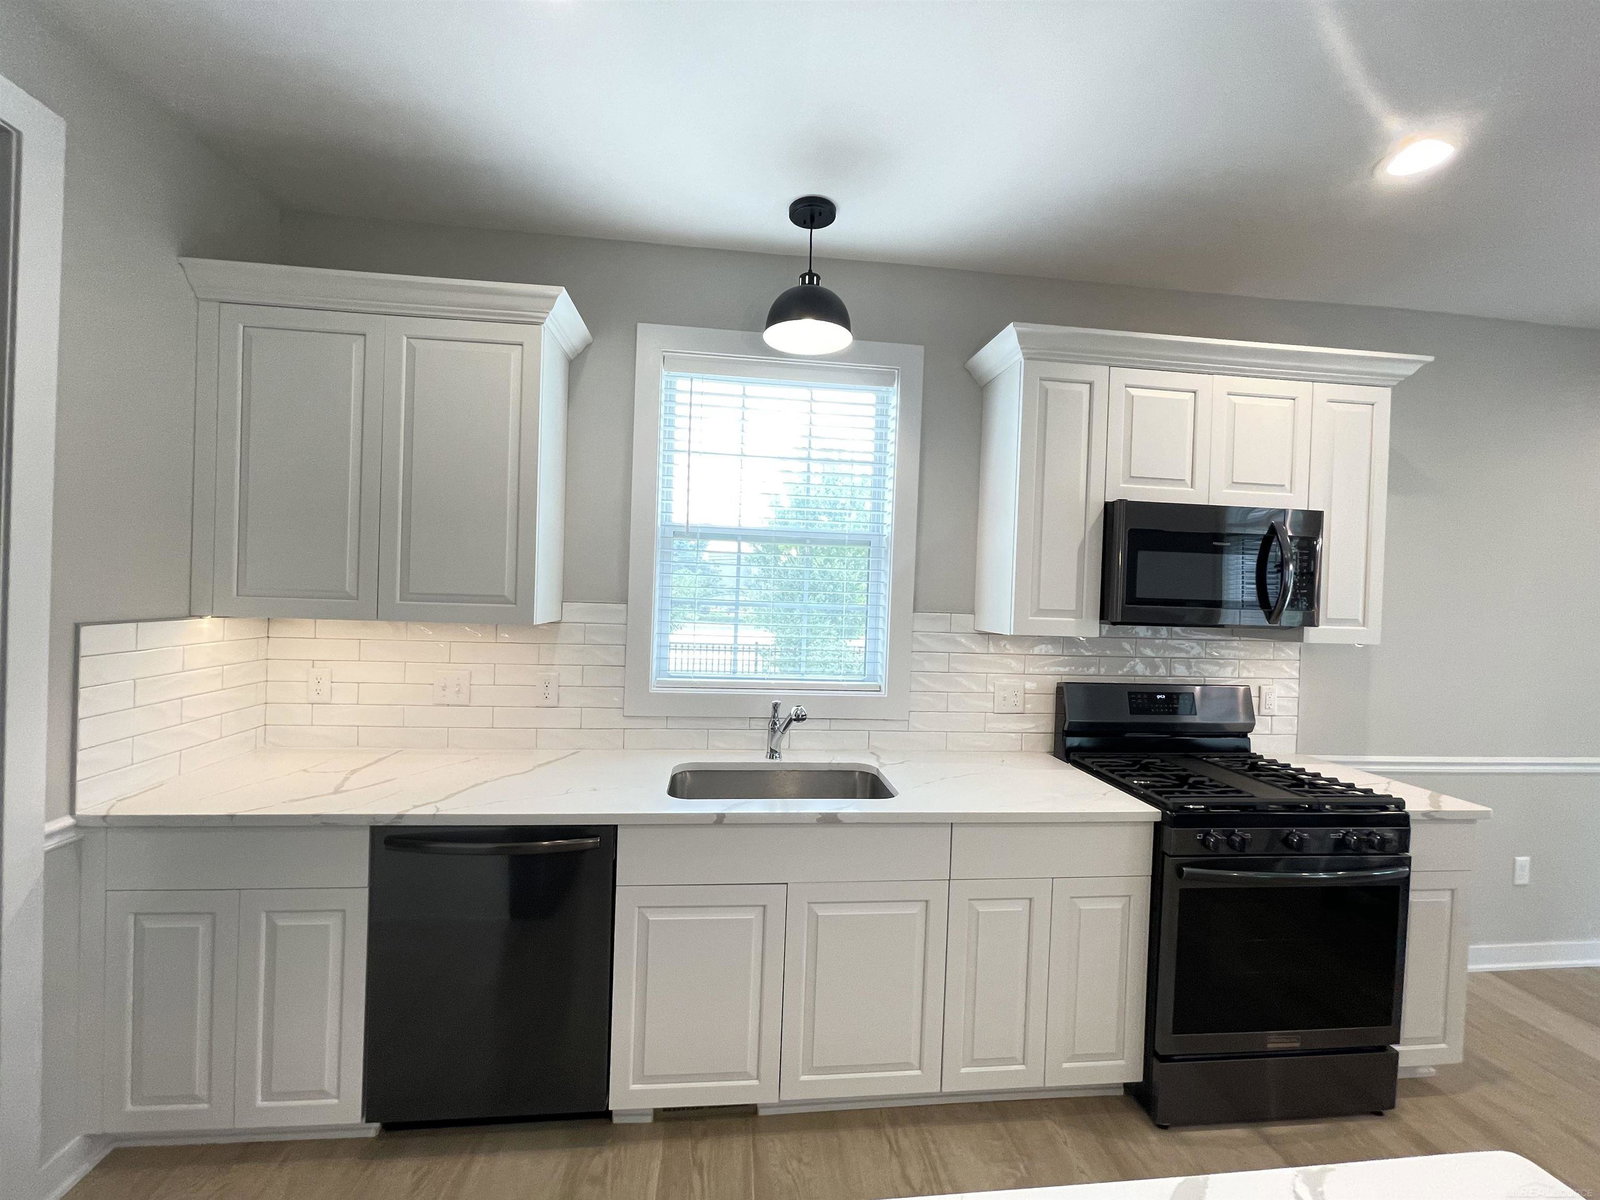
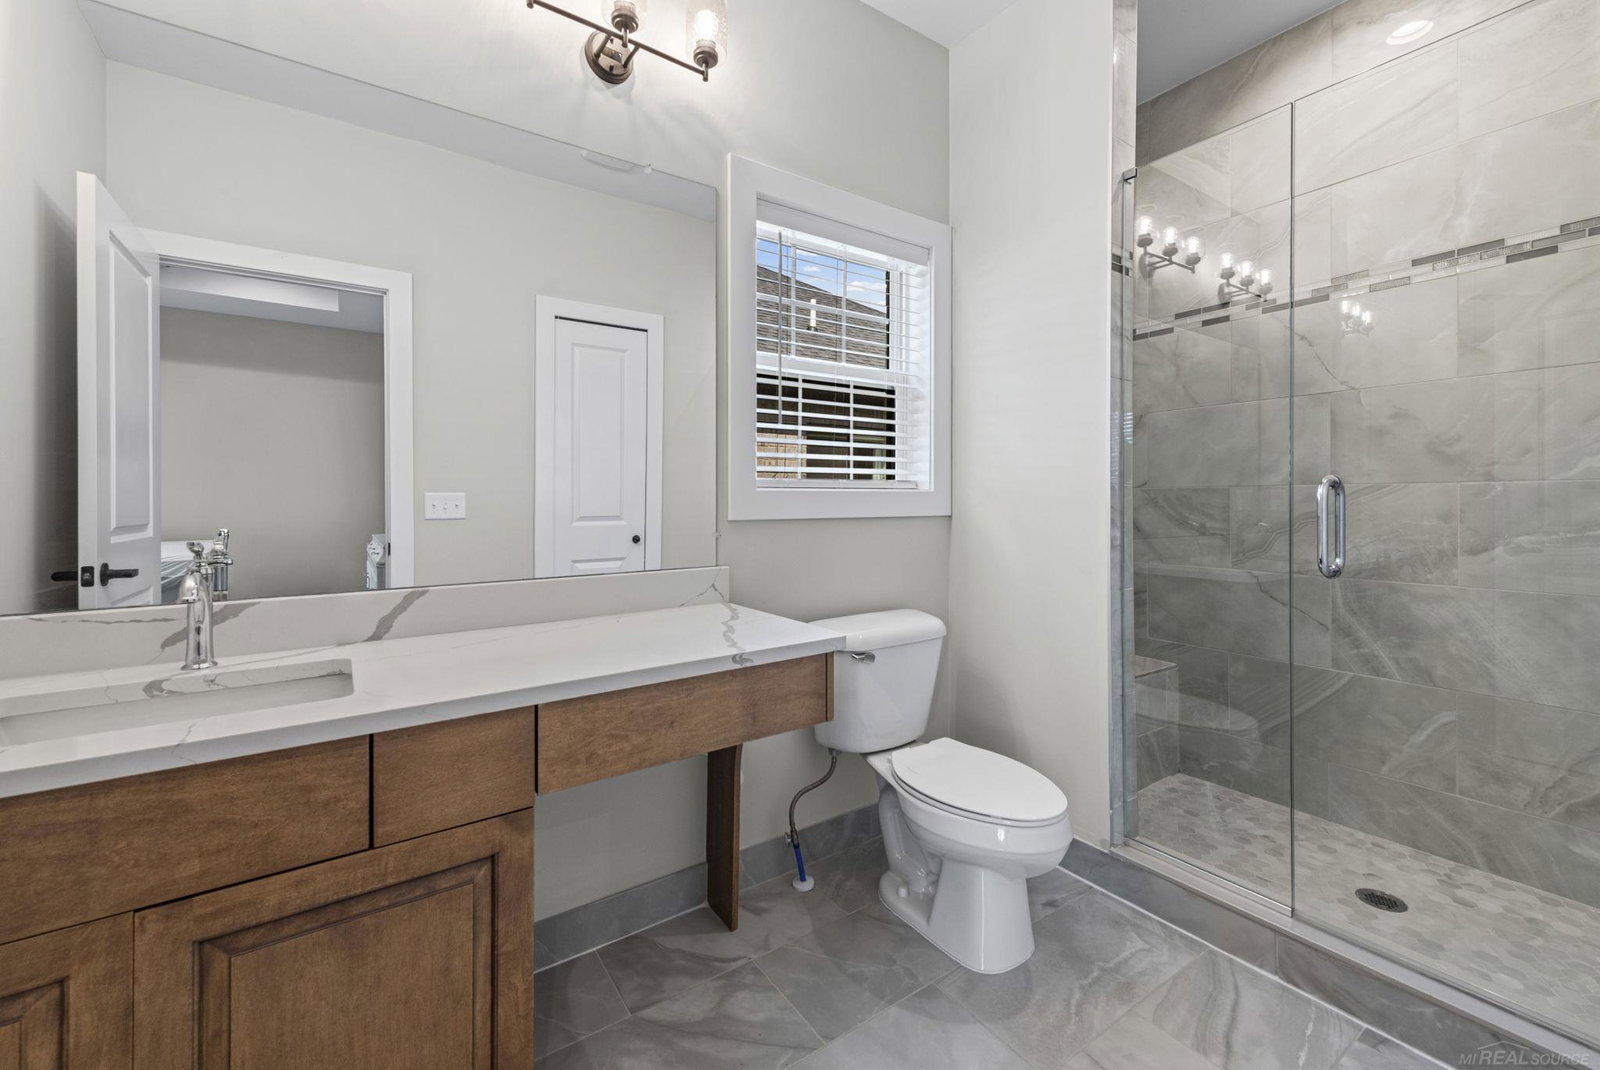
***Reduced $10,000!*** Motivated Seller is transferring to a new area! Former subdivision model home with December 2025 Certificate of Occupancy. This stunning new-construction split-level offers 3 bedrooms, 3 full baths, and luxurious upgrades throughout. The open-concept design features a vaulted great room with a striking stone gas fireplace, abundant natural light, and newer professionally installed blinds and curtains. The showstopper kitchen includes premium LaFata soft-close cabinetry, quartz countertops, upgraded appliances, and a bonus prep kitchen/command center adjoining a large walk-in pantry for exceptional storage. Enjoy the spacious dining area with a doorwall leading to the covered cement patio/deck, complete with railing, recessed lighting, and a ceiling fan for comfortable outdoor relaxation. The private primary suite features a decorative ceiling, hardwood floors, walk-in closet, and tiled walk-in shower with seat. A flexible front bedroom/study with nearby full bath is ideal for guests, a home office, or an additional bedroom. Upstairs, a private ensuite bedroom offers generous closet space and its own full bath. Additional highlights include a full basement with egress window and plumbing prep for a full bath, large laundry room with cabinets and countertops, oversized drop zone with bench and large closet at the garage entrance, and a recently installed 220V garage plug for an electric vehicle supercharger. Maintenance-free brick and vinyl exterior plus low monthly HOA dues covering lawn care and snow removal make this home truly easy living!
Additional Information
- Site Description
- Sprinkler System-Yard
- Year Built
- 2022
- Basement Type
- Concrete, Full
- Foundation
- Basement
- Style
- Split Level
- Hoa Fee
- $150
- School District
- Utica
- Interior Features
- Eat-In Kitchen, Entrance Foyer
- Appliances
- Dishwasher, Dryer, Oven, Refrigerator, Range, Washer
- Cooling
- Ceiling Fan(s), Central Air
- Heating
- Forced Air, Natural Gas
- Garage Spaces
- 2
- Garage Description
- 2 Car, Attached, Electricity, Garage, Garage Door Opener
Mortgage Calculator
Courtesy of 1st Choice RPM, LLC 5864199900
 IDX provided courtesy of Realcomp II Ltd., via Prime Realty I and . Copyright 2026 Realcomp II Ltd. Shareholders. IDX information is provided exclusively for consumers' personal, non-commercial use and may not be used for any purpose other than to identify prospective properties consumers may be interested in purchasing and that the data is deemed reliable but not guaranteed accurate by the MLS.