11963 Farnum Ave, Warren, MI 48093
- $249,900
- 3
- BD
- 2
- BA
- 2,315
- SqFt




- List Price
- $249,900
- MLS#
- 58050216259
- Status
- ACTIVE
- Bedrooms
- 3
- Bathrooms
- 2
- Total Square Footage
- 2,315
- Subdivision
- ST DOROTHYS PARK
Property Description
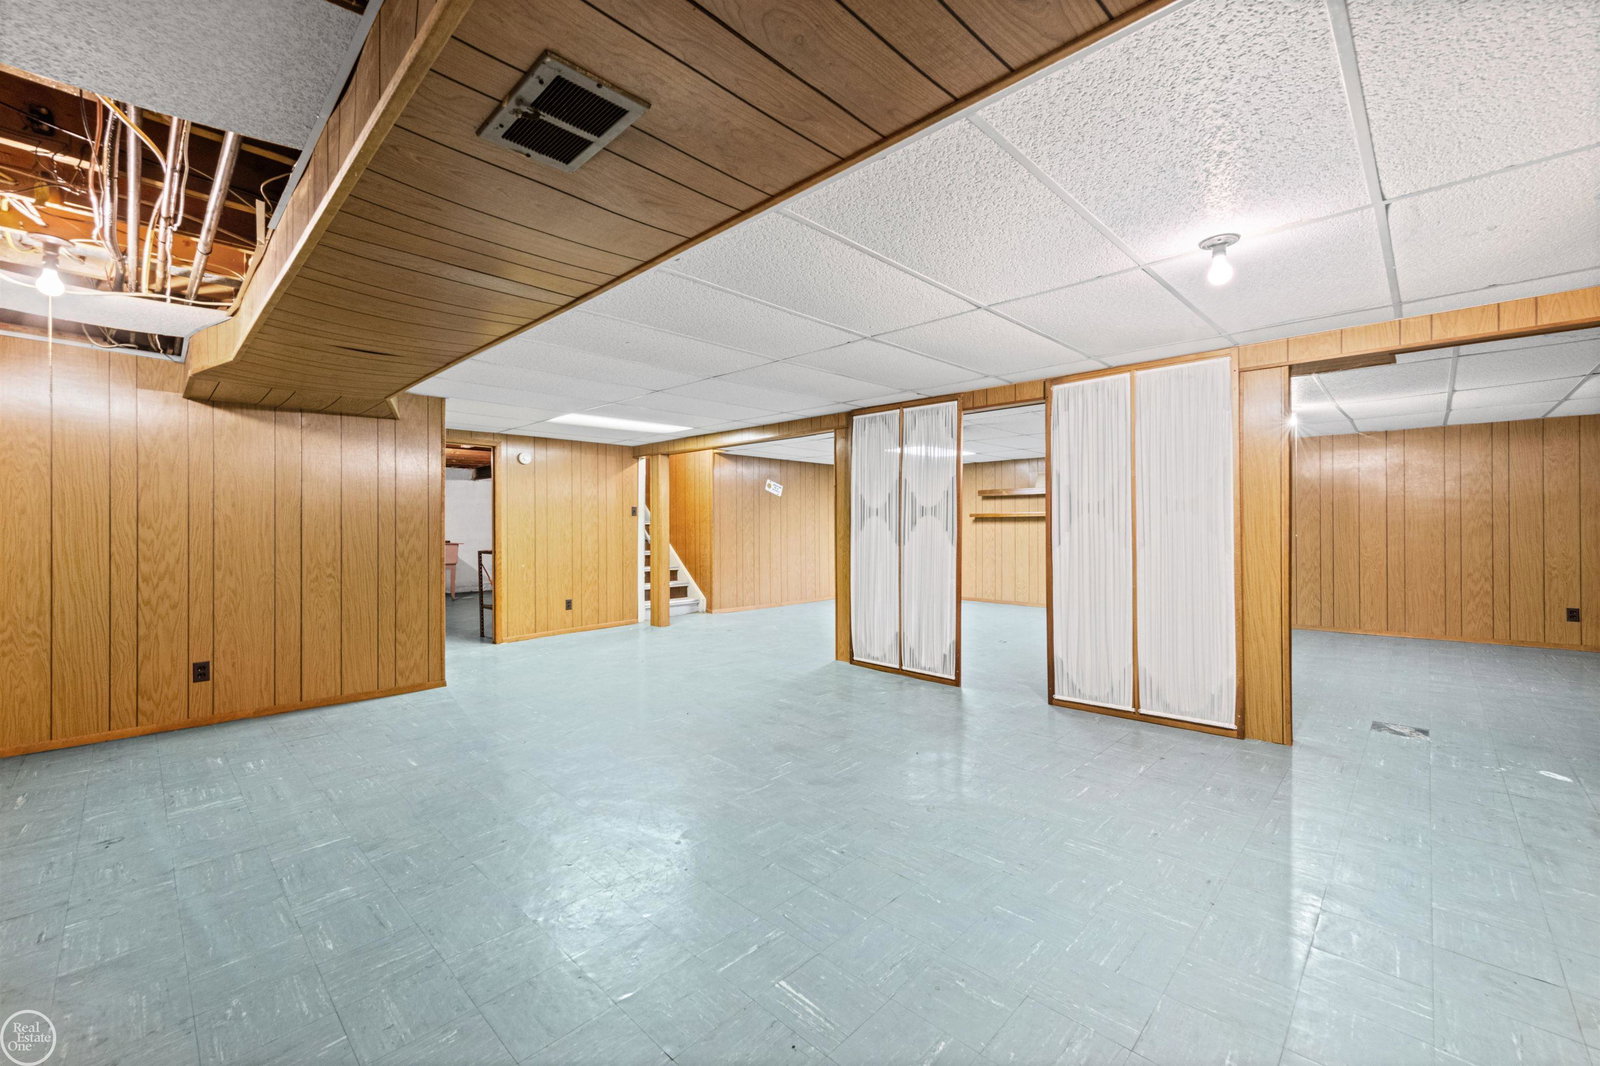
New Listing! Welcome home to this classic brick ranch situated on a desirable corner lot in Warren! This well-maintained home offers original hardwood floors throughout most of the main level and is ready for its next owner. The bright and inviting living room features a large picture window, filling the space with natural light. The spacious, updated kitchen offers an abundance of cabinetry, Formica countertops, all appliances, and a dining area. Just off the kitchen, you'll find a comfortable family room with a natural fireplace and direct access to the backyard deck-perfect for relaxing or entertaining. The home features three generously sized bedrooms, each with hardwood floors, spacious closets, and ceiling fans. The updated full bath off the hallway includes double sinks and a walk-in shower for added convenience. First-floor laundry adds to the home's functionality. The finished basement provides exceptional additional living space, ideal for family gatherings, recreation, or entertaining. A large storage area houses the newer furnace and hot water tank. Outside, enjoy the fully fenced backyard featuring a spacious deck and storage shed, offering plenty of room for kids, pets, and outdoor activities. Major updates include roof, furnace, HWT, central air conditioner, windows, and an updated electrical panel, giving buyers added peace of mind. Keys at closing!
Additional Information
- Site Description
- Corner Lot
- Year Built
- 1963
- Basement Type
- Concrete, Finished
- Foundation
- Basement
- Acres
- 0.19
- Style
- Ranch
- Acres
- 0.19
- School District
- Warren Woods
- Interior Features
- Eat-In Kitchen
- Appliances
- Dishwasher, Dryer, Freezer, Microwave, Oven, Refrigerator, Range, Washer
- Cooling
- Central Air
- Heating
- Forced Air, Natural Gas
- Garage Spaces
- 2
- Garage Description
- 2 Car, Attached, Garage
Mortgage Calculator
Courtesy of Real Estate One Chesterfield 5865981400
 IDX provided courtesy of Realcomp II Ltd., via Prime Realty I and . Copyright 2026 Realcomp II Ltd. Shareholders. IDX information is provided exclusively for consumers' personal, non-commercial use and may not be used for any purpose other than to identify prospective properties consumers may be interested in purchasing and that the data is deemed reliable but not guaranteed accurate by the MLS.