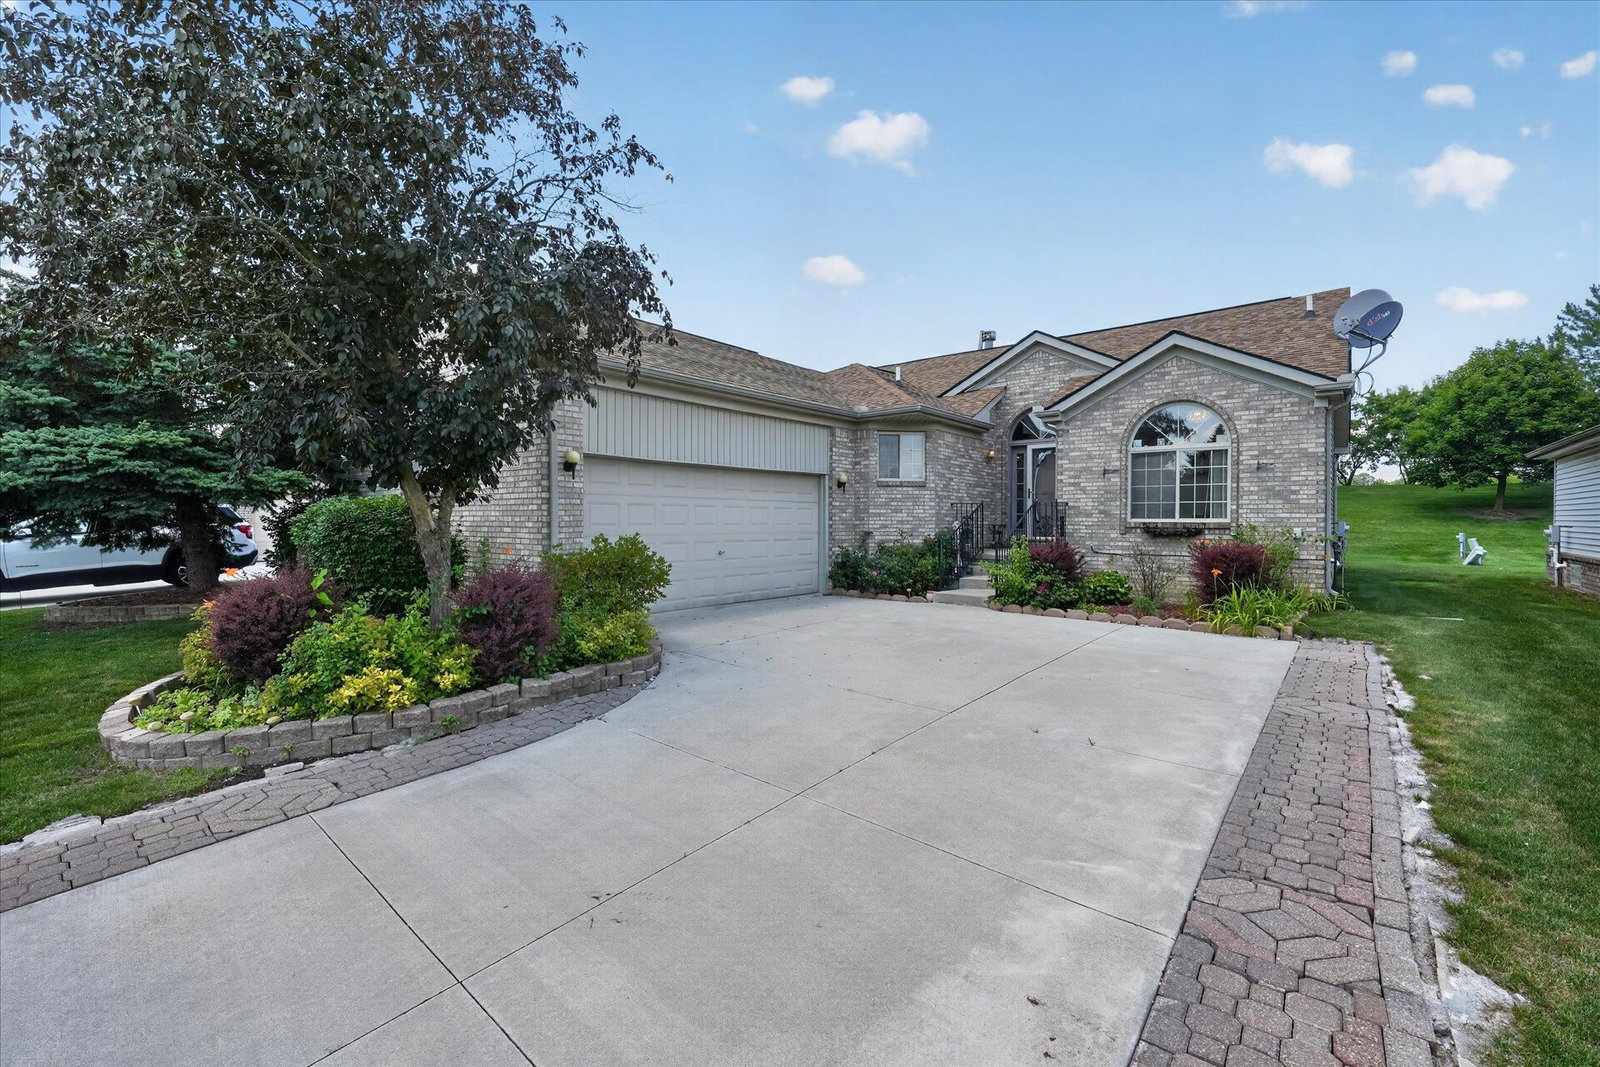
3527 New Boston Dr, Sterling Heights, MI 48314
- $379,900
- 2
- BD
- 3
- BA
- 3,086
- SqFt


- List Price
- $379,900
- MLS#
- 58050216290
- Status
- ACTIVE
- Bedrooms
- 2
- Bathrooms
- 3
- Total Square Footage
- 3,086
- Subdivision
- STERLING HUNT CLUB CONDO
Property Description
EXPERIENCE STRESS FREE LIVING IN THIS STUNNING DETACHED CONDO IN DESIRABLE HUNT CLUB! NO MORE LAWN OR SNOW MAINTENANCE!! ALL OF THE BIG TICKET ITEMS HAVE BEEN DONE! HVAC 2022, NEW APPLIANCES 2025, ROOF APPROX 2019, AND DECK 2025. AS YOU STEP INSIDE YOU'LL BE GREETED BY AN EXPANSIVE GREAT ROOM ADORNED WITH A COZY GAS FIREPLACE! THE GENEROUS KITCHEN BOASTS GRANITE COUNTERS AND LOADS OF CABINETS AND COUNTER SPACE. ADJACENT TO THE KITCHEN, THE SPACIOUS DINING ROOM FLOWS SEAMLESSLY TO THE LARGE BRAND NEW DECK PROVIDING A TRANQUIL ESCAPE TO ENJOY THE GORGEOUS YARD! THERE IS ALSO DEN THAT COULD DOUBLE AS A HOME OFFICE! THE SPACIOUS PRIMARY SUITE FEATURES A LARGE WALK IN CLOSET AND LUXURIOUS BATH WITH SEPARATE SHOWER AND JACUZZI TUB! ALSO, SECOND BEDROOM AND SECOND FULL BATH ON MAIN FLOOR! THE LARGE FINISHED BASEMENT FEATURES A WET BAR AND ADDS TO YOUR ENTERTAINING SPACE! THE TWO CAR GARAGE OFFERS PLENTY OF ROOM WITH STORAGE AND CONVENIENCE. EXPLORE THE BEAUTIFUL POND AND WALKING TRAILS!
Additional Information
- Site Description
- Pond(s), Water View, Sprinkler System-Yard
- Year Built
- 1997
- Basement Type
- Finished, Sump Pump
- Foundation
- Basement
- Acres
- 0.14
- Style
- Ranch
- Hoa Fee
- $120
- Acres
- 0.14
- School District
- Utica
- Interior Features
- Walk-In Closet(s)
- Appliances
- Dishwasher, Dryer, Microwave, Oven, Refrigerator, Range, Washer
- Cooling
- Central Air
- Heating
- Forced Air, Natural Gas
- Garage Spaces
- 2
- Garage Description
- 2 Car, Attached, Electricity, Garage, Garage Door Opener, Side Entrance
- Waterfront Description
- Pond
Mortgage Calculator
Courtesy of Century 21 Professionals Sterling Heights 5862741111
 IDX provided courtesy of Realcomp II Ltd., via Prime Realty I and . Copyright 2026 Realcomp II Ltd. Shareholders. IDX information is provided exclusively for consumers' personal, non-commercial use and may not be used for any purpose other than to identify prospective properties consumers may be interested in purchasing and that the data is deemed reliable but not guaranteed accurate by the MLS.