44635 Patricia Dr, Sterling Heights, MI 38314
- $339,900
- 2
- BD
- 3
- BA
- 2,877
- SqFt






- List Price
- $339,900
- MLS#
- 58050216428
- Status
- ACTIVE
- Bedrooms
- 2
- Bathrooms
- 3
- Total Square Footage
- 2,877
- Subdivision
- STONEGATE CONDOMINIUM #175
Property Description
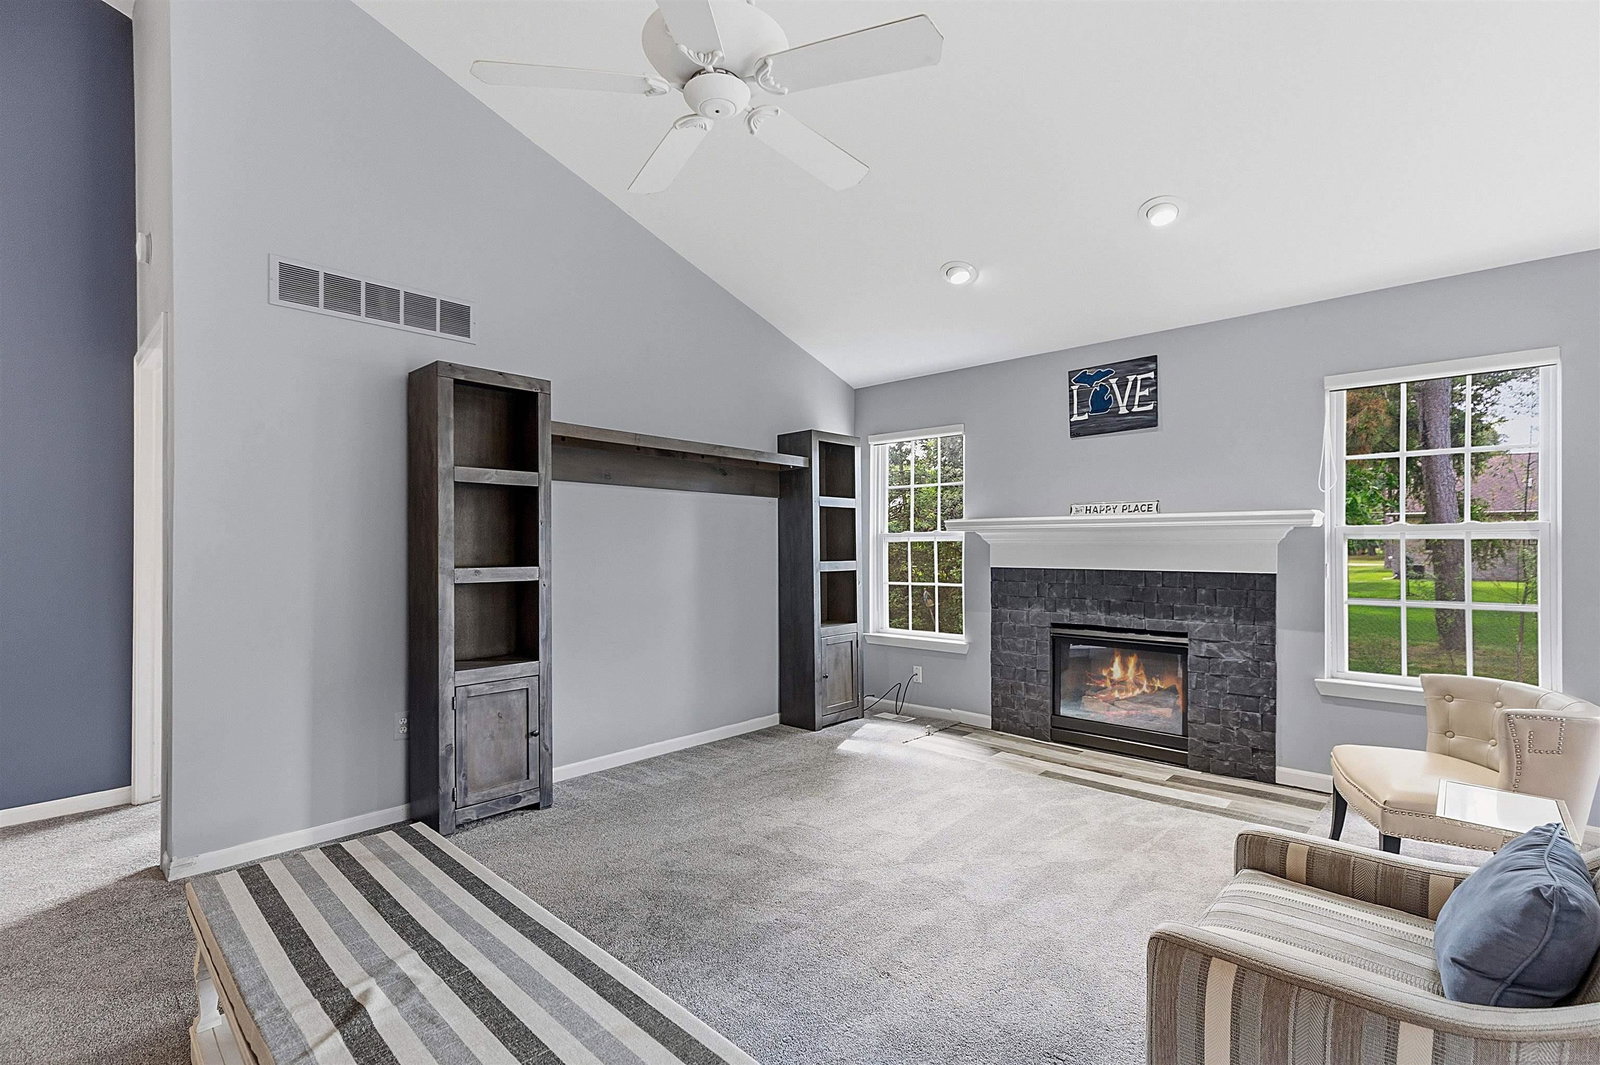
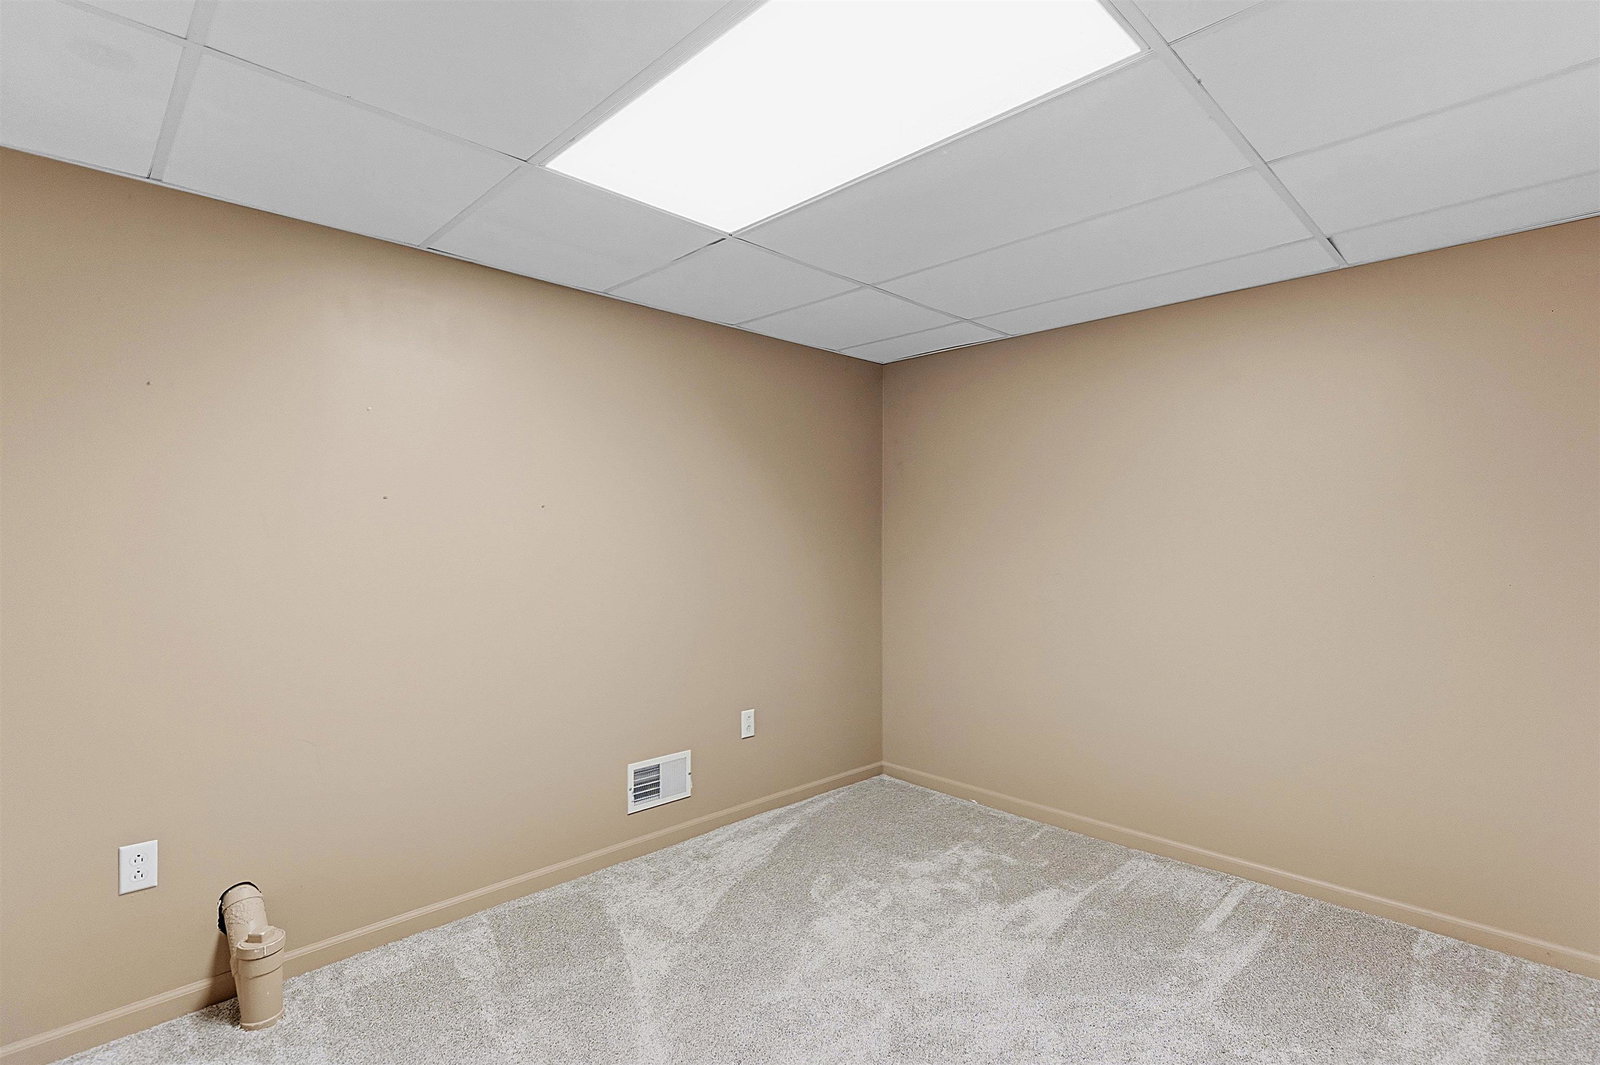
Well Maintained End Unit Condo; Open Floor Plan with Vaulted Ceilings in the Great Room, Dining Room, and Primary Bedroom; 2 Bedrooms, A 3rd Bonus Bedroom in the Finished Basement, and 3 Full Bathrooms; Completely Private Deck Surrounded by Green Space Inviting a Peaceful Space Right Outside Your Bay Window Sliding Door Wall. **Features A Lot of Natural Light With Windows Along the Entire Back and North Side of the Condo! Walk Up To The Front Door With New Cement (2026) Creating a Low 6" Step Into A Large Foyer With Wood Like Laminate Flooring To Handle All Types of Foot Traffic. ***Updates Includes: Updated Kitchen, New Washing Machine (2026), New Garbage Disposal (2025), New Dishwasher (2025) New Kitchen Faucet (2025), Renovated Full Bathroom (2022), New Hot Water Tank (2025); Finished Basement With a Kitchenette, 3rd Bedroom, and Full Bathroom (2022); New Carpet Throughout (2022), New Primary Sump Pump (2025). Note: It has 2 Sump Pumps including Water Back Up - If Power Goes Out, You Are SAFE From Flooding in the Basement. Basement Includes 3 Large Storage Areas (Including A Separate Room that Could Be Used as a 4th Sleeping Room. Agent Owned Low HOA $225/Month INCLUDES WATER, Lawn Care, & Outside Maintenance.
Additional Information
- Year Built
- 2002
- Basement Type
- Concrete, Finished
- Foundation
- Basement
- Style
- Ranch
- Hoa Fee
- $225
- School District
- Utica
- Heating
- Forced Air, Natural Gas
- Garage Spaces
- 2
- Garage Description
- 2 Car, Attached
Mortgage Calculator
Courtesy of Next Level Realty Rochester 2487640374
 IDX provided courtesy of Realcomp II Ltd., via Prime Realty I and . Copyright 2026 Realcomp II Ltd. Shareholders. IDX information is provided exclusively for consumers' personal, non-commercial use and may not be used for any purpose other than to identify prospective properties consumers may be interested in purchasing and that the data is deemed reliable but not guaranteed accurate by the MLS.